Software
Houzz Logo Print
webuser_611376727

Ideas for how to use this formal living area

4 months ago
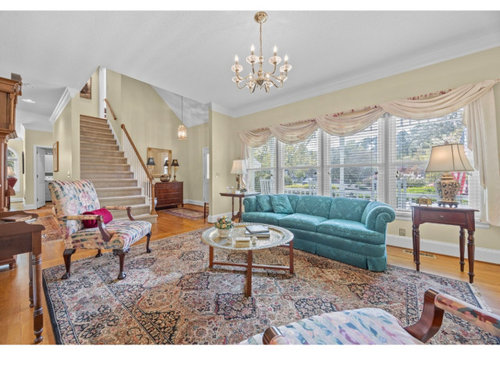
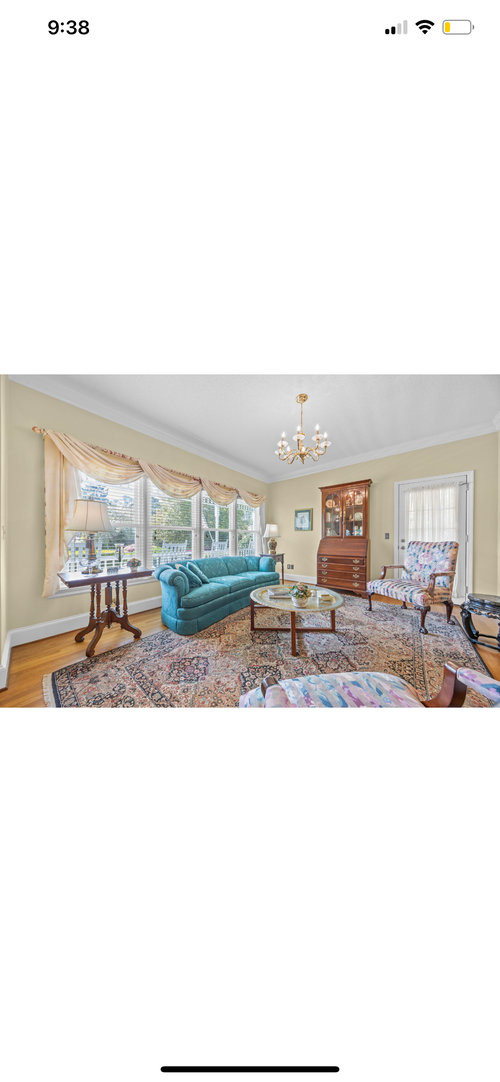
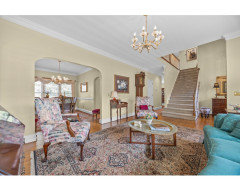
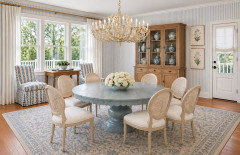
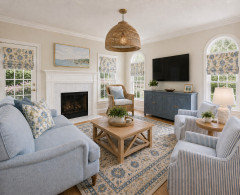
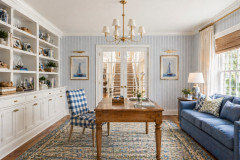
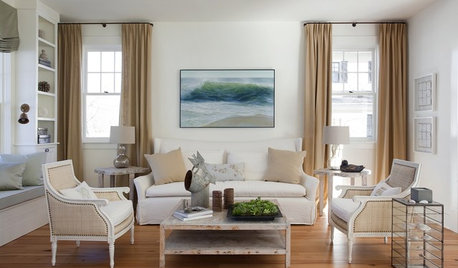
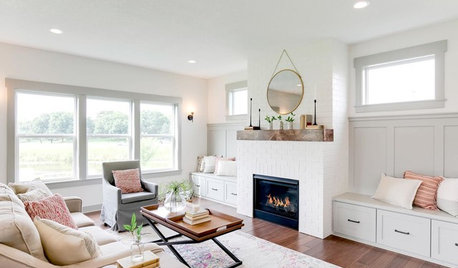
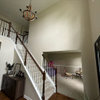
Ideas for how to use this formal living area as a young family with 3 young children? It is right off the front entry. We have a den off the kitchen that I think we will use as our tv/family room. We don’t really need two living rooms. I’ve thought about doing a combined playroom and small sitting area. Or just a more sophisticated play area. But also don’t want clutter/toys everywhere right when you walk in. These are listing photos and not my furnishings- I’d like to go for a more timeless coastal vibe. Think Serena and Lily mixed with The father of the bride home 😍


Comments (15)

  • 4 months ago
    last modified: 4 months ago

    Suggest using the den as a dedicated play area for a lot of practical reasons (including you/them not having to tidy up as frequently). Also as their needs change, they will be easier to accommodate.


    The LR will be much better to accommodate your family of five and to entertain in. Assume you don’t have furniture, so suggest testing different floor plans, deciding on the type of seating you prefer, etc. The style/decor can be the last decision.

    If you’d like help, provide a drawing of the room with its dimensions/structural components and your wish list.


  • 4 months ago

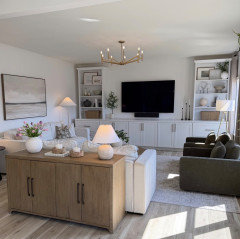
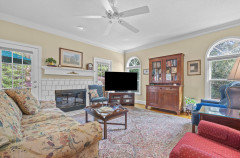
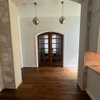
    Okay so i’m hearing what you guys are saying about not using this room as the play room. but then what do i use it for? The family room/tv room? it is open to the formal dining area and the wall has a door to go to the wrap around porch. heres an additional photo of the other wall. I feel like guests mostly hang in the kitchen and room beside it which is why i wasnt wanting that as a playroom.

    Here is a photo of the den off kitchen.

    and yes i have no furniture yet so really any type of layout could be done!

  • PRO
    4 months ago
    last modified: 4 months ago

    You use it for the living room, as is being suggested. Use the den for the playroom, as is being suggested, plus it is close to the kitchen where you will be a lot of the time.


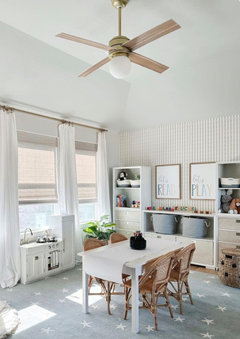
    Inspiration for you:


    https://citrineliving.com/coastal-chic-decorating/

    Alex Lane thanked oncape
  • PRO
    4 months ago

    I am a firm believer in the home is for the entire family. It sounds like you have a more relaxed lifestyle in general. Do you entertain a lot? Do you or your spouse work from home?


    The fact that this space is open to virtually everything to me means it should not be designated as a play area. Like you said who wants to see that mess when they walk in? Plus it connects to a formal dining room......which leads to my next question do you need or will you use a formal dining room?


    Do you have a floorplan? I am very familar with this style of home and have ideas but would love for you to answer these questions for me first. It looks like a beautiful home. Congratulations!

    Alex Lane thanked Design Interior South
  • 4 months ago

    A formal living room would never be used by us! We need a play area with a childrens table and chairs and shelving with storage for toys, puzzles, games games. a place for our toy kitchen, etc. And then a room to put a couch and comfy chairs and watch movies. I’m having trouble seeing this space as a cozy room to watch movies and hangout in as a family. Would you put the tv on the wall beside the door to the porch? I loved the inspiration website !!! we do have the formal dining room which i suppose i could consider not using as well.

  • 4 months ago

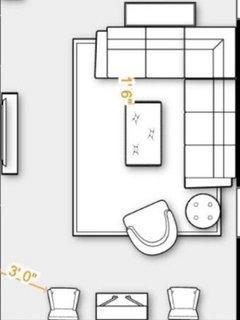
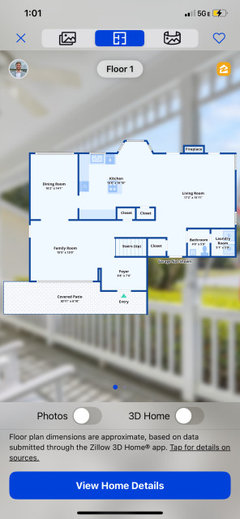
    Design interior south- i cant figure out how to reply directly to you. should i msg you? Yes my husband works from home so the spare room upstairs is being designated as his office. I am not sure we would use a formal dining area but there are 5 of us if i could find a breakfast table large enough to fit us for dinner we may not! I think my main problem is we would never use a formal sitting/living room. We need a designated play area for all the toys, games games, arts and crafts. possibly a table and chairs for kids. Then we also need a hangout/family room to relax and watch movies in. I cannot picture the current formal living area as a comfy tv room. Id love any input!!! here is the floorplan


  • PRO
    4 months ago
    last modified: 4 months ago

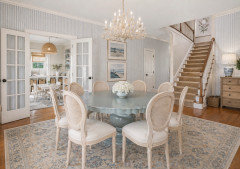
    Swap rooms. Turn your now formal dining room into the play room. Have french doors placed in the opening between the now formal living room and the dining room. If you want to hide the mess install some woven or fabric roman shades on them on the play room side then close the doors! In the play room use low cabinets around the perimeter of the room for toy etc storage and place a table in the center. Then when needed you will also be able to open those doors and have a "kiddy table" for holiday entertaining or other. This will give you the option should ever the time come when the kids have outgrown the play room to turn it back into a dining room or a study or an office. Plus the arched pass through doesnt really go with the archiecture of the home.


    Turn the formal living room into a formal dining room. Those stay neat and tidy because they are used less often


    Then keep your current family room as your family space


  • PRO
    4 months ago
    last modified: 4 months ago

    Just read your comment and saw you posted the floorplan....... If you really don't think you will use a formal dining room you could also just close the wall into the dining room up, close in the now formal living room with french doors into the foyer and make that formal living room space an office. That said you don't look like you have much dining space at all in the kitchen eat in. You will gain more seating there by doing a built in bench seat placing a round table there and then using chairs on the outside. However ideal for kids and immediate family if you entertain at all not ideal for guests and dinner parties. For this reason, and if you have the upstairs room to spare for your husbands office I would keep a larger eating area somewhere. Thinking holidays , gane nights etc. You floorplan is a pretty straight forward Mid Atlantic one and we are always finding better solutons for how todays younger families live. It looks like a well cared for , beautiful home. I really think you just need to consider some small changes like I proposed to make it function well for your family. ;-)


  • 4 months ago

    following

  • 4 months ago

    I'd consider closing off the formal living room and make it a space for all. You can put in a billiards table, game table, you mentioned crafts, and possibly another tv - children like to watch diff programs than adults.

  • 4 months ago

    I was going to say what design interior south said. The room labled “dining room“ becomes the playroom. The room labled ”family room” on the floorplan (that you have called the formal living room and I will call the ”front room”) becomes the dining room. Then, you do most of your family living in the kitchen/living room.

  • 4 months ago

    In our previous house the large TV was in the formal living room. We had a large sectional so the whole family could watch a show.

    The family room that was open to the kitchen was my more"formal" space. My DH leaves the TV on all the time with news, golf, football, etc and I did not want to see, or hear it, in the open kitchen/family room space. By having it in the formal living, it gave me peace and quiet in the space I spent more time in. We also had a formal dining room and an additional room on the main floor that was used as the playroom.


    In our first house, when the kids were young, there was a master bedroom downstairs that we used as a playroom. We slept in one of the bedrooms upstairs to be close to the kids.

    In our second house we had a pool table in the formal living room.


    Don't get influenced by room labels ... just use the spaces how they work best for your family.

  • 4 months ago

    I agree with Design Interior South and Auntthelma—if you want a dedicated playroom, use the room currently labeled ”dining room.” I always think you should set up the house in the way that makes entertaining easiest for you, and the spaces for child care, work, and family will fall into place. That sounds counterintuitive, but young parents are constantly exhausted and overscheduled, and therefore much entertaining has to be on short notice. Being company-ready should fit seamlessly into your daily routine, because if it disrupts that routine, you’ll stop doing it. You have a beautiful, beautiful house! I wish you many years of enjoyment there.

  • 4 months ago

    We had this exact dilemma 35 years ago..it seems like yesterday! And we had plenty of friends who did the exact same thing, cause who needs a formal living room, anyhow?I think the dining room is too small for a playroom. If you have to buy furniture anyhow, I would get a sideboard that I loved, and a good, sturdy table and chairs. Then I would store games and puzzles in the sideboard and use the dining room as a games and puzzles area…Easy enough to clear off on
    those holidays you need it! In the living room, in front of the fireplace, I would put some comfy chairs, a small table table for a beverage, a couple of ottomans and some bookcases and call that the reading nook…and then I would put down a big, soft rug and get whatever IKEA storage for toys you like and let them sprawl out. Then the big room in back, where you will be spending a lot of time, can remain relatively tidy. They will get past the need for a playroom, and then I would turn the front room into a dining room…when the kids were in high school , we actually need a big table and space for team dinners and other things like that. And then the old dining room could become a library/ study.