Software
Houzz Logo Print
katelandia

Bathroom layout/shower question

4 months ago
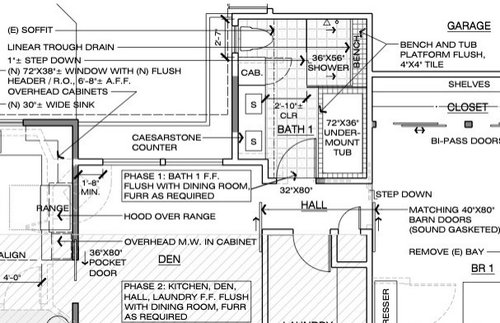
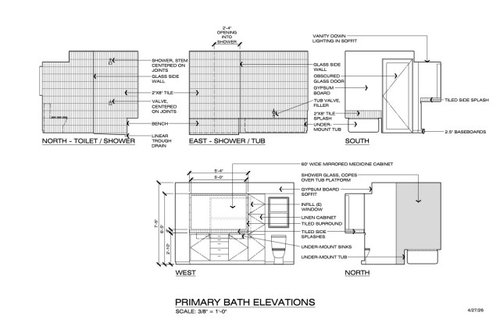
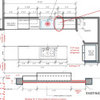
Hi there~ this is our master bath layout. I'm trying to figure out if it's bothering me that the shower sticks out beyond the tub. It would be cleaner for it to line up, and for the bench to be opposite the showerhead, as an extension of the tub deck. The problem is the shower door. Currently we show it open, with a solid panel of glass across from the toilet, since a door seemed awkward with the tall cabinet there. Thoughts?


Comments (5)

  • 4 months ago
    last modified: 4 months ago

    From what you say, I think this is a new build, so you can do anything you want? I'm making that assumption. Thoughts:

    - My shower is 30 x 60. It is perfectly adequate, though not luxurious. I would like to have that extra 6" of width. I'd like it enough that I'd live with the shower "sticking out" 6" extra. Note: I am a tiny person.

    - A couple thoughts on making your shower feel larger: It's smart to build in grab bars from the beginning, but they really eat into your space /make it feel smaller. Maybe you could put bars on the short ends /not on the long back wall. Build in recessed shower niches for storage /not shelves that'll poke forward. Build 2-3 Xs as much storage as you think you need -- I built in a 12x12" square, which looks lovely, but I have my big pump-top shampoos on the floor. Don't forget a spot for the soap.

    - You're building a drop-in tub. So it'll be "on a deck". What's stopping you from extending that deck out another 6"? The trade off, of course, is that it'll narrow your walking aisle to 2'4" -- not the end of the world, but also not ideal. You could gain a few inches by going with a shallow vanity; go with a wall-mounted faucet, which is easier to clean anyway. Personally, I wouldn't do it -- I'd live with the poked-out shower.

    - I'm guessing your tub towels will hang on the wall over the tub /next to the door. But where will your shower towels hang? If you go with hinged glass doors, be sure your door doesn't block your access to your towel bar. Whatever you do, decide now -- don't let this be a "we'll work it out" choice.

    - You could go with a shower curtain instead of a glass door. Easier to keep clean and adds some softness /color and pattern to the room.

    - The cabinet door will only be "awkward" when it's open -- and that's not all the time. You'll grab what you need and close it up again. Not a problem.

    - Keep the upper cabinet as a cabinet -- as shown -- but go with drawers for the lower cabinet. This would allow a person at the toilet to access those supplies (as opposed to getting up and walking around the door). As they aged, my parents and grandparents had various medical needs that required supplies "at the toilet". That cabinet could hold a wealth of adult diapers, catheter supplies, colonoscopy supplies, or whatever might be your fate as you age -- such needs are extremely common, and everyone needs to store toilet paper near the toilet. This is a case of "better to have it and not need it than to need it and not have it", and those drawers will cost little compared to a simpler cabinet.

    - Also thinking of aging-in-place (which may or may not be a concern for you), I'd be sure to have a separate light above the toilet (cleaning now, potentially better light for medical needs later). And I'd want an electrical outlet behind the toilet for a bidet washlet.

    - I would absolutely downsize to a single sink /a set of drawers for each spouse. This vanity is small to support duplicate sinks, and storage is always more important. As shown, you have almost no counter space. Yes, you have the cabinet, but nothing is as convenient as drawers AT the sink.

    katelandia thanked Theresa Peterson
  • 4 months ago

    The shower jut-out and glass door is the original concern. However, everything relates to everything. So, I notice:

    • the linen tower really closes off the window, and thus the feeling of openness in the bathroom;
    • the ceiling height is already low at 7'-5", and the lower soffit at 6'-5" in combination with the linen tower exacerbates the closed-in feeling;
    • a 60" 2-sink vanity is livable, but a bit short;
    • the aisle appears a bit skinny, but livable if the shower jut-out remains;
    • the shower bench you have a better solution I agree with;
    • the shower glass door is closed unless entering/exiting, so the linen tower has no bearing visually on the door itself;
    • the bathroom door is a bit larger at 32" which is great, but 30" is adequate;
    • there appears to be an existing Linen closet in the Master Hallway;
    • the barn doors are . . . a choice.


    It appears this bathroom is counting on inches. So to try and maximize space, while maybe addressing a couple things I noted, and some assumptions about the soffit or because dimensions aren't listed, a sketch for discussion:


    Shower door is shown with mixing valve reach as precedent, not towel bar reach on the wall (some people have towels on a long door handle). Did not flip tub/shower, but is an option if tub next to toilet is not bothersome.

    katelandia thanked 3onthetree
  • 4 months ago
    last modified: 4 months ago

    How wide will the tub deck be on the undermount tub and what aisle width will you have betweeen the tub deck and vanity,

    My shower sticks out beyond the tub, but I have a 42 inch walkway there. I feel like your aisle is too tight.

    I would do as 3onthetree shows, but you could do a teak bench instead.

    I would definitely do a longer sink even if it means getting rid of the linen cabinet.

    katelandia thanked Karenseb
  • 4 months ago
    last modified: 4 months ago

    Thank you so much Theresa, 3onthetree, aand Karen! So many helpful ideas. The drawing is above and beyond, 3! (I would have responded sooner but I din't get any alerts from Houzz.) Everything I'm reading says not to put the door right by the showerhead. I'm not totally sure why since the water will be shooting in a different direction, but maybe stepping into the flow will make a mess?

    Alternately, I was thinking we could keep the same basic shower layout but push the tub platform out a few inches and push the shower in a few inches, meeting in the middle, leaving about a 38"-40" aisle. Is that too tight? The shower floor itself would only be about 32" deep but will probably feel more spacious than that due to the bench. Karen, currently the tub deck has 4" on each side of the tub, and the aisle to the vanity is 4'.

    OR push the shower in to align with current tub platform and do a smaller 45-degree angled bench at one of the back corners, keeping the opening where it is, with or without a door.

    OR put the bench under the shower head. (I'm seeing it's sometimes done, but not common.) Again, with or without a door...

    Any of these options seem especially preferable?

    The towel question is very important, Theresa. If we have no door, we can put towels on the back wall. If we have a door, on a bar on the door itself. Either way, it's a bit close to the toilet for my liking. Those seem like the only options.

    Regarding the vanity... I don't think I want to change the wall at the opening to the bathroom. Having to deal with the flooring in the other room, etc. I guess I would be open to losing the tall cabinet if it really seems a longer vanity is more important. It's true I have other areas for linens, but I actually keep bathroom stuff in my current tall cabinet, and it's packed! Theresa, great idea to do drawers in lower half if we keep it! Also, the light, yes. Maybe I can get more efficient with the bathroom items and say goodbye to the cabinet. However, won't we still need a half wall in between the vanity and the toilet? That will eat space that could go to a cabinet. Also, without a cabinet/wall there, where does the hand towel go? The whole wall above the vanity is mirrored.

  • 4 months ago

    The shower door should not matter next to a shower head, as the head should not spray on the door next to it, and you essentially walk in under or the side of spray which shouldn't deflect outward. Placement and swing is about prioritizing the reach for the mixing valve, towel access, and/or length of shower/how you access it which will vary per person and layout.

    The bench depends on use. If just a foothold, a corner bench can work, if for sitting, not as much. Depends how you envision the glass and tub deck transitioning into the shower, and whether the deck/bench will be used as a shelf for bath accessories.

    Tub deck width/shower width/aisle width in the sketch I did was to illustrate that without exact info, it is flexible with a few things that can determine it. The "bumpouts" for the bath and doppelganger at the Dining window eliminates Dining flooring, not adds it. This appears to be a capture of garage space, so not sure about the framing and floor height changes, but it was a suggestion to make a simpler, more open feeling bathroom along with considering the low ceilings and window for this particular layout.

    Eliminating the linen tower allows for more vanity storage, so depends on what type of stuff is stored. You do not have to have a pony wall next to a vanity. In general, people like to prioritize maximizing counter space, but it is not a requirement. The importance of calling attention to the linen tower is being able to visualize the low soffit with linen tower and the toilet nook it creates. It appears an architect may have done this, they might be able to offer a 3-D drawing so you can see how this all comes together.

    katelandia thanked 3onthetree