Software
Houzz Logo Print
digijules

Feedback on Primary Bath Design

4 months ago
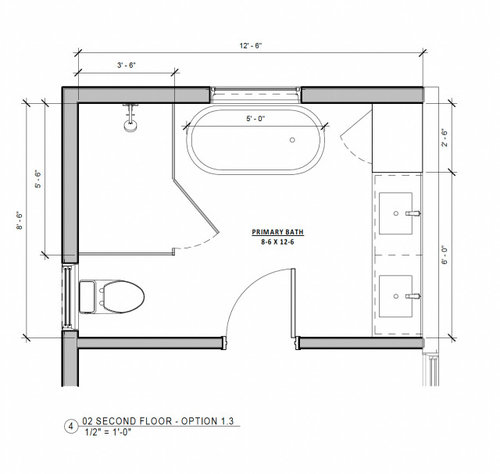
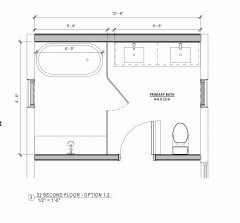
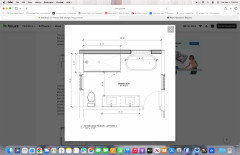
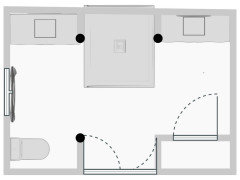
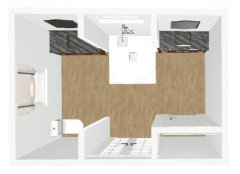
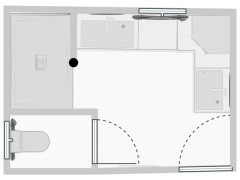
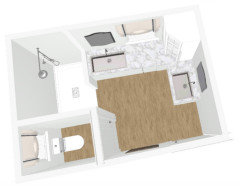
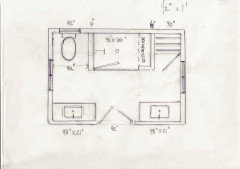
We are about to embark on a redesign of our current primary bath. I like this direction proposed by our architect the best, but I have some questions:


1) I'd love to put a shower bench in, for products and for shaving my legs. The placement of the shower door makes it impossible to put the bench opposite the shower head, and I feel the shower may be too narrow to put it along the wall. Any thoughts? I will also be adding a rain head fixture.


2) It feels awkward to me to have the entry door open right up to the toilet. I would flip it around to open to the vanity side instead. Is there anything I'm missing there? I am also thinking of putting a half wall for the shower enclosure instead of floor to ceiling glass. It feels like it would block the toilet from the shower.


3) The space near the storage cabinet seems tight with the tub. Any concerns?


4) There isn't an indication of where the tub faucet would be. I would like one of those floor mounted tub fillers. Is there space for that?

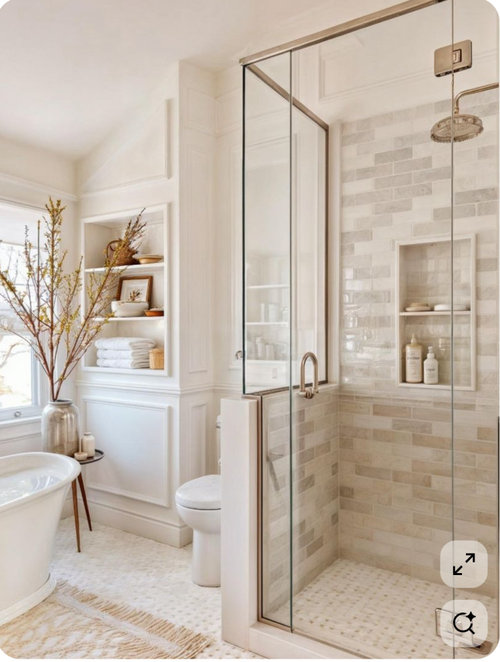
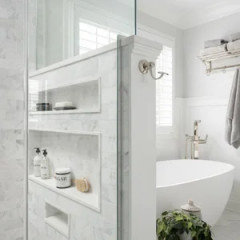
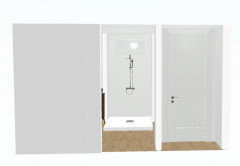
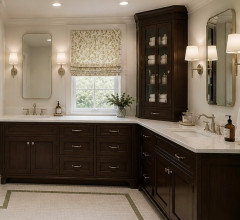
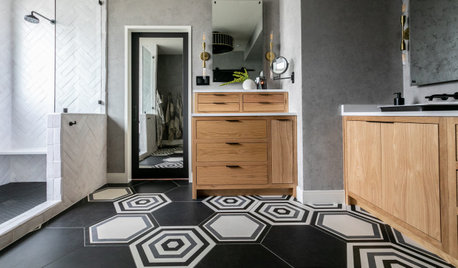
Here is inspiration for the half wall shower enclosure:


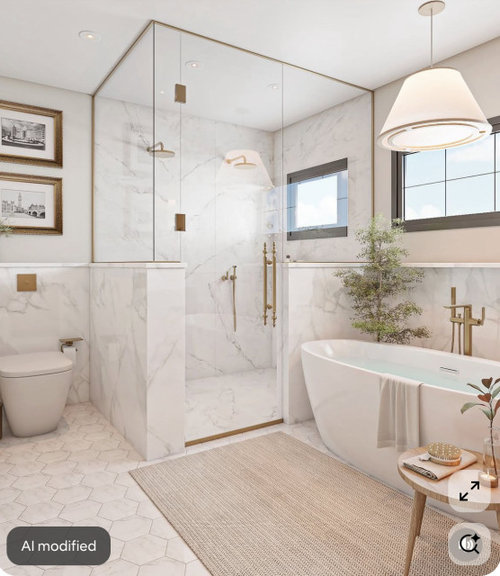
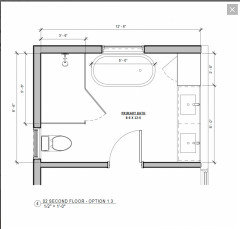
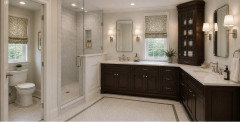

And this is similar layout in terms of shower, tub and toilet:


Any thoughts would be appreciated!

Comments (28)

  • 4 months ago

    If you want a shower bench and built in storage, perhaps triangular ledges.

    Doesn’t appear to be ample space for floor mounted tub filler— you may need to stand in your tub when vacuuming or mopping as currently designed.

    Are you certain that you prefer double sinks v. more counter space?


  • 4 months ago

    A half wall will be a nice separation from the toilet. Our bath is laid out a bit differently, but we have the controls on a wall that allows us to turn on the water before stepping in. Would you like something like that? we did it on a partial wall that, for you, would separate the shower from the tub.

    With the shown plan, where is your towel when you step out of the shower?

  • PRO
    4 months ago

    I like this direction proposed by our architect the best, but I have some questions


    Have you discussed your ideas with the architect?

  • PRO
    4 months ago
    last modified: 4 months ago

    Quick question......1. is all plumbing placed where it is at because it is where existing plumbing is? Or do you have the ability to place the plumbing, including toilet anywhere? 2. Is there a reason the door is opening into the center of the room instead of against a wall? 3. are the windows exisiting and have to stay where they are?


    A free standing tub facuet should have 6" of clearing from wall and tub edge to allow for repair and plumbing line access. Do you have that anywhere here?

    You could place the bench along the shower head wall if all you're using it for is shaving. Although esthetically rare we place it there, it is a possibility. Instead consider a shaving foot niche and a shampoo niche for your storage.

    I like the idea of a pony wall but again do you have the space 3.5-4" to accommodate that wall? The pony wall is good for the division of the site line of the toilet but also for the possibility of placing your control levers on it as currently you will not be able to turn your shower on without getting wet. If you make the shower shorter you won't be able to accommodate a shower door. If you do have you considered just doing the toilet as a toilet closet. Moving the door to the right closing in the toilet and having the door open opposite would give the entry door a door to open against.

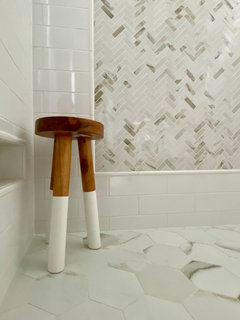
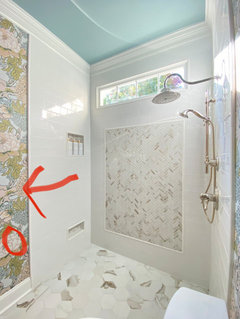
    on the left you can see a shaving foot niche which would be cusomized to the height you prefer it.


    Here is a better shot of it. Ignore the red marks on this photo it was sent to our wallpaper installer pointing out areas we were not happy with


  • 4 months ago
    last modified: 4 months ago

    Thoughts on this layout:

    - Yes to flip-flopping the door hinge. This'll allow you to enter towards the sink.

    - This shower's size /layout doesn't lend itself to a bench. I suggest you go with a teak stool, which can be taken in /out of the shower as you need it.

    - Another possibility: Go with a fold-up bench in the shower.

    - Do consider where you'll hang shower towels. I don't see an obvious spot where you can reach towels from the shower. On that subject, where will tub towels hang?

    - Another shower issue: You should run the controllers through the pony wall so you can reach in /turn on the water without placing your body into the initial cold spray. Do not put them in the traditional spot under the shower head.

    - Note that as you sit on the toilet, you'll have a view of yourself in the vanity mirror.

    - The tub blocks good access to the linen closet.

    - The vanity is all sink. It lacks storage and counter space. In this space, a single sink flanked by a bank of drawers for each spouse would be vastly better.

    My overall assessment: Your inspiration picture is lovely, and you have plenty of space in this bathroom, but you need to start fresh with the layout.

  • 4 months ago

    Design interiors South, what color is the ceiling (apologies for slight hijack).

  • 4 months ago

    Thanks so much for all of the thoughtful responses! I had never seen a shaving niche before - that seems like a viable option if we can't do a bench. Or a teak foot stool could be cute. I love the idea of the controls in the pony wall that separates the shower from the tub. Good point about towels! I am flexible about the window placements - we will definitely be changing them regardless of which design we go with.


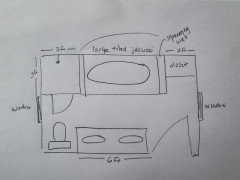
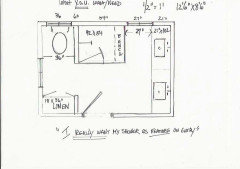
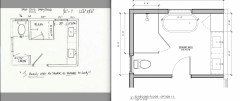
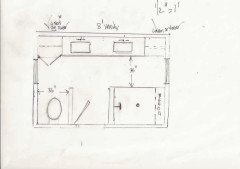
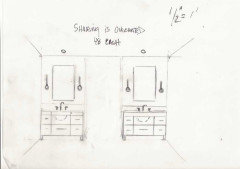
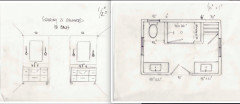
    The plumbing is in a very similar place to the current layout of the bathroom, but the vanity has moved. Here is a sketch of the current layout. Aside from aesthetically needing a refresh, the jacuzzi tub has a large tile surround and takes up way too much space for how often we use it (never). The shower is very small - 3ftx3ft, and is hidden from view by a separating wall between it and the jacuzzi. It feels like it makes the bathroom seem smaller than it is because the wall cuts the room a bit. The closet is nice to have but very impractical as getting into it means contorting your body a bit since it's only 2 ft between the separating wall and the exterior wall.


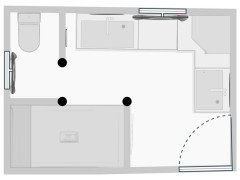
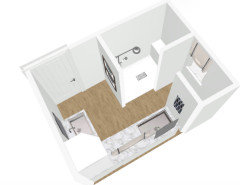
    Here are some of the proposals from the architect. I will definitely speak to them about my questions/concerns but wanted to flesh out a bit before talking with them. Honestly, I'm not sure if they are good. I have concerns about all of the designs they have proposed.


    This one is based off an initial idea from me of a wet room. But ultimately, I think it's too much wasted space to have such a big shower in this size room. We lose all of the storage except for the vanity. I like the idea of the toilet behind the pony wall.

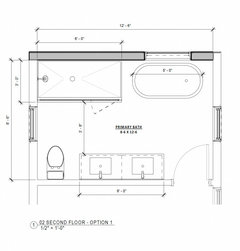
    This one is very close to our current layout. I don't understand the purpose of the long and thin shower. Although one of my main requests was to get the shower larger, keeping it only 3 ft wide still has the same issues as our current shower. And now we are losing the storage with no real gain from it.

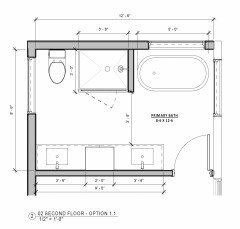
    And this one is close but has a lot of the same issues as my current layout. The separating wall will visually cut the space as it currently does, and won't allow for a visual shower centerpiece to the bathroom that I am hoping for. It's virtually the same size as it is now, and it's strange to me to have a glass door that only looks onto the toilet. It's possible we could flip the wall and plumbing so that it just creates a little nook for the toilet and the glass wall is on the tub side, but I think I prefer the original design in the post because the shower is bigger in every dimension. This one has a split vanity with a tall cabinet in the center for storage, which I like, but not enough to design around if the rest doesn't work.


  • 4 months ago

    you could do something like this on the inside of the shower for products, and the robe hook outside. I'd do a teak stool rather than a built in seat.

    a pony wall, for sure, also less glass and a more stable wall.

    Is the top of the shower open?

    a rain head can be messy, water hits your head and splashed outside the shower.

    Do you need to sinks? I generally don't stand side by side at the sink, even when we both use the room at the same time. At least get the smallest under mount sinks to give you ample countertop space.

    Have you considered turning the tub the long way, into the room, could free up some space for a larger shower and better access to storage on the other side.


  • 4 months ago

    If you don’t use your tub now, will you use this one?


    fwiw we nixed a tub for our master and am so glad we did but everyone is different

  • PRO
    4 months ago

    Okay out of the ones proposed this is really the best option as it keeps your toilet tucked behind the vanity and your door opens against the wall.


    That said .......


    "he jacuzzi tub has a large tile surround and takes up way too much space for how often we use it (never). "


    If you never use the tub why are you putting one in? Do you have another tub somewhere in the home? Really there is no need for something you never use. Especially if there is an existing tub in another bathroom (resale).


    Next question.....IF you really need to keep the tub, what is surrounding this bathroom on interior walls? Is there space that can be stolen from another space?


  • 4 months ago

    All of these plans have different windows. Is the outside of the house being redone s well? How will the change inwindow size and location be handled? Does this make any bearing on any of these designs ?

  • 4 months ago

    So, I've thought a lot about whether we shoud nix the tub altogether. I feel like in a house of this size in our area, a primary tub is expected. I'm nervous what would happen to resale if we renovate without a primary bath. We have a small bath/shower combo in the kids' bathroom but it's not a soaking tub - it's more of a functional bathing kids/dog tub. For resale, I feel like there are people who would not buy a house like this without a nice tub. The reverse isn't true: you would never take a house off of your list because it has a nice soaking tub.


    As far as the exterior goes - we are definitely open to adjusting the windows. I'm not sure what that entails from the outside, I figured we would need some patching up of the exterior and more shingles, etc, but let me know if it's more of a factor than that.


    The walls are all exterior walls except for the one with the door, and I don't think it would be worth the expense of moving that wall. Our primary bedroom on the other side of the wall does not have square footage to spare.

  • 4 months ago

    @Design Interior South you indicate that the design that is pretty much our existing design is the best bet. I'm curious if you think we could get any larger of a shower into our existing floorplan and still keep a storage closet in the corner. We have 12.5ft of linear feet. Without the tile surround of the tub, would we be able to get in a 4 ft shower, a 5 ft tub and a 2ft cabinet?

  • 4 months ago
    last modified: 4 months ago

    I am one who did turn down homes that had masters with small showers and limited storage because of having big wasted tubs. You will never get all the money you are spending on a bath remodel back at selling time nor can you please all potential buyers so make the bath meet your priorities not some hypothetical buyers’ desires

  • 4 months ago

    We are getting ready to remodel our bath and are taking out the large whirlpool and not replacing it. We also plan on being carried out of this house but who knows. Future homeowners can add a tub back in as utility area is under our bath. We look forward to more of a dressing/bench area in our bath.

    What floor is your bath on?

  • PRO
    4 months ago

    "Design interiors South, what color is the ceiling (apologies for slight hijack)."


    The client had just newly painted the ceiling and loved it so much she wanted to keep it so we worked the entire design around the ceiling color. I don't 100% remember as its been a few years but I think it is SW Rain. It looks a bit different here that IRL much brighter in those phtotos above. Sorry I don't have a more definitive answer for you.

  • PRO
    4 months ago
    last modified: 4 months ago

    She said.............

    "I really was hoping for a shower feature on entry.........."

    I use a tub..." as in n.e.v.e.r"


    You remodel for YOU. You don't remodel remotely close to the date of a "resale" .which is how many years from now? There is no law dictating a free standing tub, or any tub.

    HOW many folks are there just as you, and they feel the need to float..........NEVER? I assure you, there are many. Your money should get you your bath, not a bath for a mythical stranger,

    ( want more clearance vanity to shower? Shorten shower,by 6 " and use a corner solid surface shelf, for a leg shave prop up. Add another for bath product.

    JMO ? a rainhead is a waste of $$$ AND A LOUSY shower experience : ) but that's just..jmo.)

    Also and very important?

    Show this bath as a part of the entire floor, Show the primary bedroom the bath connects.

    Show your kitchen......!! The major decider for most.

    What is my point? People buy homes for location, for number of beds/baths. for school location and quality..They have tastes that differ from yours, will like and loathe something, no matter what you do. , so do you. and don't attempt to guess another when you have the restriction of size to your own wish list.

    Otherwise?? Change the door swing below and move on with a soak tub @ 48 or 54", ( feels cramped ) cut the linen back to 18" but I do NOT think the bath is in entirety what you want. and it isn't so great that the "next" person does , either. To me, not a long enough vanity for two with enough storage.


    You're the decider.....


  • PRO
    4 months ago

    The original layout looks good, don't overthink it... It's simple, change the entry door swing from right-hand swing to left-hand swing, this way instead of seeing a toilet and the shower, you see the vanities and the tub.

  • PRO
    4 months ago
    last modified: 3 months ago

    I missed your sentence where you stated "I was really hoping for a shower feature on entry"

    To gain that type of feature you can axe the tub and split the vanities


    do a small double door entry which will shorten the width of your swing on the door. This will give you the "drama" of opening into a feature shower. You can get a linen closet and a wall to block the toilet view.


    Or if you want maximum vanity storage you can wrap the corner which allows for a larger shower as well as a fully enclosed water closet


    or for the largest shower you can flip that scenarior and do a watercloset with a pocket door and place the shower on the entry wall. This will give you the opportunity for a bench seat


    If you keep your current favorite plan think about doing a double door entry. This will give you more balance and a shorter swing on the door which means you could mount the doors on Parliament hinges so the doors could fold flat back on the walls.

  • 3 months ago

    Thank you so much @JAN MOYER and @Design Interior South for your sketches and ideas! I am definitely coming around to the idea of ditching the tub. I talked to a few realtors in the area and they all said a large steam shower is preferred these days if we had to choose, which is exactly what I would personally choose. And agreed - we should be designing this for us. We will most likely be in this house for the next 10 years.


    I may have misspoke about the shower upon entry. What I meant was not hiding the shower away behind a wall or anything. I want the glass and tile look that opens up the space and draws your eye to the shower. It can be in the corner. It doesn't have to be opposite the entryway.

  • 3 months ago

    I think you might still want a bit of wall in the shower, to hide the products behind. Let the tile and fixtures shine, not the medicated shampoo.

  • PRO
    3 months ago
    last modified: 3 months ago

    With 42 x 60 " shower and a better focal point with a lot of mirror.. lighting


    Tip? BEFORE you commit to drain lines water/vanity storage layout? Make the architect do an elevated drawing, select the lighting and look you want,

    Sink and water dictates a good look for mirror and lighting, depending look you want.

    That way......you won't be here asking oops, what NOW?: )

    What matters is function. Don't cheat a shower size or storage.


  • 3 months ago

    And agreed - we should be designing this for us. We will most likely be in this house for the next 10 years.


    Nice to hear this attitude. And I'm glad you are coming around to skipping the big free standing tub, which will be outdated in 10 years anyway.


  • PRO
    3 months ago
    last modified: 3 months ago

    I changed my mind.......: )

    Lots of light, a beautiful tile....and you each get your own 48" of vanity.

    Nice size linen.

    For symmetry lovers....


    There;s^^ no waste of space, but nice clearances. it IS the way to get the most generous shower /toilet/linen

    2 6" walls? Plumb both if you like! and zero hand wring for mirror/lighting etc sizes.- sconces and a single 4" recessed over each vanity.

    Want yet more light in shower? Put plumbing on right side of shower, and half glass the shared toilet wall, and hing door other side as well.

    In other words? Don't share and share alike.....lol


  • 3 months ago

    An alternative to a bench for shaving and products is a stack of "pie" shelves in a non-glass corner. The bottom one is low for shaving and space the other one or two higher, evenly spaced if there are three. Advice for a bench is install radiant heating in it and the shower floor, especially with a stone or tile floor.

  • PRO
    3 months ago

    I too agree no tub but staem showers are hugely expensive to have done right and honestly all my clients who have insisted on one agree a waste of money since they rarely use the staem mostly just like the old jacuzzi tubs they go by the wayside after the novelty wears off . A nice big shower with extra heads and a bench if you need one . I much prefer a teak stool that folds up when not needed .

  • 3 months ago

    You’ll never regret a bigger shower. There are folding teak shower seats that can be used to shave your legs and save the space. But a bigger shower can have enough room for a corner shelf for you to shave. Don’t skimp on the shower space. It’s usually used more than a tub (unless you use a tub daily).