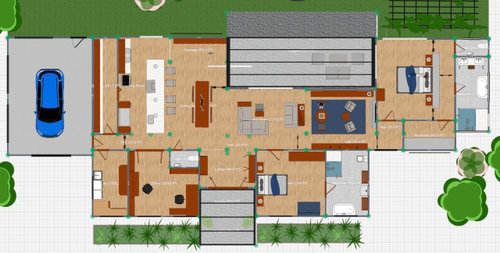
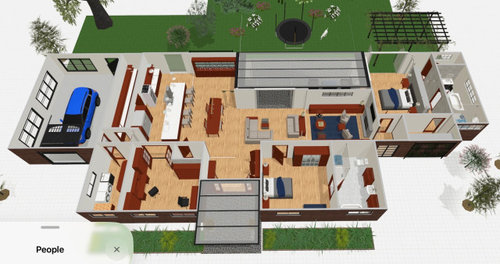
First, yes, we are using a real architect and he has our basic requirements so I'll be happy to see what he comes up with. Meanwhile, I'm tinkering with the Planner 5D app and my husband is using Floor Plan Creator to see what we can come up with.
There is plenty of room on the flat lot to orient this house pretty much however we want, but let's say that the front door faces basically east and the master suite is on the north side. (NOTE: This is in the southern hemisphere, so most, if not all of you, will have to think upside down. Trust me, it is very easy to get disoriented with the position of the sun when driving around.)
We really want to stay in the 2400sf ballpark. Roof will be a black metal double lean-to (or shed) with clerestory windows in the gap. It's a style we both like. Aesthetic will be modern black, timber, natural stone. Open floor plan, indoor/outdoor lifestyle. Function over symmetry.
* The random 36" curtains are only there for my reference to ensure proper spacing
* Planner 5D doesn't have pocket doors so some of the openings are shown as swing doors
* Glass doors will be Nanowall style openings. The windows are just placeholders so that the 3D model isn't all solid walls.
* Our dog isn't white, but they didn't have color edits for the dogs. 😀
* AI says this is 2500sf
* Foyer needs to have a bench for sitting down and putting on/taking off shoes and storage (shoes off house). And a coat closet.
* I don't like the placement of the half-bath but I can't figure out where else to put it convenient to public areas.
* We cook a lot; nearly all of our meals. This is a Zone kitchen which closely follows our best kitchen ever (2 builds ago) so you'll see cold/dry storage > prep > cook > serve out > clean.
* The appliances turned out weird. The double wall oven won't actually have a cooktop above it LOL. Microwave speed oven on top and convection oven below. There will be DW drawers left of the clean-up sink. Island rangetop is non-negotiable.
* The scullery will hold all our extra small appliances, many cookbooks, all the stuff from our china cabinet (planning to make the part visible straight through the pocket door look like one) and an extra fridge/freezer.
* The focus is not really on the arrangement of the kitchen, but rather on the location in the home. I need it to be in easy proximity to the outdoor kitchen area (grill and pizza oven, etc).
* Also the "wet" beverage station needs to be in proximity to both dining and outdoor areas. Will be both a barista coffee area (including my extensive - over 30 - collection of mostly Starbucks espresso mugs from around the world) and a bar for both wine and mixed drinks. Drink fridge for white wines, beer, ciders, glassware.
* Office: Current house my hubby has a corner of the living room, a small loft den, and I have a craft/desk in 2/3 of a guest room. So the large office is to serve both where it is close to the kitchen (where we spend so much time) yet the mess can be closed off from the public.
* Guest room and bath is wheelchair accessible, but added tub for able-bodied guests. Don't want it next to Master. We will have a small upstairs 2BR/1BA apartment on property for long-term guests.
* Media Room is really a library. We have many many bookshelf feet worth of books (will need to estimate when I get home). I also really want a small table to do puzzles and play board games. (The current one is my hubby's living room corner hobby table).
* The master suite is a take on a house I saw recently. The theory is that either of us can get up in the middle of the night to use the bathroom without walking around the entire bed. The problem is that it's a CA King and with the matching nightstands, it's a 12' "headboard wall" with flanking pocket doors and a storage cubby on the opposite side.
* I don't like that the Master bath front exterior wall doesn't align with the walk-in closet front exterior wall, but my brain can't think of a solution.
TIA for your help!






GN Builders L.L.C
Mark Bischak, Architect
Related Professionals
Rome Architects & Building Designers · Valdosta Architects & Building Designers · Alexandria Architects & Building Designers · Erie Architects & Building Designers · Spanish Fork Architects & Building Designers · Anchorage Architects & Building Designers · Augusta Design-Build Firms · Huron Design-Build Firms · Sierra Vista Design-Build Firms · Oxnard Design-Build Firms · San Jose Design-Build Firms · Sugar Land Home Builders · Augusta Home Builders · Scranton Home Builders · Toronto Home Buildersbpath
kas4
Theresa Peterson
bpath
3onthetree
c9pilotOriginal Author
c9pilotOriginal Author
Mark Bischak, Architect
Mark Bischak, Architect
bpath
c9pilotOriginal Author
GN Builders L.L.C
la_la Girl
bpath
Mark Bischak, Architect
Jeffrey R. Grenz, General Contractor
dan1888
Robinson Environmental Design