Software
Houzz Logo Print
emily_black44

Any tips for my kitchen design?

3 months ago
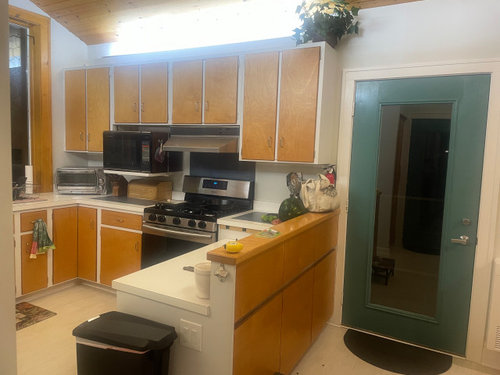
I've been working on redesigning my kitchen, and I'm looking for some advice!


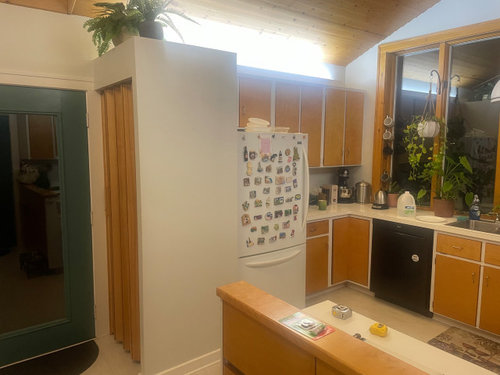
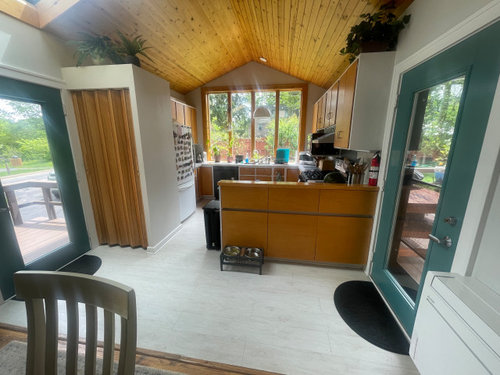
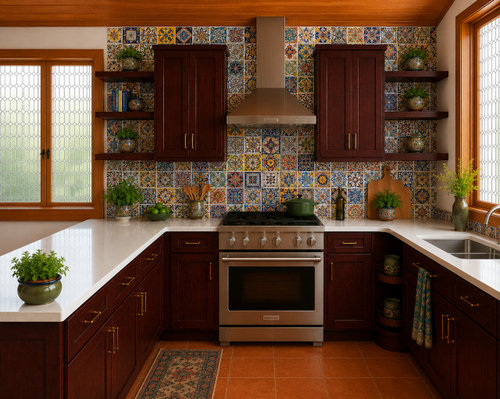
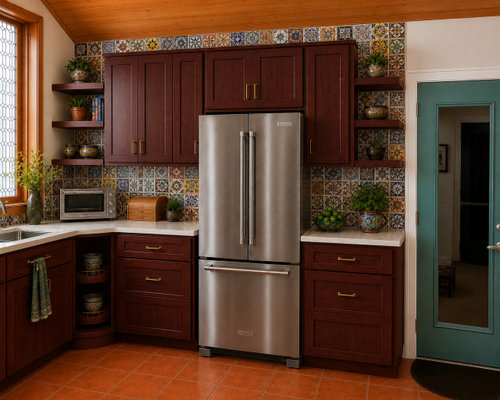
It's a U-shaped kitchen (open to the dining room) with an A-frame ceiling. I've attached pictures of the current kitchen, as well as some (imperfect) AI-generated images that show our vision for the remodeling project.


We love the windows and the A-frame rustic pine ceiling, but they pose some design challenges for remodeling. Our goal is a timeless style that ties together the rustic ceiling with the more classic look of the rest of our 1930s home.


Changes to the layout:

- Removing the pantry (we already have a walk-in pantry off of the dining room)

- Removing the exterior door by the panty and replacing it with a window (there's an entryway right beside the kitchen, making this door unnecessary)

- Moving the peninsula to the side with the new window, allowing the countertops to overhang under the window for bar seating

- Switching the places of the fridge and stove (giving the peninsula a more open line of vision)

- Extending the new kitchen floors (Saltillo tile or possibly a lower maintenance look-alike) through the dining room


My questions:

- Dark cabinets: We like more natural unpainted wood, but think that matching the ceiling/window frame would be difficult, and even if we could get a perfect match it would look too monochromatic. We were thinking we could go with the color of the knots in the ceiling instead. Do the two colors of wood clash though?

- Open shelving: This isn't shown very well in the AI images, but our design allows for 24" of open shelving on the window side and 12" of open shelving on the dining room side. I'm typically all for symmetry, but I was finding it impossible to achieve without compromising on functionality (putting the fridge too close to the corner or the stove too close to the peninsula). My husband doesn't think the asymmetry is a problem at all. Thoughts?

- Chimney hood: I love the look of a chimney hood and think it enhances the whole vibe of the kitchen, but does it look strange with cabinets on each side of it? We're planning on leaving 3" of open space between the cabinets and the bottom of the hood.

- Upper cabinet layout on fridge side: Again, the asymmetry is bothering me. I'd love to move the fridge to the right and have even cabinets on each side, but that puts it uncomfortably close to the corner. As of now, the plan is (from left to right) 24" open shelving, 24" double door cabinet, 12" single door cabinet, 36" over-fridge cabinet, 12" single cabinet, 12" open shelving. Does this look good, or do you have any suggestion for the upper cabinet/shelf placement?

- Backsplash: We are using assorted Talavera tile with bright, intricate patterns. I want the backsplash to go behind the hood and the open shelving, but does that mean it should go all the way up to the ceiling? It also seems like there should be some on the back wall by the windows, but I don't know where to stop it with the peaked ceiling. Should it just go up to the lowest shelf (as shown in the AI image on the fridge side) or should it go up as high as it does on the other walls? Will the peak look weird if the wall has backsplash up to the height of the side walls?


I'm open to any suggestions!


Comments (7)

  • 3 months ago

    That’s a cool space ! To get the best help post a measured layout of the space including where windows, doorways are etc.: https://www.houzz.com/discussions/5972404/new-to-kitchens-read-me-first-2020-interim#n=17


    (fwiw I lived with open shelving jn a darling cottage kitchen years ago and they are brutal to live with, anything i used had to be washed when pulled off the shelf - every 2 weeks everything had to come off so the shelves could be wiped down. I was so happy when we reno’d and could move to glass front cabs)

  • 3 months ago

    I agree with your husband that the asymmetry looks fine although I agree with la_la girl that open shelving is harder to maintain a good look and keep clean. Here’s another idea for the layout to consider. I personally like the lighter floors when using darker cabinets but that just personal preference.

  • PRO
    3 months ago
    last modified: 3 months ago

    We need a to scale floor plan of the whole space showing every window, doorways where those lead and every measurement clearly marked . AI is not at this time even close to being a KD but there are many here to help. Post the plan in jpeg format here in a comment . If plumbing cannot be moved make sure to mark that. I personally would not do dark wood cabinets in that space . I agree open shelving only looks cool in pics not in real life where every time you want to use something first it needs washing.

  • 3 months ago

    Love the tile, it adds personality to your space. In addition to a floor plan, photos of the surrounding rooms would be helpful.


    - I like the dark cabinets but not quite that dark.

    - I don’t like cabinets against a hood. They close the area in and they get splattered/steamy from cooking. Perhaps eliminate the two cabinets and widen the shelves a bit but don’t abut the hood. Let more of the tile be seen.

    - There are a lot of shelves with decor. The ones on the refrigerator wall seem too small.


  • 3 months ago

    You have an attractive setting with gardeny views on all three sides. That's a big asset for design. There's a lot of wall space for function with the pantry and door gone. The cathedral ceiling in rustic knotty pine, how far does that go? I see a skylight over the dining area in one picture. The dimensioned to scale floorplan will help.

  • 3 months ago

    What great choices you're making! Specific thoughts:

    - Usually I'd say, "Those cabinets are awfully dark", but they really work with your large windows and the backsplash. If you lighten up, don't go more than 1-2 shades lighter.

    - Asymmetry is fine.

    - Yes! The backsplash is the star of your kitchen. Take it to the ceiling. Go big with your star -- and you've resisted other things that might compete with your backsplash. The simple countertops, for example, allow the backsplash to shine.

    - You've over-done the open shelving. I'd keep the two open shelves at the ends of the refrigerator wall -- but close up the cabinets on the stove side. This'll give you more practical cabinets /storage, and it'll minimize the hard-to-keep-clean open shelving. Also keep the open shelves on the other side /near the bar stools.

    - Is that lower corner cabinet open? No, no. Bring in a door!

    - I love the ceiling! But are you considering adding pot lights to what's already exactly right? No, no, no ceiling acne on that wooden ceiling!

    - I'd like to see the pendants above the peninsula and the central lighting pendant match.

    - I see a dog's dish in the original pictures -- have you considered where this is going?


  • PRO
    3 months ago

    IMO the tile reminds me of a patchwork quilt so is that something you love in other spaces in your home. For me a big no . The color of the flooring and ceiling do not work with those really dark cabinets either .Sorry I have no idea how to comment on layout with no clue as to the actual floor plan. I think all you will get are guesses not really helpful IMO