Software
Houzz Logo Print
heatherj615

Child Bedroom Layout

2 months ago

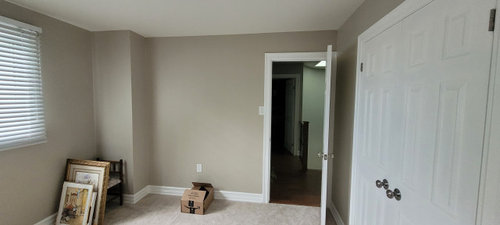
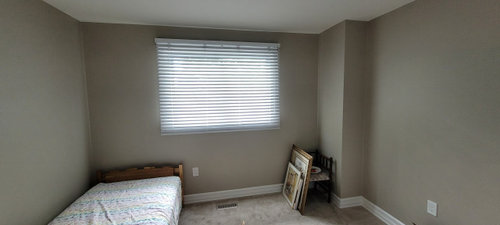
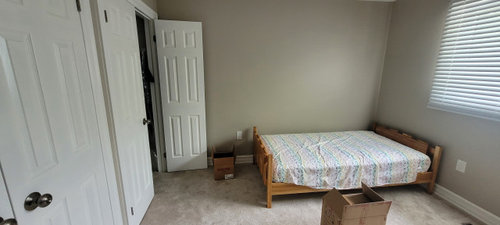
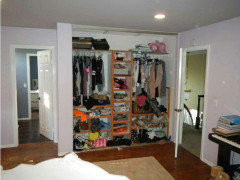
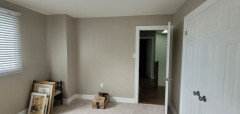
We just finished a remodel of this bedroom
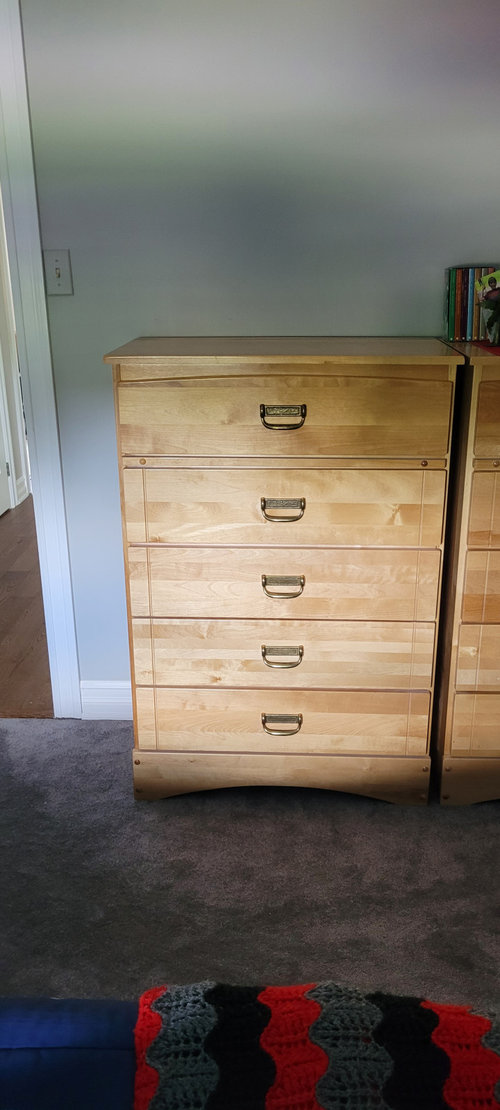
I can't de ide where to put the bed and the dresser. Any recommendations? The bed is the one you see in the room, it is 40 x 80". The dresser in another photo is 18 x 31". The room is 131" from the wi dow to the closet door and 134" from the bedroom door to the opposite wall. The built out corner is 23 x 13". I have drawn out a few configurations but have not settled on one. Any thoughts? Excuse the boxes, that's one attempt to get a visual.

Comments (18)

  • 2 months ago
    last modified: 2 months ago

    If you make a quick scaled sketch of the room - including all dimensions for doorways/windows/closet/etc. it would make it much easier for people to provide you with layout assistance. You can use graph paper - or simple use a ruler (1/4" = 1' scale). Shouldn't take you more than ten minutes to draw.

    How old is the child? What else will be in the room in addition to the bed + the two chests?

    Without knowing what else will be in the room, I'd place the bed on the wall opposite the door - but not placed along the wall like you have it in the photo. Have the head of the bed on that wall + I'd add two nightstands on either side of the bed.

    I would also change the closet doors. While I am not fond of bypass/sliding closet doors, it doesn't make sense to have two wide swing doors on the closet. The "swing" of the door takes up too much room (especially on the wall opposite of the entry door where the bed should be placed) + I assume that the left door cannot be opened all the way unless the door to the room is closed.

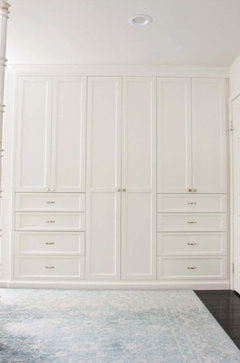
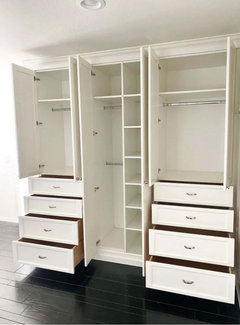
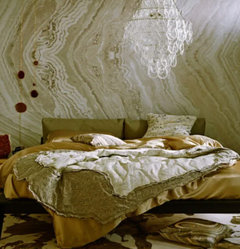
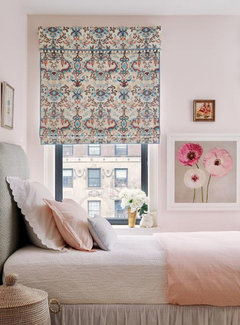
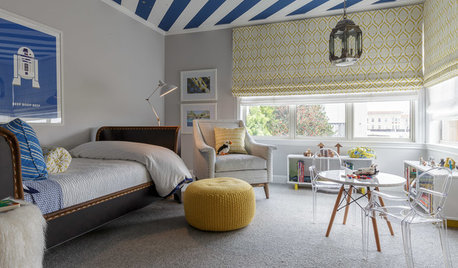
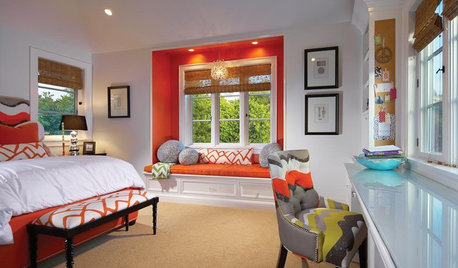

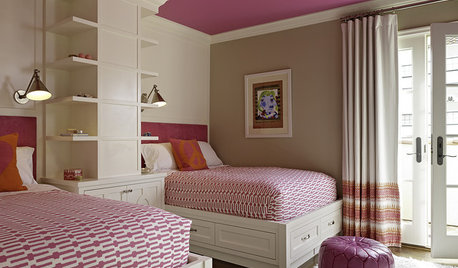
    I had doors like those in one of my guest bedrooms - I changed it to a "built-in" similar to what was done in the below photos:


  • 2 months ago

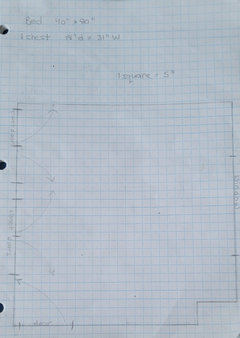
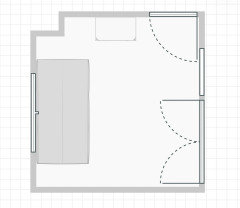
    Thank you for your suggestion! I've attached a rough sketch - hope it's helpful. I will only be putting 1 chest in the room. I still need to purchase a night stand and a comfy chair. My granddaughters are 3 and 4 years old.

    I just renovated the room including the closet doors and closet organizers, so I won't be changing them.

  • 2 months ago

    I should add that the closets are for storage purposes mainly and the girls will be using the chest for girl stuff. Toys, etc are in another room.

  • PRO
    2 months ago

    Are two beds going in this room? You mention two children. What will be taking place in this space other than sleeping?

  • 2 months ago

    1 bed - they take turns for sleepovers. Reading, doll play. No crafts.

  • 2 months ago

    Wow that is so inspiring! I'm not on a position to change out the bed for a trundle bed  right now but perhaps when they are a bit older. I love the way the drapes frame and soften the window.

  • 2 months ago
    last modified: 2 months ago

    So this is a guest room. I would want to place the bed so it can be easily made--so not against a wall. But given the age of your guests that's probably not optimum for them. Given the (four!!!) door swings the measurments of left over space when doors are open are pertinant. Doesn't matter that guests aren't using them, you still need them to open without bumping into furniture. Do the girls come with a suitcase? You might want a bench or low table for it to sit on. Given the pics offered I would turn the bed 90 degrees and leave it where it is. Dresser goes next to outside door? Given there is a chair and end table yet to be purchased and we don't know the size of those it's maybe premature to start arranging furniture. Tell us more about this dresser's use. Will they keep certain items at your home for when they return? A lower longer dresser might suit their needs better. i.e. suitcase setting, reaching the drawers and seeing inside them. What are your plans for the window and bed covering? I would want some color in a little girls' room.

  • 2 months ago

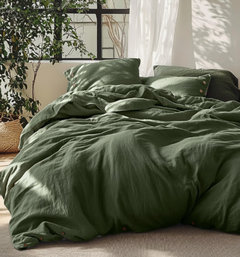
    We are renovating our home. The feature my husband is most excited about is a bed he never has to make: box springs and mattress both covered in the same color fitted sheet. Two pillow cases on a single pillow so the pillow never shows. And a summer weight duvet that looks fine regardless of position (like "staging"). He's earned it many times over. Here are the pictures that inspired me to do this for him.

    Bond bedroom · More Info

    https://www.amazon.com/Bedsure-Linen-Duvet-Cover-Queen/dp/B0DG624XVK · More Info

  • 2 months ago

    Not many people will do the math needed to figure out what will fit into the room; counting squares and converting to inches which then need to be converted into feet. I need at least 2 more cups of coffee before attempting that task. Kids love floor space for games and toys, and need easy storage.

  • PRO
    2 months ago
    last modified: 2 months ago

    The room is 10'11" wide from window to closet and 11'2" from entry door to far wall , with a 23" x 13" bump in at the corner. The window is 60" wide. What else do we need to know? Visually you can surmize the rest.


  • 2 months ago

    Hi Arcy

    The girls live close by. They would bring a backpack.

    Typically the grandkids are here for a 1 night sleepover, so no suitcase and no need to leave clothing etc here. The dresser may hold doll stuff, play clothes, another set of sheets and light blankets.

  • 2 months ago

    I think what I'm hearing is to turn bed 90 degrees, putting the bed head board on the long wall. Flank with 1 night table (maybe on on each side).

    Put the chest on the bedroom door wall.  That would leave floorspace in front of the closets for play. If I centre the bed on the wall, I could put the chair and reading nook in the right corner by the window. I have purchased some bigger throw pillows, 2 in light purple/violet and a beige.  Light purple will be the accent color. I do agree, the room needs color.

    Not sure what else to do with the window or just leave it with a blind.

    Pictures etc would add color? And I have not purchased a bed cover. I do have a white light duvet, full size that I was contemplating using.

    I am thinking of white bedside tables. Not sure about chair color. Maybe a mauve lighting feature by the chair would add some interest as well?

  • 2 months ago

    Aren't you blessed Heather!! Having your girls sooo close is a grandmas dream. I always think curtain panals finish a room, add color and maybe even pattern. Be sure the chair fits two! You will want to cozy up and read to them I am sure. If you leave the bed where it is now you probably have room for a chair where the pictures are stacked. I don't know why but I had it in my head the door at the foot of the bed was the hall door vs a closet. The dresser next to the door where the little box is should work well.

  • PRO
    2 months ago
    last modified: 2 months ago

    Run the bed off the wall, right as you come in the room.

    The jog in the wall will allow for you to get to the other side of the bed (easy make), bed will run under window (window treatment). Low headboard will allow for some pretty art on the wall.


  • 2 months ago

    Hi oncape. I really, like that idea but I'm concerned about putting the chest on wall opposite the bed. I think it might look lost and it woulda a bit narrow between the 2 pieces of furniture. Thoughts?

  • 2 months ago

    What if I didn't put the chest in the room at all? How would you create the space then? Would you recommend that?

  • 2 months ago

    Chest is likely not needed for the way you plan to use thos room. It could also just go in Tue closet?