

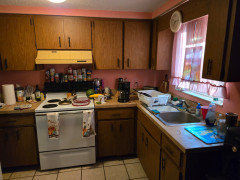
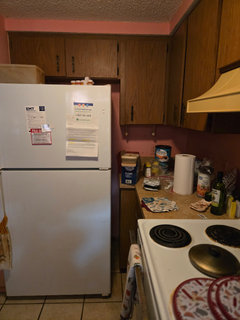
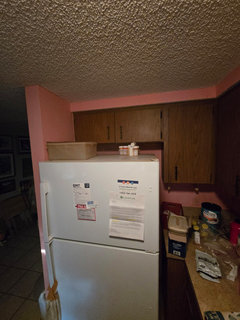
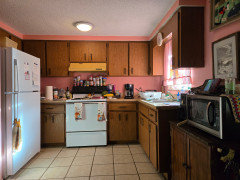
What to do with the fridge?
2 months ago
last modified: 2 months ago
Featured Answer
Sort by:Oldest
Comments (15)
 2 months ago
 2 months agolast modified: 2 months ago
Related Professionals
Danbury Kitchen & Bathroom Designers · Grand Island Kitchen & Bathroom Designers · Queens Bathroom Remodelers · Austin Kitchen Remodelers · Leominster Kitchen Remodelers · Aberdeen Interior Designers & Decorators · Indianapolis Architects & Building Designers · Vineland Kitchen & Bathroom Designers · Sioux City Kitchen & Bathroom Designers · Hannibal Kitchen & Bathroom Designers · Show Low Kitchen & Bathroom Designers · New Orleans Kitchen Remodelers · Plymouth Kitchen Remodelers · Bismarck Kitchen Remodelers · Bronx Kitchen Remodelers 2 months agolast modified: 2 months ago
 2 months ago
 2 months ago
- 2 months ago
- 2 months ago
- 2 months ago
- 2 months ago
- 2 months ago
- 2 months ago
- 2 months ago
 2 months ago
- 2 months ago
Related Stories

REMODELING GUIDESGet the Look of a Built-in Fridge for Less
So you want a flush refrigerator but aren’t flush with funds. We’ve got just the workaround for you
Full Story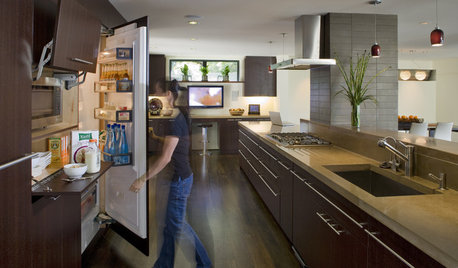
HOUSEKEEPINGHow to Clean Your Fridge, Inside and Out
Keep your refrigerator clean and fresh, while you gain storage space and lose those ‘UFOs’
Full Story
BATHROOM DESIGNUpload of the Day: A Mini Fridge in the Master Bathroom? Yes, Please!
Talk about convenience. Better yet, get it yourself after being inspired by this Texas bath
Full Story
KITCHEN APPLIANCESHave an Ugly Fridge? Here Are 7 Creative Makeover Ideas
Take a peek at these designs from readers who have decorated their plain-vanilla refrigerators with decals, wraps and more
Full Story
KITCHEN DESIGNFine Thing: A Wine Fridge Right Where You Want It
Chill your collection: No wine cellar or tasting room required
Full Story
FUN HOUZZHouzz Call: What’s on Your Refrigerator?
Magnets, menus, children’s art, coupons, perfect-attendance certificates, song lyrics — what is fridge-worthy in your house?
Full Story
HOLIDAYS10 Terrific Stocking Stuffers for the Design Minded
No one needs another fridge magnet, especially someone who agonized over the fridge finish. Try these design-loving picks instead
Full Story
KITCHEN DESIGNSee-Through Refrigerators Dare to Go Bare
Glass-front fridge doors put your food and drinks on display, for better or worse. See the benefits and disadvantages
Full Story
KITCHEN DESIGNStay Cool About Picking the Right Refrigerator
If all the options for refrigeration leave you hot under the collar, this guide to choosing a fridge and freezer will help you chill out
Full Story
KITCHEN STORAGEPantry Placement: How to Find the Sweet Spot for Food Storage
Maybe it's a walk-in. Maybe it's cabinets flanking the fridge. We help you figure out the best kitchen pantry type and location for you
Full Story



dan1888