

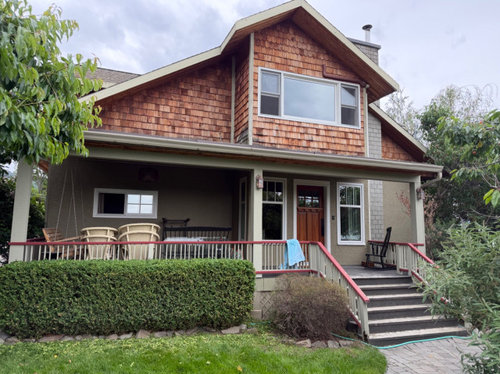
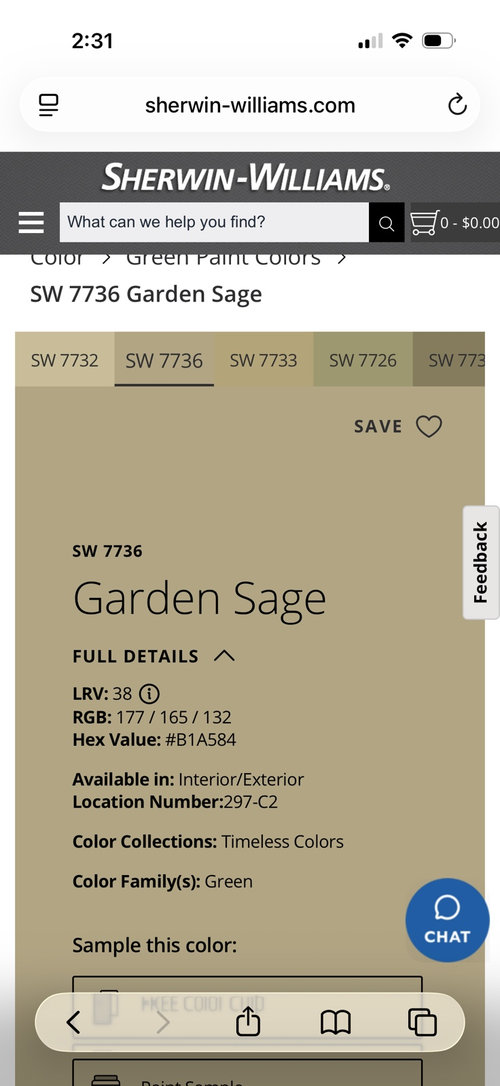
Front porch colour and pillar ideas
2 months ago
Sort by:Oldest
Comments (7)
Related Stories

GARDENING AND LANDSCAPING7 Ideas to Get You Back on the Front Porch
Remember the good old days, when porches offered front-row seats to street scenes? They can be even better today
Full Story
ENTRYWAYSEntry Refresh: 7 Bright Ideas for Front Porch Lighting
Find the front porch light placement and style that’s right for your home
Full Story
GARDENING AND LANDSCAPINGEnliven Your Porch With Color
Napworthy doesn't have to mean snoozefest. Turn a drab porch into a dashingly designed outdoor room with these ideas for adding color
Full Story
FRONT DOOR COLORSFront and Center Color: When to Paint Your Door Black
Love the idea of a black front door? Here are 8 exterior palettes to make it work
Full Story
CURB APPEAL9 Daring Colors for Your Front Door
Stand out from the neighbors with a touch of neon green or a punch of hot pink
Full Story
MOST POPULARHow to Choose a Front Door Color
If choosing a door paint isn't an open-and-shut case for you, here's help
Full Story
FUN HOUZZHouzz Quiz: What Color Should Your Front Door Be?
Think you’re hip enough for orange? Or optimistic enough for yellow? Take our front-door personality quiz and find out
Full Story
FRONT DOOR COLORSFront and Center Color: When to Paint Your Door Blue
Who knew having the blues could be so fun? These 8 exterior color palettes celebrate sunny-day skies to electric nights
Full Story
DOORSCould the Inside of Your Front Door Use a New Color?
An entrance interior is an often-overlooked opportunity to bring personality into the home. What will you do with yours?
Full Story
CURB APPEALDIY Painting Project: A Colorful Front Door
Give your entrance a notice-me new hue to make it inviting and energizing for fall
Full Story


Emily
oncape
Related Professionals
Owensboro Home Builders · Wichita Falls Home Builders · Oshkosh Home Builders · Hattiesburg Home Additions · Starkville Home Additions · Charleston Home Additions · Hempstead Home Additions · Los Angeles Home Additions · Dodge City Home Additions · Columbia Interior Designers & Decorators · Hattiesburg Interior Designers & Decorators · Macon Architects & Building Designers · Cedar Rapids Architects & Building Designers · Portsmouth Kitchen & Bathroom Designers · Stamford Kitchen & Bathroom DesignersNorwood Architects
littlebug Zone 5 Missouri
Diana Bier Interiors, LLC
Design Interior South
tracefloyd