Software
Houzz Logo Print
dtll

Full kitchen remodel?

2 months ago

Should I gut my kitchen
or just get new appliances and new countertop and backsplash?

Comments (23)

  • 2 months ago

    Photos?

  • 2 months ago

    We can't provide our opinions re: whether you should gut your kitchen or only replace the countertop/backsplash/appliances without photos.

  • 2 months ago

    Will try to post a couple. Thanks

  • 2 months ago

    Here are 3

  • 2 months ago

    This two tone look is not very old so this kitchen recently went through a renovation. What about it doesn't work for you? I would want all wood vs the white, but that's an aesthetic thing function ought to lead in a kitchen.

  • PRO
    2 months ago

    Does the layout work for you? Can you show a floor plan? Is there the option or the budget for increasing the size of the kitchen? Is this a single family home or an apartment/condo? How many people live in the residence? How many cooks are there? Do the appliances work well? Are the cabinets functional or are they old and quirky? So many questions, but no way to answer them given your information.

    Just a couple of comments from looking at your photos:

    1. Having the range so close to the fridge isn't the best but you may have no choice give the size of the kitchen, which we can't really see from your photos.

    2. Also the microwave over the range isn't optimal either, but again you might not have any other option.

    3. The pass-through from the kitchen to the other room doesn't do anything, and it's an outdated feature.

    4. The cabinets and appliances don't look to be too old, but it's difficult to make that determination solely from photos.

  • 2 months ago
    last modified: 2 months ago

    what is the length of the sink side....we cant see the entire situation. what sort of changes would you realistically do if you were to "gut" the kitchen? if 1. the sink side is long enough with useable counter and 2. you dont miss the storage due to the pass through I might simply paint the uppers a creamier white to work with counter and backsplash more. I find the white uppers not the best w the other brown and creams.


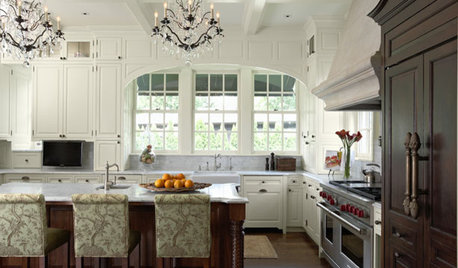
    here is creamier paint color as a nice alteration for your upper cabinets if you cared to do that


    Boho Bungalow Kitchen · More Info


  • PRO
    2 months ago

    What are you looking for with your kitchen renovation? Do you want to change the layout? If so, that would probably put you closer to a gut situation. If the layout works for you perhaps you should consider changing finishes and colors. It really just depends on what you want.

  • 2 months ago

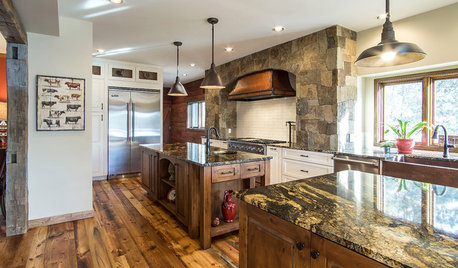
    It seems like the cabinets are newish and, given the space, I'm not sure I'd change the layout. I think you could make a big difference with a more exciting backsplash. I might go blue.

    Modern Lakehouse · More Info


    Island Condo · More Info


  • PRO
    2 months ago

    I think 2 toned kitchens are all ready dated and for sure those uppers need to go to the ceiling.The backsplash is also dating the space and what is the counter now? We need more info from you as to budget and what you like and don't like about what you have

  • 2 months ago

    Thanks for the comments. Based on them, I will tear out the cabinets and start new. Comments that 2 toned cabinets are dated and should go to the ceiling are 2 reasons. I don’t think I can change the layout so appliances may stay where they are. I need to consult a kitchen designer. The history of this kitchen is that it is located in a 22 year old attached villa in Florida. I live there 7 months of the year. The cabinets were refaced when I bought it 10 years ago and the appliances were new then too. But the workings of Kitchen Aid appliances have become problematic and the Refacing does not match the dark interiors of the cabinets plus the hinges are failing. Also I hate the dark brown lowers. The counter is Corian and the backsplash feels dated too. It just feels grungy to me. As far as the pass through it is quite wide and high and the Corian sink is located in that section of the countertop facing into the dining room with a high eating ledge. I am not there at present to include more pictures. The work area is a wide U so there is plenty of floor space. Since someone said pass throughs are dated, I am thinking of lowering the the eating bar at that spot to counter level which would make it feel more open but I am leary of making the view into the sink area so visible from the dining/living room. I also hate the tile floor because of the grout lines and the tile is 22 years old. However that floor continues throughout the rest of the house except the bedrooms. I am considering covering the tile with LVT.
    Or tearing out the tile and getting new but I hate the grout lines. I don’t want to live with the current tile floor in the kitchen but doing all new flooring would be a bigger and more expensive disruption. Should I bite the bullet and do the job it all at once? Thanks for your input.

  • 2 months ago

    As far as budget I assume this job could be north of $60,000.

  • PRO
    2 months ago
    last modified: 2 months ago

    I think once you decide to change the cabinets then that is the time to change the flooring you dislike. Maybe wait a bit longer to save a bit more money to do all the floors at the same time. My advice about appliances buy what works for how you use each one . There is no maker tha makes everything well so all from one maker is not a good plan. This is why plain old stainless is still the best choice , you get the best from various makers. I need to see a better pic of where the pass through is but not usually great idea. Once you are back where you can take more pics and provide a to scale floor plan you will get lots of help here .

  • 2 months ago

    Do people sit at the high ledge, or do they move 2 steps to eat at the table? Our kitchen is open to the living room, with the sink on an island with a pony wall. Because there is a walkway next to the island, we would never have stools there, though the previous owner did (and the countertop on the pony wall extended a foot into the walkway). When we remodeled, we kept the pony wall, but eliminated the overhang. We also were able to repurpose almost every cabinet from the old kitchen, in the garage, my workshop, and a large closet. We kept the fridge and DW, replaced the range with induction, but gave the old one to our son.

    This group emphasizes function over looks every time. The kitchen we recently remodeled was OK (the footprint didn't change when we remodeled), and I could have lived with it, but DH really wanted to replace the LVP flooring with hardwood, which meant taking out the cabinets. As long as we were taking that step, we opted to replace the cabinets at the same time. Yes, it was a big project, but SO worth it! We love our new floors, and we made enough functional changes to the kitchen to make it much more pleasant to work in.

    Only you can determine if the project is worth it.

  • PRO
    2 months ago

    That's going to be a waste of 100K when it's already been recently remodeled with a good brand of appliances. All it needs is lighting and maybe a new backsplash.

  • PRO
    2 months ago

    Agree with Norwood Architects. Does the existing kitchen work for you? If so, then maybe just updating with more current finishes.

  • 2 months ago

    Thanks everyone for the comments. It has given me lots of ideas to consider.

  • 2 months ago

    And I like the emphasis on function over form.

  • PRO
    2 months ago

    I don't think refacing cabinets and replacing appliances 10 years ago is "recent." Also the OP stated that the appliances are not working well, the cabinets are grungy and the flooring is 22 years old with ugly grout. It seems like it is definitely time for a change.

    The fact that it is not a primary residence, and in an attached villa probably means that there's not much wiggle room to change the layout. My vacation home has a small kitchen as well, and we were limited in what we could do when renovating it, so we kept the layout which included an OTR microwave and similar small counter space between the range and the fridge. I did much more in my primary residence when redoing the kitchen, because we spend a lot more time there.

    You might want to research kitchen styles/colors/materials and create an ideabook on Houzz before you do anything. And honestly, if you're not changing the layout, you probably don't need a kitchen designer. A good design/build firm or kitchen renovation company might be a better and less expensive approach.

  • 2 months ago

    Unless I'm mistanken, which is certainly possible, there doesn't appear to be 18" between your counter tops and the bottom of your upper cabinets. A re-do would let you correct that, as well as bring the microwave to code.

  • PRO
    2 months ago

    Good catch, katinparadise. If the tiles are 4x4 then there's probably only +-16". If 3x3, then even less. Raising the cabinets to the ceiling will give you more room between the uppers and the counter top.

  • 2 months ago

    Thanks @Diana Bier Interiors, LLC. The microwave just looked so low to me. Then I counted the tiles and they didn't look any bigger than 4x4.

  • 2 months ago

    I think the current style is quite cute actually, but if there are functional issues then a remodel or at least a reconfiguration may be in order. https://seremodeling.com/how-to-remodel-a-kitchen