Software
Houzz Logo Print
vicki_ramirez

Need Help! for curb appeal and front entrance

12 years ago
last modified: 12 years ago
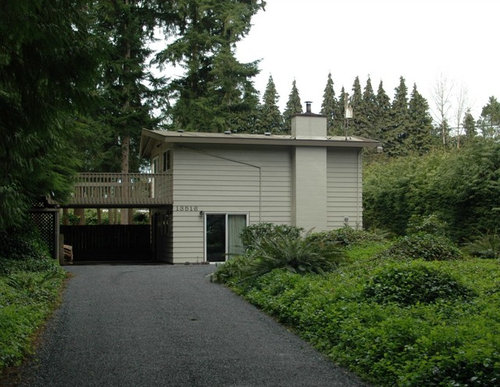
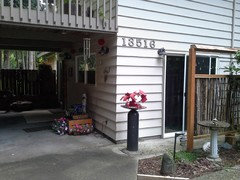
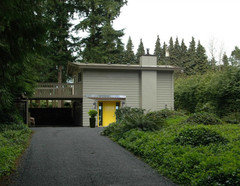
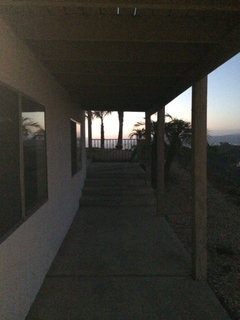
We moved in to this house a year and a half ago. We found that guests arriving at our house were confused as to where the front entrance is. And when my daughter first arrived at the house, she asked why we entered from the back of the house, because as you can see from the photo, that's what it looks like.

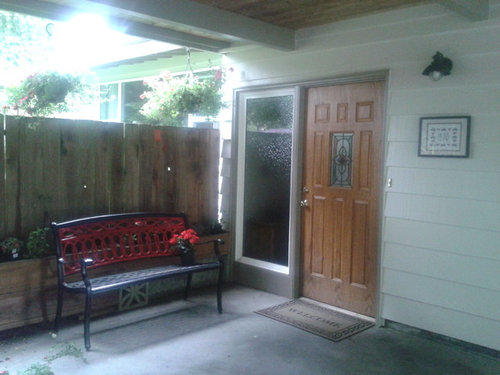
The original house was a tri-level but they enclosed the garage, making a long family room, added a sliding glass door in the front coming out of the family room and added a carport over the existing front entrance. Driving up, you can't see the front entrance but you can see the sliding glass door. I've had several guests knock on the slider, not seeing the front entrance.

I would like to somehow accentuate the front entrance in the carport, and minimize the sliding glass door. As well, I would like to improve the way the house looks from the street so it doesn't look like you are entering the back of the house.

And suggestions would be so appreciated! Thank you

Comments (57)

  • 12 years ago
    Are you opposed to sign, indicating where your front door is?
    Vicki Ramirez thanked Sharon Cameron
  • 12 years ago
    Change the patio door to a window, maybe with shutters. Would add to curb appeal and then there would be no problem finding the front door.
    Vicki Ramirez thanked Angel 18432
  • 12 years ago
    wow; fab love this but what about the doors mine are not that big just double doors and would need curtains and floor covering dont know if i should go pattern or plain.thanks for ur ideas
  • PRO
    12 years ago
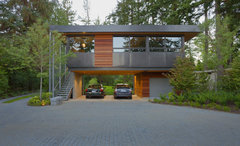
    This house is calling for an exterior overhaul.

    LEED Platinum - Platinum House · More Info
    Vicki Ramirez thanked Dytecture
  • 12 years ago
    You really need to accentuate the front door. Add potted plants on both sides and even bigger trim around the door. And paint the front door too. These are a few easy fixes
    Vicki Ramirez thanked Janelle
  • PRO
    12 years ago
    Put a pergola over the sliding doors, and add railing around the patio area to close it. Then, add some Vavoom to your entry by creating a defined walkway under the carport.
    Vicki Ramirez thanked Sustainable Dwellings
  • 12 years ago
    Yarrow Point III · More Info

    Plum Nelly · More Info


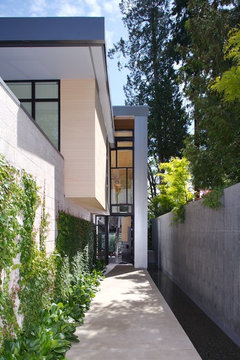
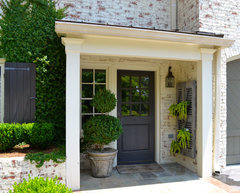
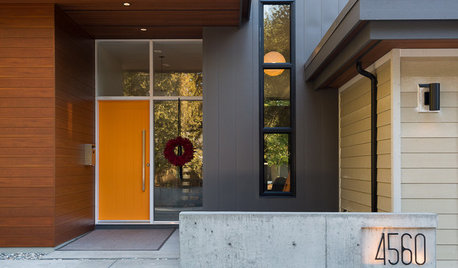
    Enclose an entryway by the main door, it can be enclosed with glass or build a structure around the door so an entrance can be seen from the driveway. So the door is obvious. Here's a couple of examples: the first is just a glassed in entrance around the door and the second is just posts and beam around the door.

    Then make a sidewalk directly to that door as in the photo. Carefully placed dividers or fencing can conceal the sliding doo,r as discussed in other posts.
    Vicki Ramirez thanked Dar Eckert
  • 12 years ago
    Perhaps replace the sliding door with a large window? I would also remove the fence next to the front door.
    Vicki Ramirez thanked Marci
  • 12 years ago
    We actually did build a nice bamboo privacy screen in front of the slider and that helps a bit. I also added a small fountain surrounded by flowers. Even with those, the entry is obscured in the dark carport.

    Love the idea of removing the dark fence next to the door but I have dogs so would have to replace it with maybe an ornamental iron or some sort of fence that still lets the light through. Moving the numbers is a fabulous idea that hadn't dawned on me.

    What about lighting? Is there any outdoor lighting that would illuminate the front door without blinding people as they enter and leave?
  • 12 years ago
    I like the idea of a small skylight in the deck but is there such a thing that can be walked on?
  • 12 years ago
    I thought about making the sliders the formal entryway and maybe in time that would work but now we don't have the funds for a major overhaul. This is what the entryway looks like now from the inside.
  • 12 years ago
    You guys are fabulous! Thanks for all of the ideas...would love more too.
  • 12 years ago
    For the front entrance: I see light as one of your biggest challenges. No matter how much paint, paving, potted plants etc. you use, if people can't really see the front door and only see a dark under-deck area, it's always going to be an odd entry experience. So light it up! With natural light during the day and artificial light on a motion sensor at night. Yes, walkable skylights exist - Houzz has over 12,000 examples: https://www.houzz.com/photos/walkable-skylight-phbr0lbl-bl~l_100662

    For the curb appeal: Front entrance is a big part of it. The other big part is windows. (Third level - landscaping.) It's so unusual to have a house with only a single window - and that a slider - visible from the street. If we could turn back time, the previous owners should have thought through their additions etc. better than this. But here we are, today. Could any of those rooms use a new window?

    And.....Houzz is great for ideas and encouragement, and for certain projects Houzz is all you need. IMO, this project is not one of them. You're facing challenges that architects spend years in training and practice to solve. Houzz also is not a complete replacement for professional advice. A local architect will be the best placed to give you a real solution within your budget that does not create its own issues. I'd consider it especially advisable in the case of a house where a previous owner has already made changes that created their own new set of serious issues.

    This house has so much going for it. Even with the entry issues, it's got boxy, stalwart charm, neat little shape with pretty siding, and a charming, verdant setting. Just needs some professional help!
    Vicki Ramirez thanked qam999
  • 12 years ago
    Firstly, I'd put the skylight to the left of the coor, close enough to the wall so people would have to be really silly to step on it. Secondly, I would check with the suppliers that it's not going to break loose or simply break if someone did step on it or stumble over it. Thirdly .... how about a sign? (I'm only half kidding!)
    Vicki Ramirez thanked Rina
  • 12 years ago
    Oh, look! Walkable skylights!
    Vicki Ramirez thanked Rina
  • 12 years ago
    Oh, cripes, next to the door, not the coor. That's almost a beer, isn't it?
    Vicki Ramirez thanked Rina
  • 12 years ago
    The walkable skylights in question are made for ordinary foot traffic and rated to take any reasonable load just like the floor and joists of the deck. "No stepping" signs make sense for the wings of aircraft but are completely unacceptable for a deck or residential floor of any type. Every square inch of flooring or decking must be made to take loads according to code. Please don't consider any feature in a deck that is not up to code.
    Vicki Ramirez thanked qam999
  • 12 years ago
    Oh dear, Soberg, you don't have a sense of humour, do you? Or is yours even sicker than mine? I think I'm going to dissolve in giggles. My favourite sign is: "Bugs this way. (arrow to left) Frogs this way. (arrow to right)."
    Vicki Ramirez thanked Rina
  • 12 years ago
    PS This is not meant to be the start of a squabble or a thread hijack! Just a bit of frivolity. Pax, Soberg, pax.
    Vicki Ramirez thanked Rina
  • PRO
    12 years ago
    Since budget is a big issue, rather than installing some kind of skylight, why not just remove a portion of the decking over the front door. All you would have to do is build a new railing around the opening. That would bring light down to the front door, almost free. Oops - just looked at your last photos again. Is the door to the deck directly over the front door? If that's the case, then maybe just removing the decking from the door under neath the window would at least highlight that side of the house, even though it wouldn't be directly over the door.

    Taking out the board fence behind the carport would be incredibly helpful, also, in bringing light into the area. Since you need fencing for dogs, yes, look at an aluminum fence that would open it up more. Put a "welcome" sign on it.

    Do you actually use the carport for cars? If not, perhaps furnish it a bit more. If you remove the decking from underneath the 2nd story window, then make your walkway to the front door along the wall. In other words, move the fountain/planter or whatever that is sitting near the corner of the carport to the back wall. Here's another idea instead of removing the fence: move it back. Again, a really cheap fix which would allow some light to come down next to the house and provide a place for some plantings to soften the approach to the front door. Right now it is all hardscape.

    The bamboo fence you've installed is somewhat helpful. I would, however, close off the left side and open it to the right, if even with some large planters (perhaps with grasses) Not only would it stop people from even thinking about coming to that sliding door, it would give you yet more privacy when someone does show up.

    These are just some inexpensive fixes. You have gotten some great ideas for the long term.
    Vicki Ramirez thanked Kathryn Peltier Design
  • 12 years ago
    I see you have planters by the door now. Do you use the carport regularly? If not, you might try creating a courtyard with a gated opening to signal the way to the entrance.
    Vicki Ramirez thanked brickln
  • 12 years ago
    Because the entry was located in the carport, we don't use it for cars. So those are great ideas to furnish and create a courtyard. Again though, with a courtyard and plantings, I would need light. Skylights above would be absolutely perfect if we had the budget for them.
  • 12 years ago
    Ark! You don't use it for cars? Rip it out, girl! I had no idea! That'll larn me for making assumptions.
  • PRO
    12 years ago
    Again, Vicki, you don't need skylights. Just take some of the decking off and move that fence back. Virtually free.
    Vicki Ramirez thanked Kathryn Peltier Design
  • 12 years ago
    last modified: 12 years ago
    I don't think you'd have a problem with shade loving plants. Can you set the fence back to allow more light? You could also install track lighting in the joists. Maybe some wall washers.
    Agree with Kathryn- make the deck narrower by a couple of feet. All you have to do is remove the flooring and relocate the railing.
    Vicki Ramirez thanked brickln
  • 12 years ago
    Instead of trying to figure out how to move people to the front door, how about embracing the slider and just using it as the front door? Add some lighting, decorative planters, a little landscaping, etc. and make it a welcoming entrance. Add a table and coat stand just inside the slider to create a foyer space.
    Vicki Ramirez thanked sandkshouse
  • 12 years ago
    If you do decide to use the slider as your main entrance, could you change it to double garden doors? It would look a little more front-doorish. You could paint the frame a bright yellow, or something that will give it more importance (not to mention be more welcoming).
    Vicki Ramirez thanked karemore55
  • 12 years ago
    If you move the house numbers from the slider to the front door, be sure to put them somewhere else in front for the benefit of emergency vehicles. Never know when you might need one.
    Vicki Ramirez thanked groveraxle
  • PRO
    12 years ago
    This has nothing to do with the front door, but it might look very cool to paint your chimney an accent color. Long term, could you add windows to the 2nd floor? It would help to make the house look more open and inviting (and would probably do good things for the interior, too)
    Vicki Ramirez thanked Kathryn Peltier Design
  • 12 years ago
    Okay, I know you said your budget was tight, so if you like this, it would be more of a long term plan. But a new door, some modern lighting, an overhang, and some nice planters would totally change the look of your house.
    Vicki Ramirez thanked sandkshouse
  • 12 years ago
    Sandkshouse, that's pretty.
  • 12 years ago
    Rina, if I were to 'rip it out' I would no longer have a personal deck outside the master bedroom.
  • 12 years ago
    I like that sandkshouse!

    We painted the fence white today hoping it would bring some light to it. It does change it a bit. These are all fabulous ideas that I definitely plan on making. Thank you again!
  • 12 years ago
    Hey sandkshouse, can you put double doors in to see what it would look like?
  • 12 years ago
    Vicki, Do you use the deck a lot and are there special views from up there? If not, it might make more sense to remove it and turn the car port into something really pretty.
    Vicki Ramirez thanked mcbriec
  • 12 years ago
    Hey, you see that railing you have for that upper deck? THAT'S the material you should repeat downstairs as your fence! If it is not tall enough, find taller size in same design or increase the base foundation height a bit. We have the same railing sort of on two levels of decking around our mountain house. We also have large golden retrievers and they are well contained. If this doesn't add enough light, try moving it back. Then if you don't have enough, turn on the lights : ) We also have a couple of solar tube lights instead of skylights. They bring in a lot of light through a small opening (comparitively) I think there is some magic mirrors or reflective angles inside the tube that make it so bright. We have no windows in a laundry room. I keep wanting to turn the light off as I leave the room. They sure do the job. I don't know what they are like on the roof. I'd have to look into that part but that's what the builder called them. He's a simple but high quality builder. He is old school Mennonite and still does all his math in his head : ) He's pretty tough on quality and warranties so if he said they were good, he probably knows his stuff on that.
    Vicki Ramirez thanked auntiebuzzybee
  • 12 years ago
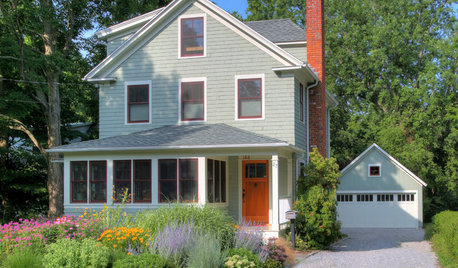
    Sorry, Vicki, I had a violent moment there ... Yes, doesn't that yellow door like great? I tried a green awning on that door above, but this has a lot more oomph.
    Vicki Ramirez thanked Rina
  • 12 years ago
    Wow that's a pretty big deck for a bedroom!
    I like the solar tube idea- encase them with bench seating or planters on the deck to mask the appearance.
    Agree with the fence suggestion as well.
  • PRO
    12 years ago
    Brilliant, ourfarmhouse!
  • 12 years ago
    seconded!
  • 12 years ago
    Third-ed!!
  • 12 years ago
    You are most talented farmhouse
  • 12 years ago
    Wow farmhouse, great design
  • 12 years ago
    @ HERE,

    SECTION R319 SITE ADDRESS
    R319.1 Address numbers.
    Buildings shall have approved address numbers, building numbers or approved building identification placed in a position that is plainly legible and visible from the street or road fronting the property. These numbers shall contrast with their background. Address numbers shall be Arabic numbers or alphabetical letters. Numbers shall be a minimum of 4 inches (102 mm) high with a minimum stroke width of 1/2 inch (12.7 mm). Where access is by means of a private road and the building address cannot be viewed from the public way, a monument, pole or other sign or means shall be used to identify the structure.


    http://publicecodes.cyberregs.com/icod/irc/2012/icod_irc_2012_3_sec019.htm
    Vicki Ramirez thanked User
  • 12 years ago
    Carbon into a diamond.
  • 12 years ago
    It depends on how extensive you want to go? Initial thoughts:

    Add a low garden wall at the slider, opening to the right side, away from the driveway. That will make a barrier that has a visitor stop and think this is a back entry, not a front.

    Add some moderate size pots in the front of the new carport, making that space more inviting. If its in the budget, put tiles on the driveway in a color and pattern suggesting a walkway to the actual front door.

    Move the house numbers to above the carport, suggesting there is more going on with that side.

    Add lighting to the carport side, but back 6-8 feet from the corner, creating an interest point inside the carport by the actual door. Go tall and vertical, with something a little on the contemporary side. The scale and obvious expense will make that seem more important, and less utility like, as a garage entry would be.
  • 12 years ago
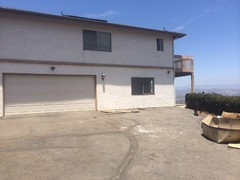
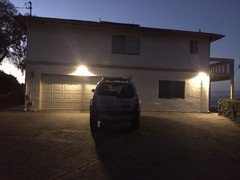
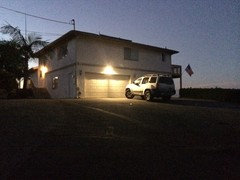
    Ourfarmhouse, any ideas on adding curb appeal to my house? It's got a side entrance (right hand side under deck when approaching) and people get confused on which entrance to use. The "true" front door entrance is under the deck on the right hand side. It's one is a little difficult since our front entrance is pretty narrow due to being on top of a hill with not much land to work with on the side of the house.
  • 12 years ago
    Matt - make a new post - we'll help you - this might get ourfarmhouse's attention if she has her notifications on . .
  • 12 years ago
    Thanks for the response libra--- I've started a new post with more pictures. Looking forward to the suggestions!!