Software
Houzz Logo Print
coastal_vibe

Seeking advice on frameless glass shower enclosure

last month
last modified: 25 days ago

I am interviewing licensed glaziers for an L-shaped, frameless, glass shower enclosure on a tub-to-shower conversion. I have specified 3/8-inch glass, 80-inch high enclosure, Starfire glass.

I need help assessing the expertise of each glazier, based on their responses:

1. How will you attach the two fixed glass panels that will meet at a 90-degree angle?

A) Drill holes to install a 90-degree glass-to-glass clamp, a few inches from the top of the enclosure

B) Use a drill-free sleeve-over 90-degree clamp on the top of the enclosure

C) No clamp, attach with UV glue

2. How will you cut the glass to follow the lines of the built-in shower bench?

A) Notch the glass and the stone -- that's how it's done

B) Notch the glass only; do not want to notch your beautiful stone (2-cm quartzite)

3. What process do you recommend to protect the glass and reduce maintenance?

A) Diamond Seal

B) Euroshield -- Edited to correct my misspelling -- it is called EnduraShield

C) Diamond Fusion

(No one offered ShowerGuard)

Comments (18)

  • last month

    +1 to Showerguard. We also use a squeegee and microfiber after each use (both glass and tile).


    We didn't like the look of clamps or the unfinished look of the glass panels without a header, so we chose a header and channels on the fixed panels (no clips or clamps). Using a header also eliminates the need for bulky hinge clamps. We have no clamp or sleeve where the 2 fixed panels meet at a 90 degree angle.

  • last month
    last modified: last month

    @millworkman, I am planning for a 28-inch wide pivot door, not a slider.

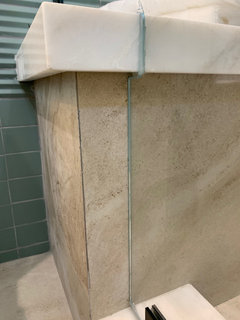
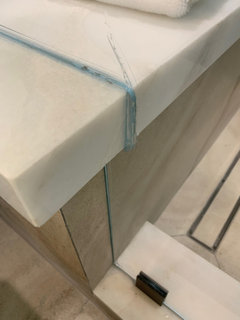
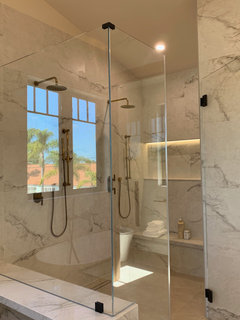
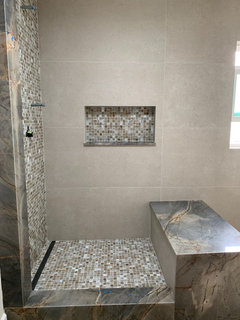
    To help explain, I am attaching some photos taken at an open house in my area. The first two photos show that the glass was notched to fit around the built-in bench in the guest bathroom (no notching on the stone). In the 3rd photo (primary) there is a SleeveOver clamp holding the two panels that meet at a 90 degree angle. This is less bulky than a glass-to-glass drilled clamp.

    @kas4, I will ask about ShowerGuard.


  • last month

    " The first two photos show that the glass was notched to fit around the built-in bench in the guest bathroom "


    Looks good all things considered.


    " there is a SleeveOver clamp holding the two panels that meet at a 90 degree angle "


    Again looks fine to me.

  • last month

    @millworkman, @kas4,


    I called three more local glaziers -- all listed as dealers on ShowerGuard's website. Few clients ask for ShowerGuard and most are unwilling to pay for it. One glazier has installed ShowerGuard twice in the last 30 years. Answer: squeegee and wipe down the glass with towel after each use.


    The glazier who proposed Diamond Fusion said that the advantage is that the glass is protected on both sides. Another glazier explained that (with products that are sprayed on one side of the glass), sometimes, the glass gets turned around and installed "backwards" (with the treated side on the outside, instead of the inside, of the shower). That is the only advantage of treating both sides.


    I have asked for a quote from one of the glaziers I called today. He said he uses silicone (instead of UV glue) between two glass panels meeting at a 90-degree angle. He said that the 90-degree clamp (drilled-in or sleeve-over style) is only for aesthetics -- some clients like more hardware on their shower enclosures.


    So far, the only glazier who uses UV glue also insists that he needs to notch the stone at the bench and he uses Diamond Fusion -- I'm taking him off the short list.


  • last month
    last modified: last month

    " Few clients ask for ShowerGuard and most are unwilling to pay for it. "

    B.S. done everyday on most showers here on Long Island. Showerguard has an A face yes but it is in the glass when the glass is manufactured. It is not cheap but it is the vbest for a reason. Just my .02, and I have no dog in the hunt, you do what you want.

  • PRO
    last month

    It seems that you don't have a designer involved, or you wouldn't be asking about notching around a bench. That's a terrible design detail that should never exist. I'd have major concerns bout the rest of the work being done here, and hold off on the glass. And you're quibbling over ShowerGuard? That is one of the best things that you can add to your bathroom. You're standing in your own way here. A good designer could streamline and curate the products and experience.

  • last month

    There is nothing wrong with notching the glass around a bench from a glass fabrication anbd install point of view. Not ideal and would not be what I want but there are no issues doing it that way.

    coastal_vibe thanked millworkman
  • last month

    I would not focus on any of those details. I'd hire a good installer and show him pictures of what I want.


    Actually, I'd think twice about all this glass. it's so hard to keep clean -- shower curtains never should've gone out of style.

    coastal_vibe thanked Mrs Pete
  • 29 days ago

    @millworkman, I sent an email to the ShowerGuard company to ask for an installer in my area. They said it is challenging to find a glazier anywhere in Southern California who uses it. They have someone in Ohio (!) who can ship the glass to an installer in my area.


    Realistically, my options are either Euroshield installed at the factory or Diamond Seal installed on site. And then use the recommended cleaners -- and squeegee. I have a whole-house water softener system, but I still get limescale in the water.

  • 29 days ago

    In this instance I would go with the glass hop you feel most comfortable with, however, I do not like the protectants field applied, so I would go with the one that will have the protectant factory applied.

  • 29 days ago

    @Mrs Pete,


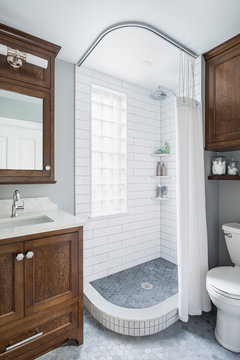
    I had a shower curtain on the tub/shower combo. I converted the tub to a standalone shower and removed a partition between the bathing space and toilet. This gives me two open sides to the shower; curtain is no longer a convenient option. I need an L-shaped glass enclosure. Attaching a photo of a curved shower curtain.


    I contacted six glaziers and received five quotes, ranging from $2500 to $5000 (all with low-iron glass and EuroShield or Diamond Seal). One unlicensed glazier chose to not bid.


    I rejected one of the five quotes from a glazier who lacked an active license. (I pulled the permit for the renovation and need to hire licensed tradespeople to pass final inspection.) I rejected the lowest bid from the glazier who gave an estimate based on photos, without doing a walkthrough. I rejected the "UV-glue" guy because he insisted he would need to notch the stone to make the glass fit.


    I rejected one glazier I liked because of problems that clients have with his office manager -- Yelp reviews said she was rude and will not fix installation errors, which was consistent with my experience in just trying to get a quote from her.


    That leaves me with one glazier (out of the five quotes). He is flexible on the protection option (EuroShield applied in the factory or Diamond Seal on site). I can choose whether I want the SleeveOver clamp or the drilled 90-degree glass-to-glass clamp. He said the drilled clamp with silicone bead is structurally better, but some clients prefer the aesthetics of the sleeve-over clamp.


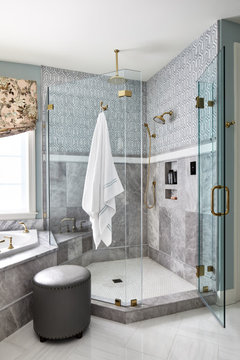
    Attaching a photo of a glass-to-glass drilled clamp. (I have a rectangular shower, not neoangle, as in this photo.)


    I am getting one more quote this week.


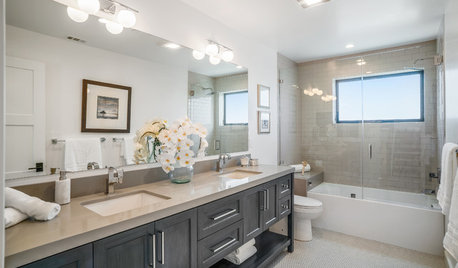
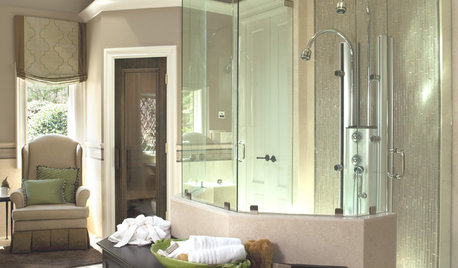
    Warm Traditional With Bold Accents · More Info


    UPTOWN BATH · More Info


  • 27 days ago
    last modified: 27 days ago

    In the layout that the OP showed, I would be VERY concerned about the integrity and stability of the short part of the L. the sleeve over clamp and maybe 2 clamps at the bottom doesn't seem to be enough. And there's going to be a lot of pressure on those bottom clamps. Granted there is some stability with the caulk at the 90 - but I feel like wobbling and breakage in in that shower's future - especially with that being the entry point and someone can easy bop it while getting in / out of the shower. Or just pressure from cleaning, etc. as you push on the top corner.


    ETA - folks talking about drilling. Glass is NOTCHED where the hinges go and the clamps are just that - clamps. No holes. . The only holes I had in all my glass was for the door pulls.


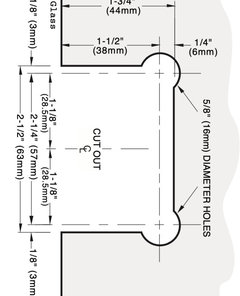
    Here's the notch requirement for a hinge. The rounded corners are to eliminate stress fracturing. You DO NOT want someone that says they will do a square notch. I think that the reason the caulk is so goopy in the photo is that it have to cover the rounded holes so the glass dind't crack.


    Overall - photo is bad design for glass installation, IMO


    coastal_vibe thanked just_janni
  • 27 days ago

    " I would be VERY concerned about the integrity and stability of the short part of the L. the sleeve over clamp and maybe a clamp at the bottom doesn't seem to be enough. "


    I concur. Use the corner fittings not the pictured.

    coastal_vibe thanked millworkman
  • 24 days ago
    last modified: 24 days ago

    @just_janni,

    In the photos I took at the open house, there is some excess silicone showing, not caulking. I cannot speak to what decisions were made for their shower hardware. I think they rushed in the last few days before the open house to get this $6M home on the market. I included the photos to help explain the objectives and concerns I have for my shower enclosure installation.


    I am attaching a photo of my shower. Dimensions are 3 ft x 5 ft.


    @millworkman,

    Let me know if I have missed anything in my specification to the glazier:

    • The two glass panels will be mitered together (not overlapped), that is, they will each be angled 45 degrees along the vertical edge where they meet
    • The inline panel and the return panel will be attached with a drilled (hole-in-glass) corner (90-degree) clamp and a bead of silicone
    • The inline panel will be notched to follow the lines of the curb and built-in bench
    • All fixed glass will be supported with glass to wall (hole-in glass) clamps at tile-to-glass and stone-to-glass locations
    • The pivot door will be attached on the left-hand-side to the stone-wrapped shower jamb with full-back plate hinges
    • The glass door will be drilled (1/2-inch holes) for mounting a through-glass combo handle / towel bar
    • All holes will be pre-drilled before tempering
    • Glazier will install a slider / grab bar on the plumbing wall, following the manufacturer's installation instructions (vertical studs and blocking have been planned in advance for the installation)


    I interviewed one more glazier, but it was a waste of time. He is looking to cut corners on everything to develop the lowest quote.


  • 24 days ago

    "The two glass panels will be mitered together (not overlapped), that is, they will each be angled 45 degrees along the vertical edge where they meet"


    I would butt joint (square ends) were it me. You can get a better polish and I actually think it looks much better.


    "All holes will be pre-drilled before tempering"


    I would not worry about specifying that as they are well aware and holes, notches, cutouts and edge work must be done before tempering or the glass will explode.

    coastal_vibe thanked millworkman
  • 24 days ago

    I understand the photo was representative, and it appears that you have similar challenges with an L shaped glass panel. The material challenges remain.


    Clear silicone is often characterized as a caulk.


    Seems like you have this nailed down. Best of luck on your project.

    coastal_vibe thanked just_janni
  • 24 days ago

    @millworkman,


    Thank you for helping me sort through all the different decisions that go into installing a glass shower enclosure.


    Apparently, mitering glass at joints (instead of a butt-joint) was first proposed by Frank Lloyd Wright. I have admired the FLWright homes I have toured. So, I'm good with that.