My builder uses Houzz Pro to plan the timeline and give detailed estimates and daily updates with photos of progress, and provide invoices at pre-agreed key points in the build. This made the whole experience much more efficient and stress-free.
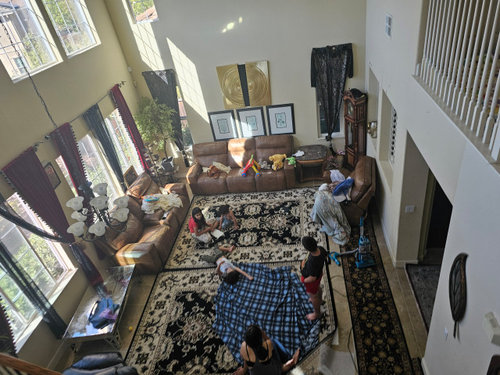
My guess is the vaulted ceiling is frustrating your aesthetic. No matter how full you fill the floor you will always have a sense of open space due to the vault.
The photo looks like you have given the room over to the kids and moved all your furniture up against the walls. Sometimes that is what you have to do for a few years while the kids are younger, but the room will never look designed/decorated with this arrangement.
What do you want to use this room for?
Do you have another living/family room or is this your only space?
Children are main useds. But they don't have play structures. Take out everything like the lounge chairs and small table. A climbing wall with floor pad against the far wall. A start. The height gives you many options for rope bridges and sliding spots. A multi-level soft play frame with slides, a ball pool, I've seen them in malls in Thailand.






Design Fan (NE z7a)
jck910
Related Professionals
Orlando Interior Designers & Decorators · Beckley Interior Designers & Decorators · Milwaukee Kitchen & Bathroom Designers · Pensacola Furniture & Accessories · Clearlake Furniture & Accessories · Kansas City Interior Designers & Decorators · Modesto Interior Designers & Decorators · Cheyenne Interior Designers & Decorators · Alexandria Furniture & Accessories · Greensboro Flooring Contractors · Emporia Furniture & Accessories · Toms River Furniture & Accessories · Bowling Green Carpenters · Lebanon Carpenters · Monroe Cabinets & Cabinetryarcy_gw
chispa
dan1888
shirlpp
BeverlyFLADeziner