

Backsplash tiles on a wood panel?
2 months ago
Featured Answer
Sort by:Oldest
Comments (13)
 PRO2 months agolast modified: 2 months ago
- 2 months ago
Related Professionals
Torrington Bathroom Remodelers · Cape Coral Interior Designers & Decorators · Newport Interior Designers & Decorators · Clovis Interior Designers & Decorators · North Platte Interior Designers & Decorators · Toms River Architects & Building Designers · Norfolk Architects & Building Designers · Memphis Kitchen & Bathroom Designers · Saint George Kitchen & Bathroom Designers · Gaithersburg Kitchen & Bathroom Designers · Torrington Kitchen & Bathroom Designers · Grand Rapids Kitchen & Bathroom Designers · Hempstead Kitchen & Bathroom Designers · Rocky Mount Kitchen Remodelers · Madison Kitchen Remodelers 2 months ago
- 2 months ago
- PRO2 months ago
- 2 months agolast modified: 2 months ago
- 2 months ago
- 2 months ago
- 2 months agolast modified: 2 months ago
 2 months ago
- 2 months ago
- 2 months agolast modified: 2 months ago
Related Stories
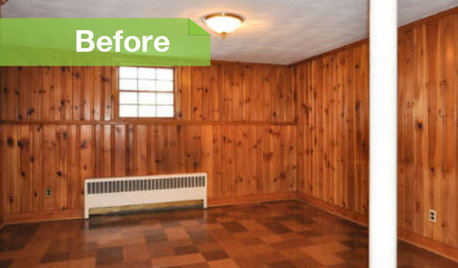
PAINTINGKnotty to Nice: Painted Wood Paneling Lightens a Room's Look
Children ran from the scary dark walls in this spare room, but white paint and new flooring put fears and style travesties to rest
Full Story
How to Update Cozy Wood Paneling
See how to give fresh life to once-retro woodsy wall coverings
Full Story
KITCHEN MAKEOVERSKitchen of the Week: White, Wood, Gray and a Backsplash Surprise
A Maine couple with three young daughters ask a designer to help them create a clean space with custom style
Full Story
KITCHEN MAKEOVERSKitchen of the Week: White, Wood and a Dazzling Backsplash Design
An expanded footprint allows for an island and abundant storage, while warm walnut and personality elevate the look
Full Story
KITCHEN DESIGNThe Best Backsplashes to Pair With Wood Counters
Simplify your decision-making with these ideas for materials that work well with wood counters
Full Story
KITCHEN DESIGN10 Gorgeous Backsplash Alternatives to Subway Tile
Artistic installations, back-painted glass and pivoting windows prove there are backsplash possibilities beyond the platform
Full Story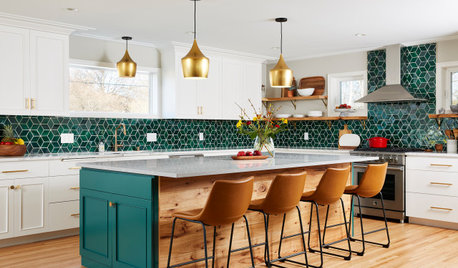
KITCHEN MAKEOVERSKitchen of the Week: Backsplash Dazzles in Green Geometric Tile
A designer helps a growing family function better at home with a new kitchen, mudroom and dining room bar
Full Story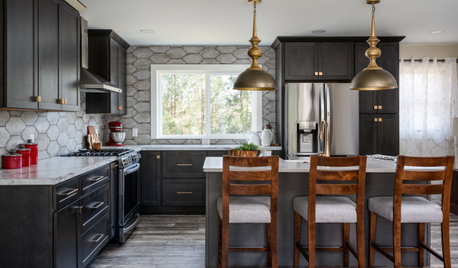
KITCHEN MAKEOVERSKitchen of the Week: An Open Layout With a Rustic Tile Backsplash
Removing walls opens up a Michigan kitchen, creating a more user-friendly space for an empty-nest couple
Full Story
KITCHEN DESIGN8 Top Tile Types for Your Kitchen Backsplash
Backsplash designs don't have to be set in stone; glass, mirror and mosaic tiles can create kitchen beauty in a range of styles
Full Story




chispa