Software
Houzz Logo Print
underthetableanddreaming

Seeking advice on small Jack and Jill guest bathroom reno

23 days ago
last modified: 22 days ago
Hi all!

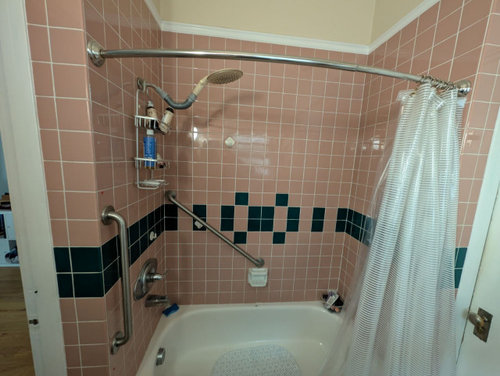
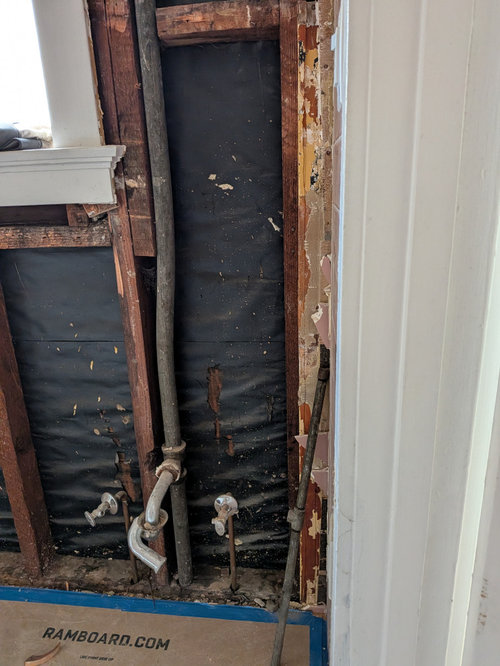
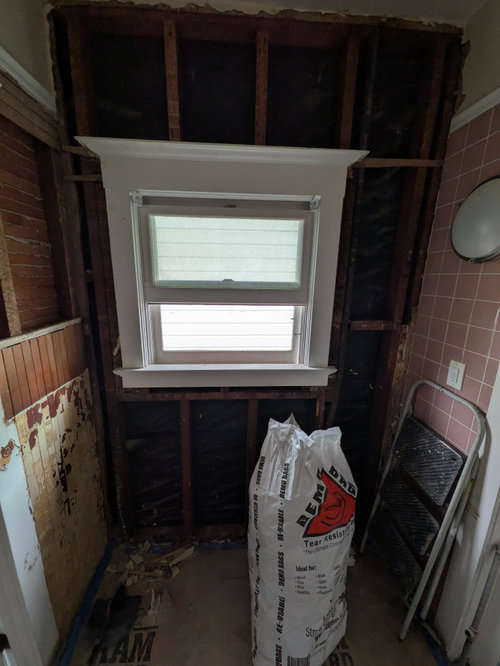
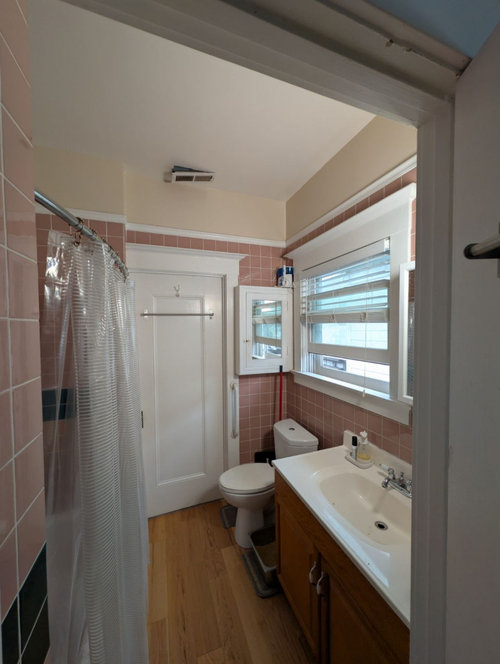
We're finally getting around to redoing our (now guest) bathroom. It's quite small so there's not much wiggle room but we would love to hear any ideas...

We're taking out the tile, vanity and medicine cabinets. We are keeping the tub as is and reglazing it, and need to have a litter box next to the toilet (though it would certainly be nice to hide it if we could figure out how to have in the vanity but one obstacle is needing the TP easily reachable to the left of the toilet).

We have white marble looking tile picked out that we used in another bathroom that we like: https://www.homedepot.com/p/Home-Decorators-Collection-Carrara-White-Marble-Look-Polished-Porcelain-Tile-12-in-x-24-in-Floor-and-Wall-16-sq-ft-Case-NHDCARR1224P/205138045

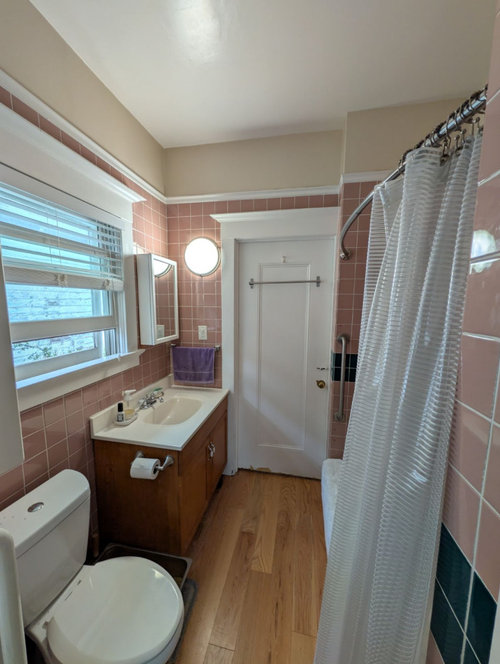
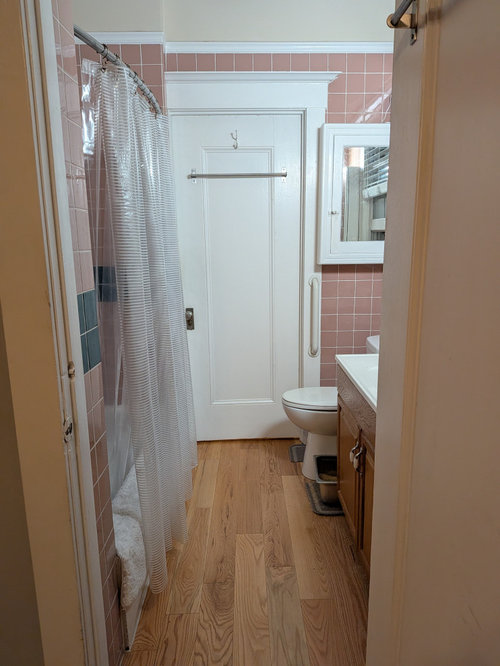
The room is 6' from door to door by 7'.

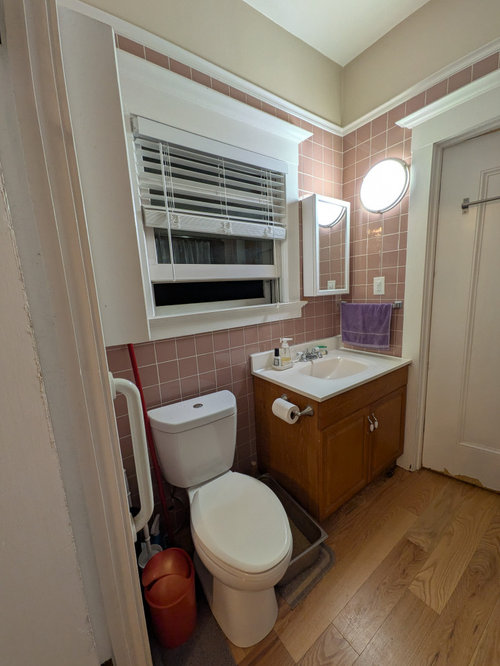
From left to right, when looking at the window, the dimensions are: left wall w/ door, 5", window for 49", 15" only left for the medicine cabinet between the window and the wall on the right with another door. So the toilet is partially under the window. We also only have 18" of depth, the doors being exactly opposite each other.

Obviously there won't be many options with so little space but advice

on things like the vanity, medicine cabinet and lighting/electrical would be greatly appreciated!

Thanks!


The dimensions look funky as it's hard to get a good photo there due to the lack of depth but it gives you an idea.

Comments (37)

  • 23 days ago
    last modified: 23 days ago

    Love the pink tile and original trims, a framless medicine cabinet. The warmed of the wooden floor with a fresh coat of white walls and ceiling will brighten it all up.

    I'd look for a pink patterned roman shade for the window to soften the look.

    if you have storage outside the bathroom, get a pedestal sink so you have plenty of room for the litterbox. Where will you use the white marble tile?

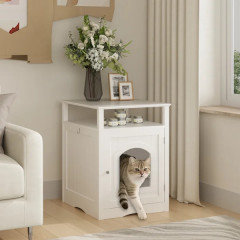
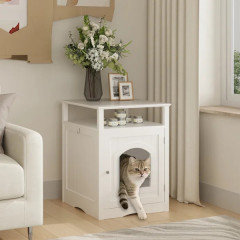
    https://www.wayfair.com/LIYU--Cat-Litter-Box-Enclosure-Furniture-Indoor-Wooden-Cat-House-With-Enclosed-Cabinet-Hidden-Litter-Box-Furniture-With-Storage-Shelf-Modern-Cat-Condo-Side-Table-For-Living-Room-Or-Bedroom-–-White-LIYU1W808P389334-L592-K~LYUC8333.html?channel=GooglePLA&ireid=427129874&fdid=1817&refid=GX712253307547-LYUC8333&device=c&ptid=2437331242920&network=g&targetid=pla-2437331242920&gad_source=4&gad_campaignid=17829479487&gbraid=0AAAAAD9ISC6ogJnoZVX0orWMFBYXFOG87&gclid=EAIaIQobChMIgvi1_7DflQMVRHJ_AB3FDTC_EAQYCCABEgLl_PD_BwE

    underthetableanddreaming thanked Lyn Nielson
  • 23 days ago

    Dear @Mrs Pete

    Wow! Thank you so much for all this! So kind of you!!!


    I'll reply in caps (not to yell obvi) by what you wrote so it's easier:


    What this bathroom lacks in size, it makes up in personality! THANKS!


    Random thoughts:


    - What are your needs and goals? That is, what works now vs. what do you need to improve?How big a reno is this? Are you looking for a refresh or a tear-down?

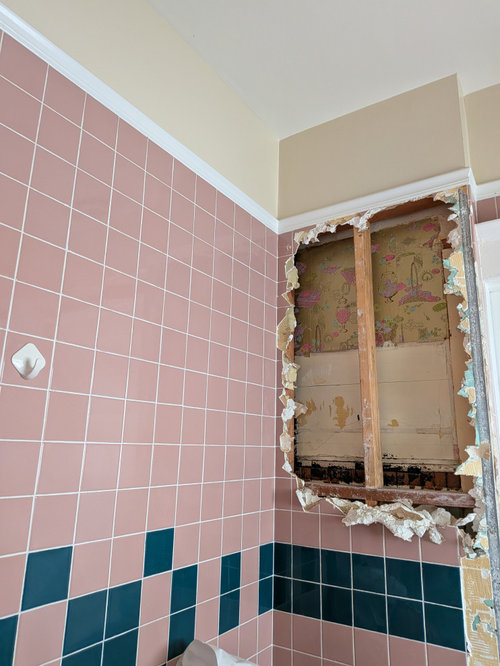
    WELL, THE (IN-HOUSE) DEMO WAS STARTED YESTERDAY. WE ARE ONLY KEEPING THE TUB AND FLOORING AND REDOING THE REST. THIS BATHROOM HAD BEEN UNTOUCHED FROM WHEN WE BOUGHT THIS 1907 HOUSE. WE FOUND LEAFLETS FROM 1933 BEHIND THE ONE MEDICINE CABINET!


    - Reglazing the tub is probably a good idea because it fits the personality of this bathroom.

    YES, WE WANT TO KEEP THE TUB VS HAVING A SHOWER AS IT'S THE ONLY BATHROOM UPSTAIRS (THE MAIN FLOOR) AND IF A FAMILY EVER PURCHASES OUR HOUSE, IT WOULD BE MUCH BETTER FOR THEM.


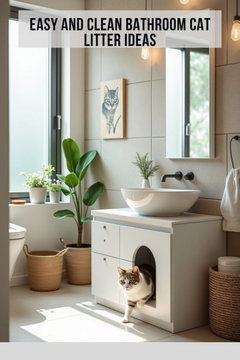
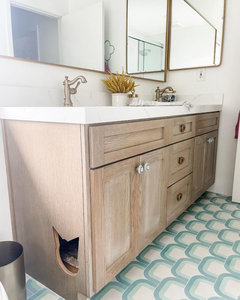
    - Does the litter box HAVE TO stay in this bathroom? No possibility of it going elsewhere? If you could carve out storage elsewhere, perhaps you could move the litter to the under-sink cabinet & cut out a cute little cat-shaped door for the cat to get in /out (tried to put in a picture, and the computer said NO).

    UNFORTUNATELY YES. WE WOULD LIKE TO HAVE IT HIDDEN IN THE VANITY (THAT WE ARE WILLING TO HACK OURSELVES) BUT AS OF NOW IT SEEMS COMPLICATED. ANY IDEAS? THE TP HAS TO BE ON THAT SIDE TOO AS OTHERWISE IT WOULD BE TOO FAR BACK ON THE RIGHT. SILLY PROBLEMS I KNOW...


    - What do you mean you have marble tile picked out? You said the pink tile was beautiful -- and I agree -- so I thought it was staying? This pink + marble will not be friends, as they exist on different planes.

    SORRY MY POST WASN'T CLEAR: OUR OBJECTIVE IS ACTUALLY TO REPLACE THE PINK TILE. WE DID LIVE WITH IT FOR 10 YEARS AND ARE READY FOR A MORE UP TO DATE FEEL. THIS IS THE TILE WE PUT IN THE ADU BATHROOM WHERE MY MOM LIVES AND IT LOOKS GREAT AND MAKES HER SMALL SPACE FEEL MUCH BIGGER! https://www.homedepot.com/p/Home-Decorators-Collection-Carrara-White-Marble-Look-Polished-Porcelain-Tile-12-in-x-24-in-Floor-and-Wall-16-sq-ft-Case-NHDCARR1224P/205138045


    - If you're replacing the tile, definitely incorporate significant storage IN the shower. Don't go for one of those cute little 12x12 niches -- this is a place where more is better.

    YES, FOR SURE! WE ARE PLANNING ON HAVING NICHES THERE. I THINK THEY HAVE TO BE ON EITHER END AS THERE IS NO SPACE IN THE LONG/BACK WALL. BUT THAT SHOULD WORK WELL...


    - No love for the clear(ish) plastic shower curtain. A plain white curtain with a bit of texture /weave would work well. GOOD IDEA THAT WE CAN TRY ONCE READY. I DO THINK IT LOOKS BETTER IN PERSON AS IT ALLOWS THE EYE TO SEE MORE SPACE BEHIND IT.


    - Are the accent tiles above the tub black? Colors work best when they're repeated throughout the room -- so try to bring in a touch of black somewhere else. Bath mats?

    THOSE ACCENT TILES WERE DARK GREEN. THERE WON'T BE ACCENT TILES. I LIKE BLACK ACCENTS LIKE FAUCETS ETC BUT MY S.O. DOESN'T THINK IT WOULD BE APPROPRIATE UPSTAIRS AS IT'S THE MORE TRADITIONAL FLOOR OF OUR HOUSE (DOWNSTAIRS WAS DUG DOWN AND IS MORE MODERN WITH BLACK FAUCETS ETC IN THE BATHROOM AND IT'S BEAUTIFUL!) WE WILL CONTINUE TO PONDER THAT...


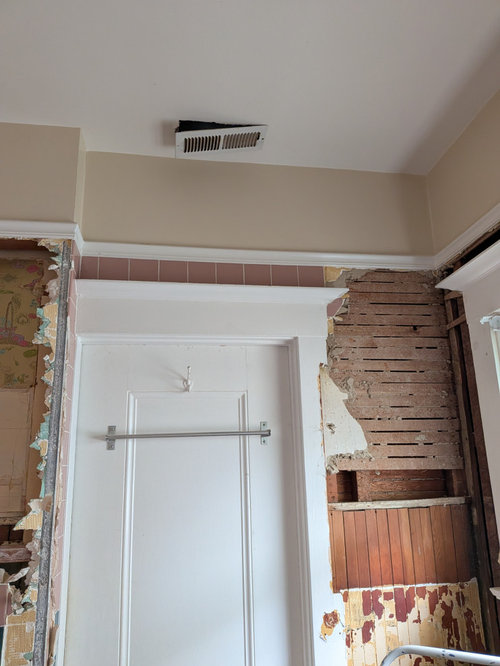
    - I see that the doors need repainting, and the vent above one door is hanging loose.

    YES, ABSOLUTELY! THE DOORS WILL BE REPAINTED AND YES, OUR KITTEN LOVES TO JUMP UP THERE AND HAS APPARENTLY TAKEN TO PULLING THE VENT DOWN!!!


    - I don't love the beige paint above the tile -- it kinda "dulls" the pink. Maybe plain white?

    MOST DEF!


    - Your only storage is two medicine cabinets + under-cabinet. Is this enough? WIth no floor space in this bathrom, perhaps you could add a small cabinet just outside (both?) doors for storage?

    WE WON'T PUT A MEDICINE CABINET NEXT TO THE TOILET. ONLY A VANITY AND THE MEDICINE CABINET ABOVE IT. IT'S DEFINITELY NOT MUCH STORAGE THOUGH LUCKILY THIS IS FOR US ONLY A GUEST BATH NOW AS WE MOVED DOWNSTAIRS.


    - I don't have a huge love for medicine cabinets, but you have so little space elsewhere ... you need them. Could the one on the interior wall be recessed? Recessed doesn't protrude into the room /feels smaller /more sleek. Could you do a plain mirror above the sink + a recessed cabinet on the wall that now holds the towel?

    AGREED BUT I THINK WE DO NEED A MEDICINE CABINET IN THIS INSTANCE. MAAAAYBE? GOTTA CHECK!


    - Look into these "concealed medicine cabinets" -- they allow you to put artwork (instead of a mirror) on the front. At the moment you have zero artwork, so this could be a positive. Again, recessed is your friend.

    THERE DEFINITELY WON'T BE ROOM FOR ARTWORK... BUT I THINK THAT'S OK.


    - If you're replacing the vanity, consider a towel bar on the vanity /under the sink

    GOOD IDEA.


    - Do you have good organization in the under-cabinet? You can buy plenty of pull-out drawers that can maximize that small area.

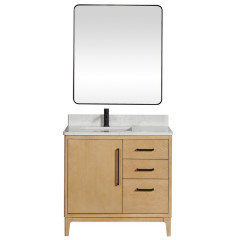
    THE VANITY IS GOING SO WE'RE LOOKING FOR A NICE NEW ONE WITH PRACTICAL STORAGE! GOT ANY YOU LIKE?


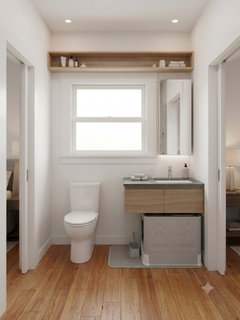
    - Another storage option is a shelf above each door ... good for towels or TP. Something like this?

    THAT'S A GOOD IDEA! WE WILL LOOK INTO THAT.


    THANKS AGAIN FOR THIS LOVELY COMMENT!!! MUCH APPRECIATED!

  • 23 days ago
    last modified: 23 days ago

    Dear @Lyn Nielson

    Thanks for the comment!

    I edited my post to make it clearer and you may have seen from my reply to @Mrs Pete the pink tile is already gone. I edited and posted pictures in my original post above.

    I love that litter box storage but I don't think it would fit with a vanity which we have to have as it will basically be the only storage in that bathroom aside from the medicine cabinet (which we have to have since it's too little storage otherwise). I'm wondering if we can hack a vanity somehow...

  • 23 days ago
    last modified: 23 days ago

    How large is your current vanity?


    underthetableanddreaming thanked katinparadise
  • 23 days ago

    Thanks @katinparadise ! It's gone now but it looks like we have about 40" from wall to toilet (no toilet there now so that's approximate on my part).

  • 23 days ago

    I would ditch the shower curtain and put in a sliding glass shower door for the tub/shower. A two-panel bypass door that sits on top of the tub wall and slides toward the tile walls. (I don't know how else to describe it.) They are very common and you would gain "space" by not having the shower curtain hanging out in the aisle. You could get one with a towel bar on one door that would further save you from having to put a large towel bar on a wall.

    underthetableanddreaming thanked nester44
  • 23 days ago

    You could even leave a door off a vanity base for the cat. In one apartment I just left one cabinet door open (it was against a wall).

    underthetableanddreaming thanked bpath
  • 23 days ago

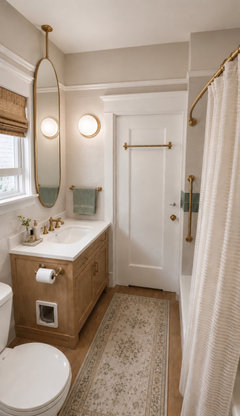
    This is as a could get the pic to show the idea of hanging the mirror from the ceiling. It would hang in front of the window, which I would change the trim around window so the mirror can be as close to wall as possible. Like others have said add a cat door onto the side. I wouldn’t leave a door off as that makes the bathroom look unfinished.

    underthetableanddreaming thanked Emily
  • PRO
    23 days ago

    In a 6-by-7 Jack and Jill bath, I would make the vanity wall work as hard as possible before adding anything decorative.


    Since you are already removing the vanity and medicine cabinets, this is the right moment to decide three things together: storage depth, mirror width and electrical rough-in. If you choose a recessed medicine cabinet, confirm the wall framing and depth before tile or drywall work goes too far. If recessed is not practical, a shallow surface-mount mirrored cabinet can still be very useful, but the projection and door swing need to be checked carefully in a small room.


    For lighting, I would avoid relying only on ceiling light. Even a small bath needs good face lighting at the vanity. A lighted medicine cabinet can help, but I would still check CRI, color temperature, driver access and whether the light is strong enough for real grooming rather than just a soft glow.


    From a manufacturing and QC perspective, the small details matter here: hinge quality, cabinet door alignment, moisture resistance, safe mirror backing and whether the electrical parts can be serviced later. In a compact guest bath, a clean mirror cabinet plus well-planned lighting can make the room feel calmer and more functional without adding visual clutter.

    underthetableanddreaming thanked yuoutech
  • 22 days ago

    How much room is allotted for the toilet? 30"? 36"?

    underthetableanddreaming thanked katinparadise
  • 22 days ago

    @katinparadise I just measured: the whole wall is 69" for the toilet and vanity (and litter box).

  • 22 days ago

    @yuoutech Thank you so much! That's very helpful!!

  • 22 days ago

    @Emily Hmmm We need to have a medicine cabinet there as we need the storage. The ceilings are also very tall, about 9'6", so hanging something from there wouldn't really work. We do also want to remove the light to be on the side wall. We're going down to the studs and getting rid of the vanity, etc...

  • 22 days ago

    @nester44 Maybe something to revisit once we see how it's looking with the tile but as of now the plan is to keep the shower curtain. I do like the idea of glass but I've been vetoed so far...

  • 22 days ago

    Jack and Jill is really not a great plan for a guest bath. If this opens to a bedroom and to hall, consider closing off the bedroom entrance. You could grab that entrance space for some shallow storage. And it's just much more functional for a bathroom to have one entrance, instead of one that you forget to lock. Or forget to unlock, sending the bedroom person detouring out into the hall anyway.

    underthetableanddreaming thanked mcarroll16
  • 22 days ago
    last modified: 22 days ago
    @mcarroll16 Unfortunately, it is not an option to change this aspect. And in the future, should we sell the house, it can be practical for a family with kids who can have the bedrooms on either side of it and share the bathroom. Luckily, because it's a small space, it's obvious whether it's locked or not.

  • 22 days ago

    When I renovated one of my upstairs guest bathrooms, I really liked the look of glass for the tub/shower combo (the other guest bathroom is a shower only = I had glass installed). I wanted to be able to see the pretty tile that was installed!


    However, I use that tub for bathing my 18 month old granddaughter + 4 year old grandson (they are over at my house separately one day each week = two days/week + spend the night fairly often). While I know that there are glass closures that work well for bathing a little one (I researched and found good options), I decided that I didn't want glass that needed to be cleaned = I decided to leave a shower curtain.


    I had a pretty linen shower curtain made (plus have a liner) that is long enough in order to install it up high + has enough length. I just pull it over to one side when the tub isn't being used = I can still see almost all of my pretty tile.


    Also, while I know that Jack n' Jill bathrooms are not popular on Houzz, I decided not to close off the doors to the two bedrooms. My girls never had an issue with being locked out by each other + they liked having direct access to the bathroom (also, it is very easy to unlock most interior doors from the outside).


    It would be a pretty easy change if someone decided they wanted to close them off later - the bathroom layout is the best for the size of the room = the tub/toilet wouldn't need to be moved. A longer vanity could be installed if the doors were closed (room is 6' x 11.5' - tub is on the back 6' wall + bedroom doors are on each on one of the 11.5' walls).


    Last thought - I've seen a primary bathroom that had 9'+ high ceilings and they installed two mirrors from the ceiling in front of the window. The bathroom looked very nice.

    underthetableanddreaming thanked dani_m08
  • 22 days ago

    Thanks @dani_m08 :) Replying in caps for ease:


    When I renovated one of my upstairs guest bathrooms, I really liked the look of glass for the tub/shower combo (the other guest bathroom is a shower only = I had glass installed). I wanted to be able to see the pretty tile that was installed!

    However, I use that tub for bathing my 18 month old granddaughter + 4 year old grandson (they are over at my house separately one day each week = two days/week + spend the night fairly often). While I know that there are glass closures that work well for bathing a little one (I researched and found good options), I decided that I didn't want glass that needed to be cleaned = I decided to leave a shower curtain.

    YA THAT'S KIND OF OUR THOUGHT...


    I had a pretty linen shower curtain made (plus have a liner) that is long enough in order to install it up high + has enough length. I just pull it over to one side when the tub isn't being used = I can still see almost all of my pretty tile.

    GOOD IDEA! WE CAN FIGURE THAT OUT A BIT DOWN THE ROAD...


    Also, while I know that Jack n' Jill bathrooms are not popular on Houzz, I decided not to close off the doors to the two bedrooms. My girls never had an issue with being locked out by each other + they liked having direct access to the bathroom (also, it is very easy to unlock most interior doors from the outside).

    EXACTLY. IT WOULDN'T MAKE SENSE TO GIVE A BATHROOM TO ONLY ONE BEDROOM AND IT WOULD MEAN WHOEVER IS IN THAT OTHER BEDROOM WOULD HAVE TO GO THROUGH THE OTHER. IT JUST DOESN'T MAKE SENSE AS IT'S THE ONLY UPSTAIRS BATHROOM.


    It would be a pretty easy change if someone decided they wanted to close them off later - the bathroom layout is the best for the size of the room = the tub/toilet wouldn't need to be moved. A longer vanity could be installed if the doors were closed (room is 6' x 11.5' - tub is on the back 6' wall + bedroom doors are on each on one of the 11.5' walls).

    YEP. WHOEVER BUYS THE HOUSE IN THE FUTURE CAN DO WHATEVER THEY WANT (WE HAVE NO PLANS OF SELLING THOUGH YOU NEVER KNOW WHAT LIFE WILL THROW AT YOU...)


    Last thought - I've seen a primary bathroom that had 9'+ high ceilings and they installed two mirrors from the ceiling in front of the window. The bathroom looked very nice.

    OH BUT WE WOULD NEVER WANT TO COVER THE WINDOW. WHY DID THEY CHOOSE TO DO THAT?


    THANKS AGAIN!

  • 22 days ago

    If you have 69", the minimum you need for code for the toilet is 30". That leaves 39" for a vanity, but a 36" would be preferable. If you could find something with a door on one side and a drawer bank on the other, you could hack the door side on the side as shown above and put a litter box in it. The drawer side could be for storage. If you do something like this that's 22" deep, you should be able to fit a standard litter box in it front to back. The drawers are 14", so that should give you room for some storage. An over the toilet storage cabinet might help with much needed storage as well.


    underthetableanddreaming thanked katinparadise
  • 22 days ago
    last modified: 22 days ago
    @katinparadise Thanks! That's the kind of vanity with hidden litter storage we're looking at... A floating vanity would give a feeling of spaciousness but the litter box dilemma makes that tough...

    Over the toilet storage won't work unless it's just above the toilet since it sits below the window. I wouldn't mind that but nothing comes up when I do a search.

    The dimensions are from left to right when looking at the window: left wall w/ door, 5", window for 49", 15" only left for the medicine cabinet between the window and the wall on the right with another door. So the toilet is partially under the window. We also only have 18" of depth, the doors being exactly opposite each other.

    I think it would be really nice to have a countertop that ran from wall to wall the whole way but it would add quite a bit to our budget and my S.O. is not too keen on it.

    AI made this photo which is a good start but doesn't quite work out the litter box issue yet (worth it since we adore our cats!)


  • 21 days ago

    It's a tough spot for sure. A floating vanity would mean you could put a litter box underneath but it won't give you much storage. I think something with doors and drawers will be better for you. Storage over the window will be hard to reach and I don't think you'll get much up there. At least it's a guest bathroom and you won't need a ton of storage.

  • 21 days ago

    @katinparadise I should have taken out that shelf above. If for no other reason that it's a disaster waiting to happen with my silly cats who looooove to jump up 🫣

  • 21 days ago

    If you have jumpers, you're right. They would look at that as a challenge. Mine never wanted to go any higher than my bed!

  • 21 days ago

    @katinparadise You see that dangling vent in the first picture? Yep........ 🤦🏼‍♀️

  • 21 days ago

    LOLOL. Cats. What can you say?

  • 11 days ago

    @Andrew Assef the pink tile is all gone 😊

  • 11 days ago

    If this is now the guest bath is there a linen closet or similar outside of bath for storage? If so, then a litter box under the vanity would work. You could also create a mini storage cabinet in hallway between the studs. My guest bath is about the same size as yours, with a tub. I am fortunate to have a linen closet in the hall. Extras for guests are there, so I direct them to “help yourself”. No cats here anymore.

  • 10 days ago

    @Valinta Thanks! Sadly no... No linen closet there, and not really an option to put more storage in the bathroom. For our purposes, we need the litter more than we need storage..

  • 10 days ago

    @Valinta Thanks! Sadly no... No linen closet there, and not really an option to put more storage in the bathroom. For our purposes, we need the litter more than we need storage..

  • 5 days ago

    A glass sliding door for the tub will help prevent the shower curtain from intruding on the limited space. Unfortunately the window limits your options heavily. You could consider a pendant sink with the litter box underneath. https://seremodeling.com/bathroom-remodel-where-to-start 

  • PRO
    5 days ago

    Is this the only tub in the home ? If not get rid of it and have a nice shower for guests. I am sorry but the litter box in a guest space never ,No medicine cabinets needed in a guest space , a nice wall mounted mirror on an articulating arm , ceiling light for sure , no towel bars just hooks .

  • 5 days ago

    @Patricia Colwell Consulting Thanks! We certainly have restrictions with this bathroom:

    For us, it's a guest space. It's between the guest room and what is currently my office, and the only bathroom upstairs which contains the main living area (downstairs has our primary and office.) . But for a family, it would be a main bathroom.

    We are doing a mirror instead of a medicine cabinet as you mentioned.

    It's the only tub upstairs. Should we sell at some point, it would be where kids are bathed if a family were to purchase the house... Either way, due to the layout, I don't think having a shower instead would not make much of a difference.

    Having a litter box there is a non-negotiable.

    We are doing recessed lighting, as well as a lighted mirror.

    Why do you think we shouldn't do towel bars, just hooks?

    Thanks again!

  • PRO
    4 days ago
    last modified: 4 days ago

    Towel bars take up space and honestly no one ever folds towels to hang properly . Hooks take up a tiny space and the towels dry just as well as folded on a bar. J7J bathrooms are always awful but I understand the choice for now. The kitty litter box still atotal no go for me why not in your bathroom since it is your cat , I would not use a bathroom with a cat box in it there is nothing grosser than a stinky litter box in a small space. We had cats for a long time and the litter box was in the basement and once under the stairs with a door and tiny opening foe the cat. I guess if you move it when you have guests maybe. I would say save the money on resurafcing an old tub it never lasts and get a nice acrylic tub/ shower surround it saves money on tiling they look great and easy to keep clean . I use Maax for them often .

  • 4 days ago

    @Patricia Good to know, thanks! That is the only place for the litter box upstairs and the cats need one there as they are sometimes locked upstairs only. We feed them homemade raw food so their urine and stools do not smell at all (we got to see/smell the difference when we changed over about 7 years ago!) We also use clumping corn litter that absolutely does not smell, and we flush the "goods" into the toilet constantly.  Highly recommended for anyone who has cats!

  • PRO
    3 days ago

    It has been a long time since I had a cat so good to know new and better for stinky litter issue. As for the rest I stand by my advice for the tub and shower

  • 3 days ago
    last modified: 3 days ago

    A litter box in the guest room bathroom is kinda gross for the guest. Your guest does not love your cat the way you do. And the bathroom will not ever feel clean. I read where you say you cant move it, but There is always a solution. Without seeing the rest of your house, my suggestion is that when guests are in your guest room, move the litter box to your office. Or, more permanently, put the litter box in the office or other room, but in a cut box table as suggested above. We had one in our family room and most people didn’t even realize it was a litter box. For storage, a dresser either in the guest room, or in the hallway can hold linens for the guest bed and bath.


Sponsored
Kuhns Contracting, Inc.
Average rating: 5 out of 5 stars26 Reviews
Central Ohio's Trusted Home Remodeler Specializing in Kitchens & Baths