Software
Houzz Logo Print
mahmood_al_turani

Which Kitchen Layout?

12 years ago
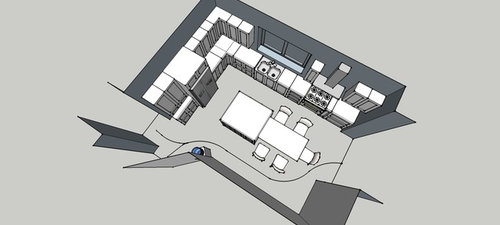
Hi All,

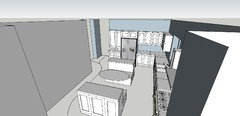
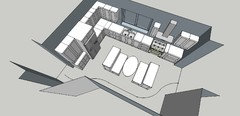
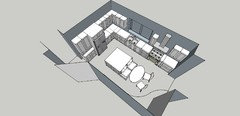
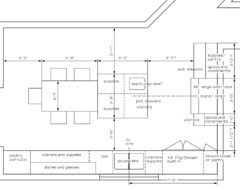
Which one of those do u prefer and plz after voting tell why u have voted for specific option.

don't hesitate asking for clarity if needed, Thanks for voting :)
option 1
option 2

Comments (124)

  • 12 years ago
    gentlemen (and you know who I am referring to), your running convo is not reflecting well on either of you.

    I acknowledge and respect your experience and education. but I am sure you are also aware that the customer is always right. you can make suggestions and throw ideas out, but in the end, the customer is who will be using and living in that kitchen. I am sure your feedback was meant to be helpful, but its delivery left much to be desired (actually, I found it borderline offensive). I suspect some of this issue is due to cross-cultural misunderstanding. As the customer and kitchen are in another country, things may not be done there quite like we do here in the US (thus the de-emphasis on a dishwasher, use of the kitchen space, and difference in cabinet sizes).

    So I would like to suggest that you each go back to your respective corners and end your discussion. and have a great day - separately!! :)
  • 12 years ago
    here is a modified version of iplay10s suggestion, benches and cabinets are not curved, yes it's less pretty. but it resolved many issues, do u agree ?
  • 12 years ago
    @Christine Schneller I like those trash cans too.
  • 12 years ago
    last modified: 12 years ago
    has anybody noticed a flying table there :), not to mention those benches are like burger king's :D
  • 12 years ago
    is there any way you can remove the wall on the left side of the drawing? Sometimes an island in the kitchen just uses up valuable space. This room looks a little small for this idea.
  • 12 years ago
    this is the wall of formal room which I really need and I can't reduce the formal room size too.
  • 12 years ago
    @Dar Eckert, which idea do u mean, are u thinking of removing the island.
  • 12 years ago
    I agree Mahmood.. Not a fan of the errant table in latest modification. I thought your kitchen was just about perfect before. (rooting for #2 with original island. I like the table at the end better than the island with stools on opposite side. It's more conducive to family dining than all sitting in a row on a daily basis.)
  • 12 years ago
    I vote for 2 because I don't think it's practical to have the range/oven so close to the dining table, I'd rather have it close to the island.
  • 12 years ago
    Yes. Kitchen is a little small and opening the wall would allow you to spill seating into the next room. Maybe take your first design omit the table, make the island same width the entire length and have 2 seats on one side and 2 seats on end. No seating on the side next to the range.
  • 12 years ago
    Ok @Dar Eckert I think it will work, but let's see if we like it after drawing, now
    I have already done a close idea see the picture plz.
  • 12 years ago
    @iwantit, we can switch the location of stove and fridge in any of those designs, this way we will avoid having the fridge as a focal point.
  • 12 years ago
    @iwantit, yes I agree up to now option 2 is the best.
  • 12 years ago
    I prefer option 2 because the fridge is closer to the hob.
  • PRO
    12 years ago
    last modified: 12 years ago
    Aside from spending way too much time on a snarky reply, I agree with Main Line Design on one thing. I spend everyday solving other people's problems. I'm not going to spend the weekend obsessing over a kitchen I will never be involved in or see. I don't need the practice.
  • PRO
    12 years ago
    I wonder if Mahmood and Pankaj are the same guy.
  • 12 years ago
    @Design Details, nobody asked you for help! there are already smart and nice ppl here who are offering help and ideas.
  • 12 years ago
    last modified: 12 years ago
    @sstarr93, r u kidding me?! I am using my real name not a fake name! who is Pankaj!
  • 12 years ago
    @sstarr93, I think u meant pankaj kanodia lol
  • PRO
    12 years ago
    Hello. I voted #2. Not sure where you are with the project. The refrigerator bumping out in #1 is a little awkward. You might be able to fit a small pull out pantry to the left of the fridge for more storage space and use the same layout. We often do this in our kitchens. www.nerland.net
    Mahmood Al_Turani thanked Alex Nerland
  • PRO
    12 years ago
    Just a kindred spirit...
  • 12 years ago
    Just not liking the table and island combo but just my taste.
  • 12 years ago
    i voted for option 2. In option #1, the oven is too far from the refrigerator.
    Mahmood Al_Turani thanked susanmitch
  • 12 years ago
    here are some other things to consider - how many people are in your family, how old are they, how long do you think you will live here, how many people help (prep, cook and wash) in the kitchen, will kids do homework at the kitchen table, do you want line of sight to another room where they might be watching TV? in a lot of US homes, the kitchen opens up to the family room (kinda like @Dar Eckert's idea).

    one thing I liked about your island/table combo was that food and other stuff can be staged on the island and then just passed around the table while eating only when needed (keeps the table from being too cluttered) - kinda like a sideboard function?
    Mahmood Al_Turani thanked Christine Schneller
  • 12 years ago
    @Nerland Building & Restoration, Inc. it's really hard to change walls and recently sink location, finally there is a a pro welling to help :)
  • 12 years ago
    @Christine Schneller, I am single right now (surprise right? :) ) I will marry in this apartment and expecting 4 kids, I expect them to do homeworks in kitchen hopefully they will not be lazy to do home works :), the kitchen will be open up to the living room (the big door) but no TV insight which is fine to me.

    ty, I feel same about the island/table combo with chairs.
  • 12 years ago
    Mahmood Al-Turani - was just wondering what program you are using to design your kitchen - I am about to start on...
  • 12 years ago
    @marymacca, it's free but very powerful software called SketchUp available from http://www.sketchup.com/download, u can easily start drawing by just trying, or I recommend to watch the very helpful and easy youtube "Get started with SketchUp" all 4 parts
    this is part 1


    Good Luck,
  • 12 years ago
    @marymacca, btw any thoughts about my kitchen? :)
  • 12 years ago
    Thanks for that... Option 2 looks good only I would be inclined to put the fridge on the righthand side (or sink Bench) at the very end. Put you hot plates etc where the fridge is.
    Mahmood Al_Turani thanked marymacca
  • 12 years ago
    I prefer layout 1 because the sink is nearer to the cooktop. When cooking is done, it is more convenient to be able to set the pot right into the sink for initial rinsing. Having the refrigerator near the large are of the central island makes it convenient for setting out the food being removed from the refrigerator and for its necessary preparation.
    Mahmood Al_Turani thanked Jane Stern
  • 12 years ago
    @Christine Schneller, oh I forgot to answer this " how long do you think you will live here?" I think of 15 years, we can never know though!
  • 12 years ago
    I have included a microwave and dishwasher in option#2
  • 12 years ago
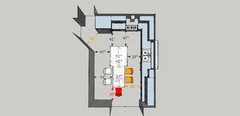
    Option #2: Here are the aisles + island + table dimensions, the red one are very annoying which should be resolved, the orange are a lil annoying. if u think there should be another modifications plz tell me.

    Island: 51" x 45"
    Table: 57" x 31"

    Aisles:
    RED: the single chair aisle 39" it is very annoying when someone sitting and another want to enter the living room, I have to reduce either the island length or the table or both? tell me your suggestions plz.
    ORANGE:
    1) between the edge of fridge and angled wall: 45" annoying when the freezer door is open, it's hard to resolve this with this layout !
    2) aisle in-front of pantry/DW: 46" inches, not sure how can I improve it especially that the parallel aisle 54" should has the traffic to the living room, do u think less than 54" would work ?
  • 12 years ago
    can you center the opening into the living room? if not, as for clearance between table and pantry/DW, as a mom, I sit closest to all the stuff and I am usually the one to get up and get things. Note: I am NOT a barefoot and pregnant traditional and submissive type of wife, but I find it easier to get stuff myself - I am just being practical - so please no feminist comments. :) anyway, once seated for a meal, people should not be trying to get through that aisle. so maybe not too important?

    also, here in the US, I believe a standard width for dining tables is a minimum of 36". have you researched and verified that 31" would be comfortable (will knees bump)? if islands are not common there, have you thought of putting the dining table in the corner? an L-shaped bench and a couple chairs on the other side.

    don't know if you can resolve everything. I think you will have to make some difficult choices. and I think this exercise is a little ironic since you are just a single man right now. I hope your future wife and kids appreciate this. lol :)
    Mahmood Al_Turani thanked Christine Schneller
  • 12 years ago
    now it's really hard to center the door, this wall is 17" thick built of natural stones and concrete bricks, feminist are making scary recently lol, ops what did I say! so u think 46" inches can be fine?

    For dining table we have one that's 33" and it is fine, so I think reducing it's width a lil won't harm.

    Well, My wife and kids have no option except living in this kitchen :D

    ah right I had this idea and I have posted it in my previous poll,
    https://www.houzz.com/discussions/poll-for-my-kitchen-layout-dsvw-vd~649550
  • 12 years ago
    last modified: 12 years ago
  • 12 years ago
    I voted for option two because of the placement of the refrig. I did not like the refrig in the center of that wall. I once had a large refrig like that and it didn't work well. Placing it at the end is more pleasing. I also think the stove is better placed away from dining table as it is in the second option.
    Mahmood Al_Turani thanked mjfruechtel
  • 12 years ago
    Option 1, fridge then sink then stove. Take veggies etc. straight to sink and wash then your stove to cook
    Mahmood Al_Turani thanked mcvic3
  • 12 years ago
    The fridge is in a better position in option 2 and the counters look like they will have a smooth, clean finish.
  • PRO
    12 years ago
    Option 2 but would move the fridge to the wall close to the sitting area. It would be much more convenient there and it would be close to the sink but with a good landing area.
  • PRO
    12 years ago
    Looks like Im definitely in the minority of voters, but I like the thought of taking warm dishes from the stove directly to the table.
  • 12 years ago
    I like stove on fridge wall. I do not like the skinny wall cabinet between the hood and window on 1. I would reduce the size if the pantry area in 2.
  • PRO
    12 years ago
    I like option#2, because the fridge is not in the middle of the wall, freeing up countertop space... I always try to put the fridge at the ends of a wall...
  • PRO
    12 years ago
    I voted for option 2 because I think the cooking activity and seating back to back in that size of a corridor is too tight and problematic. Please see my suggested alternative plan. I could also see the range or cook top on the island because I was a professional chef before becoming a designer and I like to face my guests when cooking. If you do not plan to have your guests interact with the cook, the range is best placed where I have shown it in the drawing. Food for thought if you have not already built the kitchen.
  • PRO
    11 years ago
    option 2 keeps the work zone together and near the island
  • 10 years ago
    Do you have a pic of your finished kitchen?
  • 10 years ago

    the stove is too close the dining people in option 1.. more sense doing option 2.

  • 10 years ago

    The second one is logical as it will be functional and safe. The cooker is nicely placed with the table behind if you need it, also keeps dangers of cooking area away from dining table where you will have family members sitting .

    Plus, they have easy access to the sink area to place their dishes or wash their hands without having to cross the path of the cooking area.