Software
Houzz Logo Print
mahmood_al_turani

Poll for my Kitchen Layout

12 years ago
Hi all,

My new apartment's kitchen is (5.65x4) meter size (around 16'6"x13'1" feet inch), the kitchen has 3 entrances: 2 next to fridge (no door) and big sliding door next to TV.

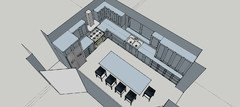
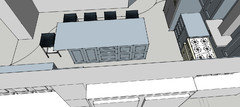
My friend and me have come up with many ideas but I think the bellow 4 are the best out of them, mainly it's L shape kitchen with an island, it's not feasible to include within the island a sink nor stove because lacking the infrastructure :( and having a limited budget.

Would like to get input from ladies ( since you are the most kitchen experts in the earth :) ) and professionals too, please feel free to ask for more details if needed, also feel free to suggest new ideas or mix and match the bellow layouts!

Also couldn't come up with a trade of between storage and seating, so I will make the decision after getting your inputs, your help is really appreciated :)

Some measurements:
Aisle between Sink and Island: 40inch
Aisle between Stove and Island: 48inch
Island width: 40 inch
Island overhang from stools side: 15inch
Stools Aisle from the edge of overhang to the wall: 55 inch

Thanks,
option 1
option 2
option 3
option 4

Comments (30)

  • PRO
    12 years ago
    Option 2 seems to have the best of everything.
    Mahmood Al_Turani thanked Dytecture
  • 12 years ago
    @Dytecture & @tamrenner Thank you very much, personally I love option 1 or 2 more than others, but my friend prefers 3 or 4, I beleive that kitchen is one of the most important rooms which is shared by family and guests too so I care about everybody feedback.
  • 12 years ago
    It seams that option 1 is wining my guess because it has extra storage, but I like the seat under TV in option 2, which it will eliminate some storage. The question is how to tell when designing a kitchen is it having enough storage or not (this is my first kitchen :) so it's hard for me to tell) is there any sort of standards/guidelines/statistics ?
  • 12 years ago
    I have voted for option 1 for a few reasons. Firstly, there are tall pantry cupboards which are a necessity. Consider the depth of pantry cupboards as if they are too deep it's a problem unless you fit them with pull out drawers. Secondly, because there is no tv and I find it very distracting to have a tv in the kitchen. Is the island full of drawers? Drawers are a much better way to store everything. I have a few upper cupboards but the majority of the lower cabinets, including both sides of the island, are drawers. Everything is stored in them, from tea and coffee, dinnerware, mugs and glasses, spices, to plastics and more. The rubbish and recycling are behind a cupboard door in pull-out bins. I could go on forever but I think that is plenty to consider.
    Mahmood Al_Turani thanked Catherine Giesige
  • 12 years ago
    @cathieg Ty for clarification and the very helpful hints, and not to mention your voting :). I haven't thought about drawers at this stage! I have seen kitchen that have drawers almost everywhere except the hanged cabinets, and some kitchens have single drawer above each cupboard low cabinets! I am not sure how much drawers should I have! can u think of a percent let's say 50% of the bottom cabinets (including island)? 70%?
    TV? yes totally agree and I will eliminate it from second option, so what do u think of second option with no TV?
  • 12 years ago
    last modified: 12 years ago
    @cathieg regarding the pantry depth, Do u mean 2 depths like the one to the right ?
    Teri Turan · More Info
  • 12 years ago
    Option 1 with drawers, are those enough drawers ? what about drawer sizes?
  • 12 years ago
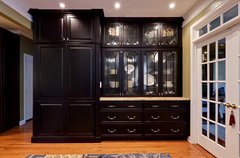
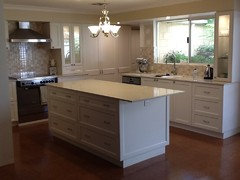
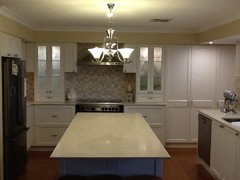
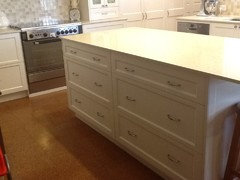
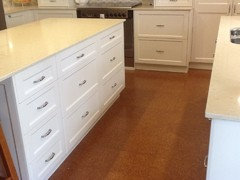
    I will attach some pictures of what I did. I have a family of five and I'm quite a serious cook and baker, so I may have more than the average household, but it works well for us. I have two large, deep drawers either side of the oven and store pots and pans. I have installed racks in three of them for platters, baking pans and chopping boards so that they all stand upright, hence, no digging around to find what you want. I had the drawers on the right side, underneath the glass fronted cabinet, are a great depth for mugs, drinking glasses and bottles, and hold all the kitchen towels, aprons etc. The pantry cupboards are 40cm deep, along with the upper cabinets, and this works brilliantly. In the blind corner I have installed a LeMans unit which holds all my casserole dishes and this is a great use of the space. I am in Australia so my responses will most likely be delayed if you have any further questions. Glad to help.
    Mahmood Al_Turani thanked Catherine Giesige
  • 12 years ago
    Here is the link for the LeMans unit.
  • 12 years ago
    http://houzz.com/photos/1144830
    Sorry, the previous one didn't work :-/
    Mahmood Al_Turani thanked Catherine Giesige
  • 12 years ago
    like your kitchen it's really well done :), LeMans looks like a good space saver which it is better than having drawers in the corner, haven't seen it here in Jordan but it worth looking for it, but IDK how much it's durable ?!
    unfortunately I can't have drawers to each side of oven because one side should contain gas bottle :) yes we use bottled gas!

    what is the depth of drawer underneath the glass fronted cabinets ?
    what is the width and length of your island ?
    how much the width of aisles around the island?
    How much important having an electric plugs in the Island?

    I really appreciate your help, thanks for sharing about your kitchen :)
  • 12 years ago
    My question, before I vote, is what functions do you need to put into this kitchen?

    The layouts with bench seating, a small sofa and a tv lead me to wonder if you need this room to be your sitting/visiting/tv room as well? Oh - and I finally clued in that option 4 has a dining table as well?
    How much space do you have in the rest of your apartment?
    And final questions - how many people live in this apartment ? And how often and how many people do you have over to eat regularly?
    Because all these questions you have to answer for yourself before you can decide on layout of kitchen; then you can sort out the specific storage details
    Mahmood Al_Turani thanked kathy
  • 12 years ago
    I agree with Kathy. You will need to ask yourself these questions before you proceed. Do you have a separate dining room and how many people would the apartment cater to? For resale purposes you will need to build a kitchen to suit the size of the apartment. To answer your questions, the space around the island is 1100mm to the sink, approx 1m to refrigerator and 1m to oven. The island itself is 2260mm long and 1010mm wide. It is a little tighter than most would prefer but it works well. If we did not have a French door fridge it may be too tight. The cabinets either side of the oven are 400mm deep and the drawers are about 300mm deep, in which I keep the most used utensils on the right, above the pot drawer, and on the left I have the knives, above the cutting boards and closest to the fridge. I hope I have been of some help.
    Mahmood Al_Turani thanked Catherine Giesige
  • 12 years ago
    Sorry, I forgot to mention the LeMans unit holds up to 29kg (65lb) per shelf. I fill it with casserole dishes and it holds up well indeed. We installed power outlets to the end of the island in the event that we use appliances on it, but it mostly gets used for vacuuming and charging phones and devices. If you have sufficient outlets elsewhere, where you have the space to run appliances, it would not be a necessity.
    Mahmood Al_Turani thanked Catherine Giesige
  • 12 years ago
    Well Kathy & cathieg, I have been avoiding going into details for 2 reasons, 1) I am lazy to write since childhood :) 2) we have very different life style than yours, I will try to explain it but it may not make sense to u :).
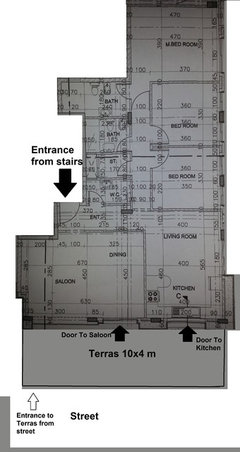
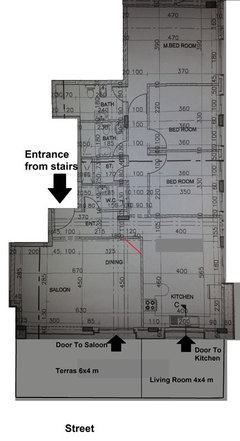
    My apartment is a ground floor 145 square meters (1560 square foot)
    1) It has 3 bed rooms one of them is master
    2) 3 bathrooms (including the master bedroom’s bathroom)
    3) very small storage room
    4) big area we call it Saloon, it should contain a seating area and a dining, it’s the most cozy room we use it have guests and dinner parties (this big area is only used while having guests, yes I know it doesn’t make sense to u :) but this is the tradition here in Jordan and 95% of apartments here are so, we may sneak there to have a cozy diner ;) )
    5) Open kitchen to a seating room (we call this seating “a Living room”), Living room is where the family sit together and also watch TV.
    6) Big Terrace (40 square meters which it’s 430 square foot) that has entrance from street
    I decided to have a big kitchen instead of (kitchen + living room), so instead of having small kitchen open to the Living room, I will have a big kitchen, and I will take 16 square meters out from the terrace and make it a living room.
    Family will be using the kitchen to cook, eat, socialize, help kids with home-works!
    I have been convinced that TV is distracting so I won’t include it in kitchen.
    Oh I forgot about my family, well I am still single :) (This explains why I don’t know much about kitchens), I will marry in this apartment and expecting 4 kids as maximum with Wife and me.
    Hopefully this is clear enough, and thanks for your carefully taken vote :) I would like to know your suggestions, plz don't hesitate to ask if u need more clarity.
  • 12 years ago
    here is the plan before and after expansion.
  • 12 years ago
    The kitchen layout in the above plan is just the builder suggestion, There was a window in-front of the suggested sink, I have replaced the window with a big 2 meters sliding door.
  • 12 years ago
    Also I have angled the wall between dinning and kitchen see the red line.
  • 12 years ago
    Ok - I think I see. Really not so diffrent than North America. Here many people have a formal living room and dining room that are usually used for company, then the kitchen with dinette (smaller table, fewer chairs) and a family foom (family room is the tv/play room).
    When I was a kid, the rooms would have been fairly separate but now (and for 20 years, maybe more?) the kitchen and family rooms have been more opened up to each other more. The formal living room and dining room might be one larger room too - similar to your saloon. It's only in the last while that people have been realizing that formal rooms that get used only rarely need to be eliminated or repurposed - all those square feet cost money!
  • 12 years ago
    and finally to answer your question - either 2 or 4. 4 if the family dining table goes in the kitchen, 2 if the table is in your 'living room'.

    good luck with your construction plans - and all your future plans ( I hope your future wife is also looking forward to 4 kids:)
    Mahmood Al_Turani thanked kathy
  • 12 years ago
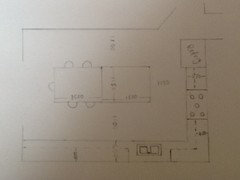
    I now have a better understanding of your needs. In Australia for many years most homes were built with formal rooms, used mainly for entertaining (we have formal rooms), but the trend is moving away from this and most new home builders are opting for media and games rooms as opposed to formal rooms. I have drawn a plan of what I think may work for your kitchen, keeping in mind that you require table height seating more suitable for young children.
    http://houzz.com/photos/270535
    You could either have the table as an extension of the island as in the picture, or place a free standing table, of a suitable width, at the end of the island which would give you the option of moving it to suit your needs while entertaining etc. Just some more things to think about :-)
    Mahmood Al_Turani thanked Catherine Giesige
  • 12 years ago
    @kathy Thank you so much :)
  • 12 years ago
    @cathieg wow u make accurate hand-drawings Thanks a million for it :).honestly I thought of your idea (low table attached to island) but I was concerned about aisle space, because chairs take more space than stools and I expect high traffic in the empty wall aisle! do u think 1100mm (about 43 inches) is enough? is it better to go with a bench instead of chairs?
  • 12 years ago
    You could certainly use a narrower table and include bench seating. One of our dining tables is 850mm wide and it has worked well for the six of us. If this is to be the main dining area I would consider the inclusion of comfortable chairs though.
    Mahmood Al_Turani thanked Catherine Giesige
  • 12 years ago
    I think of mixing bench and chairs, bench from wall side and chairs from pantry side, what do u think ?
  • 12 years ago
    Something to consider if you choose a bench is that many times the cook or others are still using the kitchen while people are seated so my vote would be for the bench on the side near the pantry cupboards.
    Mahmood Al_Turani thanked Catherine Giesige
  • 12 years ago
    Thank you so much Cathieg, u have been a great help, now I have more understanding of my needs, there is a couple of ideas that worth drawing, so I may create another poll for them. hopefully I will get your feedback on them :)
  • 12 years ago
    cathieg, Kathy, help with this new design dilemma plz.
    https://www.houzz.com/discussions/kitchen-triangle-legs-dimensions-dsvw-vd~699999
  • PRO
    12 years ago
    Option 2 is the best !