Software
Houzz Logo Print
atalieplus2

Help with stairs into garage

16 days ago

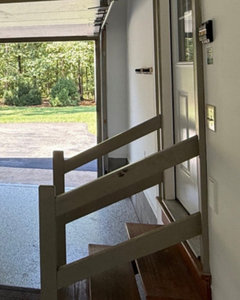
Hi! I recently bought a house with a two car garage not realizing that the stairs leading from the garage into the laundry room make the one garage bay almost unusable. I just hit the trim on the garage door and damaged my car trying to back out of the tight space while trying to avoid the stairs. Does anyone have any suggestions for a way to modify the steps or should I just mentally shift to thinking about that bay as a storage area for gardening tools? Thanks, Atalie

damage to the trim…
brick exterior makes outside modifications difficult
see how the stairs intrude into the parking area?

Comments (23)

  • 16 days ago
    last modified: 16 days ago

    Is there an option to enter the house from another location - like more toward the back of the garage? folks might have ideas if you post a layout of your home

  • 16 days ago

    Do you have to go around the stairs? Do you have a back-up camera on your car? Many cars with back-up cameras will show you lines where you're safe. If you don't have a back-up camera, they are relatively cheap to install. I find backing in to a tight space can sometimes be easier. With a back-up camera, you can paint lines on your garage floor that guide you.


    Your top step looks like a half-step. You could have someone build a shorter, steeper stair that has one less step. That might get you an extra foot or two.

  • 16 days ago

    Consider it storage as your not going to modify those stairs and still have them be useable at all.


  • 16 days ago

    The pricey option is to tear out the 2 single garage doors and replace with 1 double door that is offset to the right side, to clear most of the stairs.

    Do you have 2 cars you need to park?

  • 16 days ago

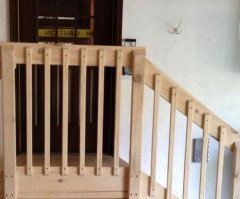
    Does the 2nd set of stairs in the right back of the garage lead into the house or a garage loft area?

    Can you shift the stairs on the left side of the garage to the back of the garage as suggested by @la_la Girl?

  • 16 days ago

    There is no way to retain stairs and still have room to park a car. You would have to reconfigure the house so that stairs would be within the house footprint, not sticking out into the garage, or relocate the door next to the window wall so the steps discharge in front of the car where you sometimes have more room.

    Just to note, those stairs are not to U.S. code. Also, the attic stairs require a tempered window and possibly fall protection, so assume that is not to code either.

  • 16 days ago

    That looks like a bad design decision by the builder. Even if you were to turn them sideways, they would still need a platform at the top to get into the house and they wouldn't be any less wide. Even as they're built now, I bet you have to stand on the second step down to be able to open the door. Otherwise, if you were standing on the top step, your face would be right in the door. They should have a deeper landing on the top step.

  • 16 days ago

    Have you considered moving the door and steps toward the far back of the garage? Take a look at your floor plan to see how you can make a change work.


    Also, a smaller car may fit better. A car that's a few inches less wide might be able to make it through the garage door. It is expensive (and annoying) to keep replacing the passenger side mirror when it gets scraped by the door frame.

  • 16 days ago
    last modified: 16 days ago

    How far out is it protuding?


    If you added a narrow landing placed per below (safer) with steps going sideways, would you gain enough to make a difference?


  • 16 days ago
    last modified: 16 days ago

    The only car that might fit is a smart car! Not a car that I would want to drive on main roads or highways.

    The real question is how did you not notice that the second bay was pretty useless for parking a standard sized car?

    When we were shopping for houses with a 3-car garage, we saw some houses with a third bay that was like yours, or worse, and we did not consider them 3-car garages, but maybe a 2-car with golf cart. We have large cars/suv, so being able to park them in any garage bay we were buying was important.

    Smart car vs Lexus RX (an average sized "car" these days)


  • PRO
    16 days ago
    last modified: 16 days ago

    Not a builder/don't know your local code, but I don't think there is any reason why the top step has to be a step down. If you stepped out onto a "step+ that was at the same level as the laundry room and met the required width of the door and tread size, what would happen? By making the first tread level with the floor in the house, you don't start the descent until you are already through the door and with both hands firmly on the handrails.

    The door would have to swing in, though, so maybe not possible?
    It seems to me that you would make up the inches needed to get the car in safely.

    Another thought is retractable stairs...again, "I know nothing" (Hogan's Heros).

    Here is a link:

    https://www.fast-stairs.com/stair-kit/

  • 16 days ago

    Close off the door, remove the steps and use the front door to the house.

  • 15 days ago

    @3onthetree is absolutely right and I was going to mention the same thing. Those stairs are not to code. There should be a 36" deep platform where the top step is so you can safely stand on it to open the door.

  • 15 days ago

    Come out the house door to a landing and the stairs along the wall instead of into the parking area.

  • PRO
    15 days ago

    Sorry IMO forget that entry into the house and use the front door or get a smart car. As mentioned what you have is not to code .

  • 15 days ago
    last modified: 15 days ago

    DH's favorite RANT while we house hunt is finding 'two stall' garages that aren't as large as the back in the day one large garage door garages. Fix the code violation, orientate the stairs parallel to the laundry room wall and rethink your front facade turning two doors into one large door. The issue is the partition between the two doors. They went for fashion over function for this garage. You get the thrill of spending big money to fix their fashion faux pas. I wonder if you could change your garage orientation and access the space from the wall across from your stairs?

  • 15 days ago

    " The door would have to swing in, though, so maybe not possible? "


    That needs to be a fiore rated door and must swing out here in the US not sure in Canada but like mentioned above, the stairs are staying most likely.

  • 15 days ago

    Sorry, I purposefully wasn't specific on which part of the stair does not meet code, as there is only a picture and no dimensions. But, per general U.S. code (where these sections are not ones that are altered locally):

    1. for this existing straight stair run into the garage door, there does not have to be a landing as long as you have a "landing" area inside the door;
    2. if the stairs would be turned perpendicular to the door, then obviously you need a landing outside the door to turn, but the dimension of around 36" wide would look to stick out further than the existing steps;
    3. the risers have to meet 7 3/4" maximum (including measured from top of door threshold) and treads 10" minimum;
    4. differences between risers can be no more than 3/8";
    5. if the stair is 30" or higher, then you cannot have fully open risers;
    6. the primary door has to swing in if there is no outside landing (adding a storm door may swing over steps);
    7. 4 risers require a graspable handrail;
    8. if the stair is 30" or higher, guardrails are required to be 36" high and meet object pass-through limitations, if guardrails double as a handrail then must also meet handrail spec.

    .


    For the door fire rating that was mentioned, the door does not have to be listed and labeled as a fire rated door, but if it has a window then that window must be rated (existing prehung metal door is fine, window is not). This would be the only code section that historically was amended, but is usually not anymore this millenium.


    The attic stair kicks in code sections because it is next to a window, so the glass would need to be tempered and depending on how high the window is to grade outside it may need a guardrail in front of it.


    This information is kinda down in the weeds, and assuming your recent purchase had an escrow inspection, this is not typical information an inspector would know. And most people would not care a great deal about this garage stair, I just mentioned code because the width and guardrails could be something where young kids and elder folks may have some trouble navigating. And bringing storage to the attic next to the window could be a dangerous situation.

  • 15 days ago

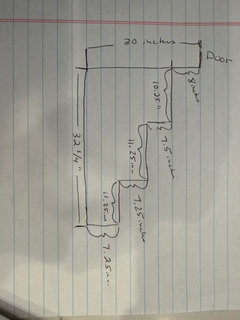
    I really appreciate this information! I will take measurements of the steps and post them as soon as I am back over at the house.

    The previous owners had two cars that they had parked in the garage when we did the walkthrough …in hindsight I realize one of the cars was a very small sports car. The other was a vintage Toyota jeep. I just missed the issue because everything seemed spacious at the time with their two cars.

  • 10 days ago

    I feel your pain. Our second home has the same, but three arched openings. I hate them. I much would have preferred at least one double opening. I damaged the side of my car pulling out, even with cameras! why does anyone think those are a good idea?

  • 9 days ago

    Here are the dimensions of my stairs as promised!!

  • 9 days ago

    If you want to use the space for your cars without worry every time you drive, or walk in or out the door with a car so close to the stair, or sliding by the stair/car carrying things, your only option is looking at the interior of the house. Weigh the complication and trouble to parking outside, or with the cost of repairing your car and jamb. It may be only reframing the floor, or capturing some of the porch, or combining it with a future rework of the Kitchen, etc. Just guessing because the pictures don't show much.