Software
Houzz Logo Print
cherylhoon

Need ideas for blank space

17 days ago
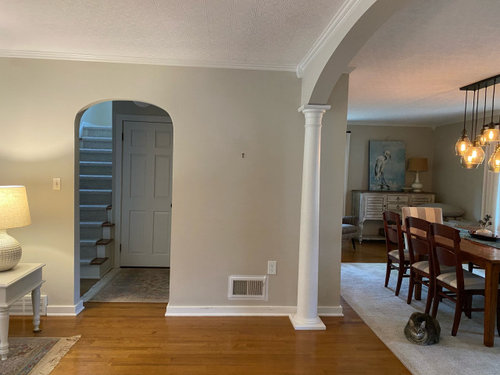
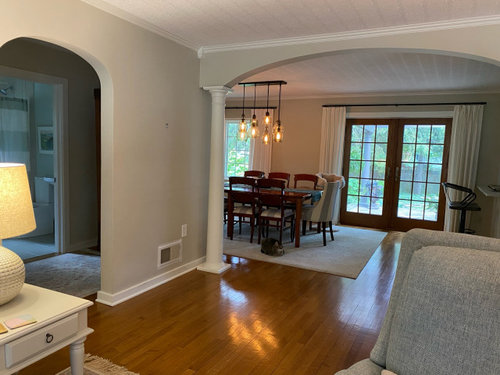
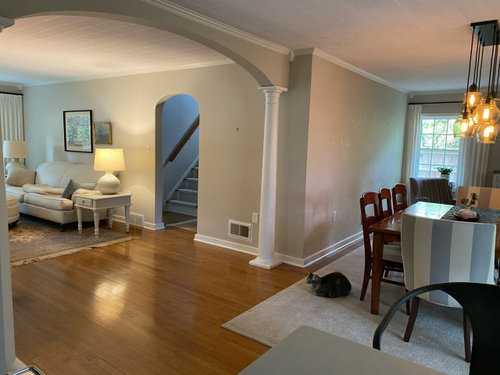
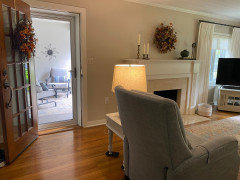
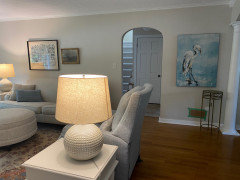
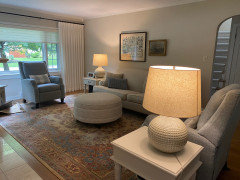
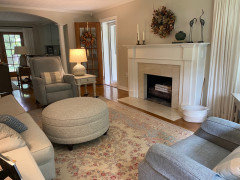
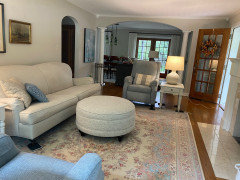
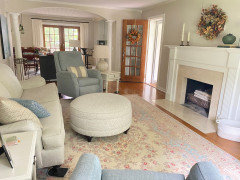
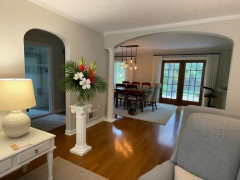
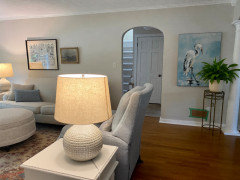
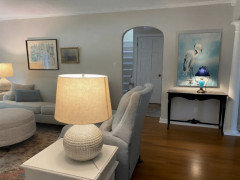
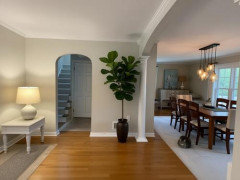
Hello. I’d like to get some fresh ideas and perspectives on what to do with this blank space. It sits in the main traffic flow area of the first floor, and is also near the coat closet and faces the front entry door.
Any decor, styling and functionality ideas are most welcome. Thanks! (Btw- the cold air return insert will be repaired/replaced!)

Comments (66)

  • 15 days ago

    I am not suggesting you rearrange the entire living room, but you need to open it up a bit and use the whole room.

    A slim sofa table at the front door styled with a mirror for a last minute check as you walk out or in... and a long runner from the door to the other wall for a welcoming feel.


    I think the full length mirror someone else suggested for the wall so it doesn't take up any space, but feels finished.

    Even facing the sofa toward the windows with a slim sofa table behind?

  • 15 days ago

    Thanks for these ideas. I like the look of the console and mirror, but there is very little space on either side of the front door. I’m just confused as to where it would even fit.

  • 15 days ago

    A large painting would work well there. I would keep my eyes out for late season yard sales, estate sales, FB marketplace, etc. Don’t rush it. Since it’s the first space one sees from the front door, it needs to look inviting and be personal to your taste.

    If it’s any consolation, it took me a long time to get my entryway right.

  • 15 days ago

    ^ agree wait till you see something you like - I'd skip any additional furniture


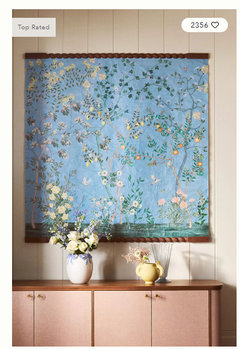
    total steal from Anthro


  • 15 days ago
    last modified: 15 days ago

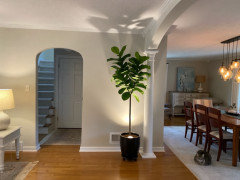
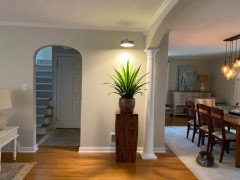
    I really enjoyed doing flower arrangements in my entry. A lot of fun. I did it for many years. And it was always so welcoming for me to come home to - and others seemed to enjoy it, also. I think such a setup could work well in that spot. I think a wood pedestal/stand could be nice, and now that I see your front door, I see that it would also tie in with your wood door; but wood is not the only option.


    Alternatively, art could work, as well. And whether you like the art idea or not, Cheri8, it seems like you might be stuck with it - because this board is for the most part ‘design by committee’ and majority/mob rule.


    I recently moved, and where I live now, I have a round antique table that I am using as an entry table on one side of the LR, adjacent to the French doors. I have a crystal vase on the table; but to date, have not put any flowers in it! Now, I don’t really need to, because I recently found a beautiful large tapestry of Van Gogh’s painting “Bouquet of Flowers in a Vase”. It takes up most of that entry wall. So the vase might remain empty, because I do not think I can compete with Vincent Van Gogh. :)

  • 15 days ago

    Thank you freedomplace1 for your insight!
    Lace1

  • 15 days ago
    last modified: 14 days ago

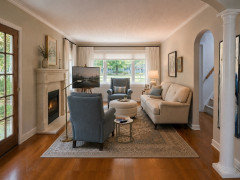
    This is AI's interpretation and not exactly your room, but it illustrates the idea of using more of the space:

    It eliminates the table at the archway end of the sofa and moves the sofa down to the arch opening. That gives more space to the blue chair by the window. Moving the rug down as well eliminates the "chopped off at the arch" look and allows the other pieces (ottoman, second chair) to spread out a bit. This also puts a Frame TV on an easel, for a lighter, more open look in that corner.

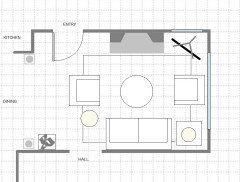
    The nearer blue chair is not where I originally envisioned it, but it could perhaps work there. Here is the floor plan I pictured (dimensions are estimates).

    The plan shows a sculpture on a pedestal in the blank space that was your original question, while the rendering shows a tall painting (another heron, actually). Just ideas; your call what works best. Meanwhile, moving furniture and rug is free and perhaps worth a try?

  • PRO
    14 days ago

    It's a perfect place for artwork. In this case instead of one piece perhaps two or even three prints might fill up the space nicely.

  • 14 days ago

    Simplynatural - wow this is so helpful! It certainly does make the room look more spacious. I’ve never seen a TV on an easel but it’s a great idea. I will look into it. I really love the three lamps that are currently in the room; in this layout would there be room for them? Thank you again for helping to re-envision the space.

  • 14 days ago

    I love the layout from @simplynatural!

  • 14 days ago

    Without dimensions of room and furniture, it's hard to be sure what could work in a tight space. Could you give us dimensions? Maybe mark the above floor plan (by hand or with software like Paint), which at least shows the basic configuration of the room?

    You could try the second table and lamp beside the nearer blue chair, or maybe in the blank space (might need a taller table under the lamp there, though; be sure it is open enough that the air return isn't blocked). Another possibility might be between entry door and fireplace?

    With dimensions, I'm happy to do another floor plan and/or visualization to see what might work. Or you could rearrange and post a photo.

  • 14 days ago

    I'm curious about the pillars and if they can be removed? They don't look load bearing but what do I know. If not, would you consider removing them? They intrude on your wall space and anything you put there looks squeezed in.


    I do like the idea of a plant stand. I also like moving your crane art there. It would be so much more visible to guests and be a great introduction to your house.

  • 14 days ago

    Simplynatural- I will provide dimensions soon. Thank you so much for helping to visualize the potential for this room.

  • 14 days ago

    Justcallmepool - correct. The pillars are not load bearing but we like them and would prefer not to take them out. We put them in when we remodeled the dining space.

  • 14 days ago

    @Simplynatural- i could not get my printer to cooperate tonight in order to mock up the layout. Here are some basic dimensions, i hope they will help. LR width 12’6”; length 15’6”. Length is measured from picture window wall to the closest side of arch. Fireplace 6’ long x 1’ deep. Front door width 38”, arch width 35”. Many thanks for your help.

  • 13 days ago

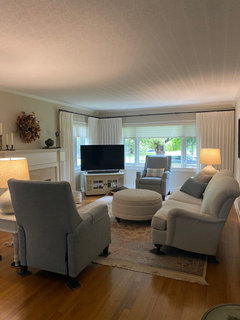
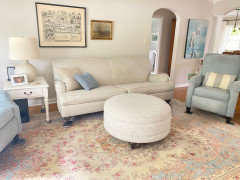
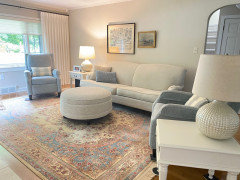
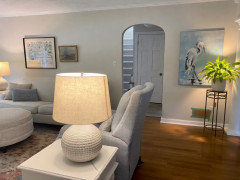
    @simplynatural et. al- as you suggested, I moved the furniture per the more open layout. Here’s a handful of pics. I did not move the rug- way more than I wanted to do on my own today!
    So my initial feeling is that it definitely feels more spacious with more breathing room. One downside is that when sitting in the chair nearest the front door you can be seen from someone coming to the door. That is a little unsettling. A covering/shade on the front door would be a deal breaker for my husband! I feel the layout needs some tweaking. What about the chairs angled? And back to my original dilemma for the blank space- what do you think with the egret art and potentially a plant stand (or not)?

  • 13 days ago

    More

  • 13 days ago

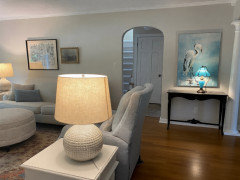
    Angled the chairs. What do you think? Any thoughts on a sofa table place led behind the sofa?

  • 13 days ago

    The pics

  • 13 days ago

    looks lovely. wouldnt put table behind sofa. Id replace the two pics above sofa with large painting/print picking up the blues, creams n pinks? in your rug

  • 13 days ago
    last modified: 13 days ago

    Do furniture arrangements that you feel comfortable with. You know your space. And, you are also familiar with Feng Shui; so you actually have the edge, over most of the contributors on this board.


    As far as that spot next to the column: There are any number of things that can work. It really depends on what you prefer. It’s your home.


    I am not trying to push the pedestal and flowers idea - but I just read where you mention that you installed the white columns and that you and husband like them. I personally like that column style, too. And while I did not have columns in my place, my foyer pedestal was along the lines of that style. As an additional option, something like that might be a natural fit for your spot there, and also make the columns not just be out there on their own.


    The pedestal would not have to be quite this ornate - but it could be. And you see that the pedestal needs to be moved over. (I didn’t feel like fighting with AI on this one - I have to choose my battles. ;)


    Here are a few more views for you:


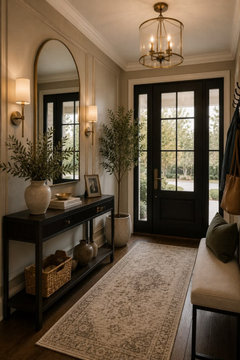
    Below, plant with up light.

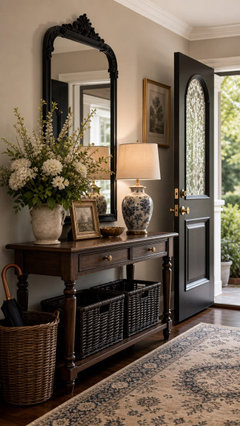
    With slim black antique style console and lamps.


    You said that you really like the egret art in the dining room. If you love it in the entry now, by all means, use it there. If you do not love it - just get something else. Etsy.com is one good resource - for all types of art.


  • 13 days ago

    @freedomplace1- thank you for your vote of confidence!
    I like your last pic with the slim antique console and lamp. If I were to re-do the living room by opening it up as others have suggested, that means I would eliminate one side table and one table lamp. So perhaps adding the console with a small lamp on top would not be overdoing it. Functionally, that spot is ideal for setting down keys or a purse since it’s near the coat closet. That’s how we’ve been using the space.

  • 13 days ago

    The furniture arrangement looks great. I think the egret painting and table look just right in that wall.

    Maybe it’s me, but I would move the chairs in another few inches. It would open up the entryway and look ready for company.

  • 13 days ago
    last modified: 13 days ago

    Love the expanded furniture arrangement! Just saw your dimensions, and you have more space than I thought you might (I was estimating about 11'x16'). The extra foot and a half of width helps a lot. And I don't see any reason for a table behind the sofa; looks good as it is. Great job!

    Personally, with the side table and lamp beside the nearer chair, I like the straight placement better, but that's your call. (To my eyes, the angled chair is fine but the angled table not so much.) You could try angling the chair by the window and keeping the chair/table combo straight, if you like. The slim console and art (egret or other) will look very good in the blank space, and, as you said, a table is functional there. Maybe the third lamp could go there as well (if the shade is not too wide)?

    To me, the lamp and side table shield the chair enough from the front door's view, but if that's not enough for you or your husband, would translucent privacy film on the glass panes of the door work for you?

  • 13 days ago

    Thank you everyone! Your collective ideas have really helped give me better perspective. Sometimes it’s the little things though, like the easel stand for the TV idea from simplynatural that excite me most! And freedomplace1- I know it’s an ai image, but I love love love that black antique console!
    So I start with an empty 42” wall space dilemma and end up with an (almost) complete room makeover! ☺️

  • 12 days ago

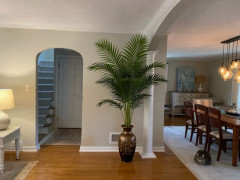
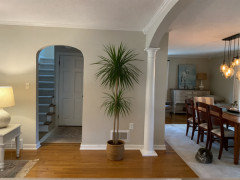
    Another option for your wall space could possibly be a tall but slim and dramatic potted plant - something that wouldn't need a lot of light or care. Dracenae marginata, pony tail palm, money tree come to mind. Get one that's already tall and slow growing and put it in a wonderful pot.

  • 12 days ago

    id go for tall plant even artificial one. to place in corner by column. console n pic is too much for that space and pedestal doesnt go with rest of decor and, imo, would only feel like a double column in the space.

  • 12 days ago

    There are many styles in pedestals, @marhop. And btw, OP likes the existing columns.


    Also, OP seems to want art in that spot... and mostly everyone else on this thread seems to want art there, too. I do not see why art and a slim console is “too much” there. Plus, OP has stated that having a console there is functional for the family.

  • 12 days ago
    last modified: 12 days ago

    As I’ve said a couple of times, many things can work there.

    I like @Mary Wiggenhorn’s tall plant idea, too.


    Here are a few general views:


  • 12 days ago

    @Cheri8 - I really love that slim black antique console, also. And to tell you the truth, I am overall not a fan of painted antique furniture - especially, if they are actual painted antiques. But “a little birdie” told me to go for a slim black antique console for under the art there; and AI really picked the perfect one. I absolutely love it. Plus, AI also got my lamp specifications totally right. I ❤️ AI. :)


  • 12 days ago
    last modified: 11 days ago

    Here’s a plant on a chunky wood pedestal.


    AI installed a light over it. That could also function as a plant light; although, you can get plant lights that do not need to be affixed to the ceiling, etc. I had a huge hibiscus 🌺 tree in one of my places, and it stayed alive and really flourished. It flowered indoors in all four seasons, because I used a grow bulb. I just put the grow bulb in a goose neck lamp that I had purchased for the purpose. I set the lamp on the floor and aimed it up at the tree. The setup worked fine. The tree would have never stayed alive in my place, indoors, without the grow bulb - because hibiscus need a ton of light. The tree was doing so well, for a couple of years. Then, I was out in Brooklyn NYC and stopped into a garden center and inquired about a fertilizer for the tree. They gave me some cones, and maybe I didn’t follow the instructions correctly, but it killed the tree. 🤦🏻‍♀️ I was devastated.

  • 12 days ago

    Freedomplace1- thanks for the grow light in a gooseneck lamp idea, very creative! There are a couple of spots in this area where I’d like a large plant, but light is limited. So this idea is very timely!
    I’m not drawn to a large plant and or a pedestal in the blank space. Prefer art or a wreath with that sweet ai table underneath! Haha

    Ki

  • 12 days ago

    @freedomPlace1- sorry for the demise of your hibiscus.

  • 12 days ago

    Thank you, Cheri8. I was pretty devastated. But, on the upside - it freed me from lugging the tree around and from all the care. Keeping a hibiscus tree alive and well indoors is a bit of a task. The tree was flourishing, but I was becoming exhausted. So - Brooklyn came to the rescue. (Not the first time. ;)


    I am glad the gooseneck plant light idea is helpful. I thought it was a pretty brilliant idea on my part. :) I bought that lamp and the grow bulbs at a Home Depot. I needed something substantial that I could aim up at the tree. There are various already assembled plant lights available, too, some attach to the plant pots, etc. You can check Home Depot, Amazon, etc.


    Definitely put what you like in your entry - and everywhere else in your home, for that matter.


    You can check Etsy.com for slim black antique or antique- style consoles. There are a lot of them over there, at various price points. eBay might be another resource.


    It doesn’t have to be black and or antique. That was just one option for you. And I like that one. But there are lots of ways you can go.

  • 12 days ago

    Looks like you have a couple of blank walls - pick out large pictures or art that YOU like. Even check out thrift stores and ebay, or prints available at Hobby Lobby and nice frames. Stay with warm tones like oak frames or gold. Avoid grey/black. Nice house! And nice to have blank places. I do not have have floor space to do a sit up if I ever got around to that in my tiny house.

  • 9 days ago
    last modified: 8 days ago

    Since that wall sits right in a primary walkway between the doorway and stairs, putting any console table or furniture there is going to feel cramped fast.

    For high-traffic spots, vertical decor is usually the best bet. A large oversized mirror works well to catch light, or you can go with a big focal piece like a statement wall clock from BestWallClock to anchor the space without stealing floor room. A gallery arrangement of thin frames could also balance the wall space nicely around that return vent.

  • 8 days ago

    Egret art, no pedestals, console or plants. I like the simplicity and it doesn’t compete in a very full, cozy room.

  • 7 days ago

    Have you considered moving the tv? A tv in a window is not a good look and obscures the view. You could move it to the large wall opposite the fireplace. Having the recliner with its back to the entry also is not a good look. I would put the sofa in the window and the recliner in the corner. That would really open up your room.

  • PRO
    7 days ago

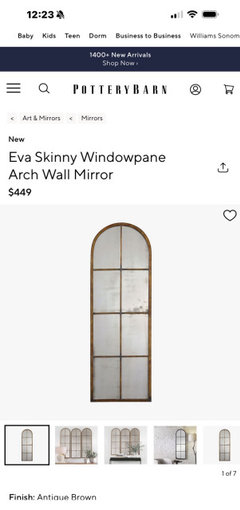
    I would put an antiqued mirror there with arched top to repeat your arches. The antiqued finish would keep it calm but still bounce light around. No pedestal no flowers. I also would either do a gallery of art for wall above sofa or a larger horizontal piece of art. I love narrow sofa tables behind sofas like yours. https://share.google/7T3t2EEKYHCJFNbTb

  • PRO
    7 days ago

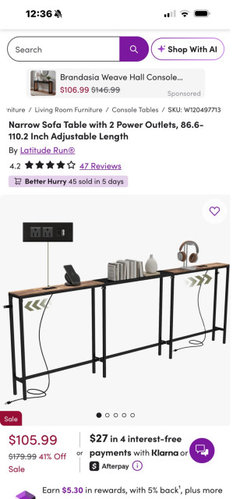
    There are many new sofa tables that include electronic hook up that might be useful to you. Just one idea. Not sure but your sofa looks about 90” long. You want a long one that spans roughly 3/4 of length of sofa.

    https://share.google/M1OZwpiIb6yWABG6A

  • 4 days ago

    @Amanda Smith- thanks for your thoughts on furniture arrangement. I’ve tried that arrangement, and what it does is make the TV the focal point in the room and the first thing you see coming in the front door. The TV and fireplace end up opposite each other and that feels like competing focal points. I get what you’re saying about a TV in front of windows though. Having the draperies fill the corner behind the TV helps I think. We don’t get any glare.

  • 4 days ago

    @Amanda Smith- thanks for your thoughts on furniture arrangement. I’ve tried that arrangement, and what it does is make the TV the focal point in the room and the first thing you see coming in the front door. The TV and fireplace end up opposite each other and that feels like competing focal points. I get what you’re saying about a TV in front of windows though.

  • 4 days ago

    @Flo Mangan- the mirror idea is nice however I’m concerned that the wall is directly across from the front door; a no-no with feng shui.

  • PRO
    4 days ago

    That’s why I selected a “antiqued” style. That mitigates negative energy.

  • PRO
    4 days ago

    Since you may use “traditional” Feng Shui I understand your thinking. I use more Western Feng Shui. Perhaps a cluster of small mirrors might work? Main thing is to not let the “positive energy” fly back out the front door right?

  • 4 days ago

    Thanks for clarifying!

  • 4 days ago

    I noticed you have a cat… I would think long and hard before you go the plant route. Especially if you pay any money for a large one. I just adopted a cat and I’ve had to give away almost all my plants.

  • 4 days ago

    @liasch- haha yes! The only thing I’ve been able to keep is a snake plant.

  • 4 days ago

    You need pictures on the walls. Find pictures that u like of your loved ones or a cool place that u visited. Either do a bunch of small pictures or 1-3 bigger ones. Make sure that the frame is wood & matches wither your floor or furniture. Space them out accordingly & make sure that they r at respectable eye level. If u r 6'6" do not put center of the picture at your eye level. Although pictures r cute for kids to look at when hung at 4' they look wrong unless u r bound to a wheelchair take your height assuming u r over 5'2 & under 6'3" & make it eye level or average the height of u & your partner then do eye level for that height (2-3" below what the height is) center thr pictures u don't want 14" of soace on left & 5" on the right. U need a few inches in-between the pictures. Depends on size & space as to how many. Sconces are cool as well. Shelves are useful pottery barn has nice decorative items for them.

  • 15 hours ago

    That wall is narrow and tall, and it's the first thing you see from the front door. One vertical 18x24, centered, hung with the middle about 60 inches off the floor. Calm subject; it's a pass-through, not a place to linger.


    Full disclosure, I'm a nature artist, and I'm testing one sentence about what I do: "For the person standing in front of a big, empty wall they see every day: send me one photo of it, and I'll tell you the one nature print and size that belongs there, so the room is finished without redesigning it." What's the first thing that comes to mind when you read it?