Software
Houzz Logo Print
brooke_kehoe

tiny powder room help

8 days ago
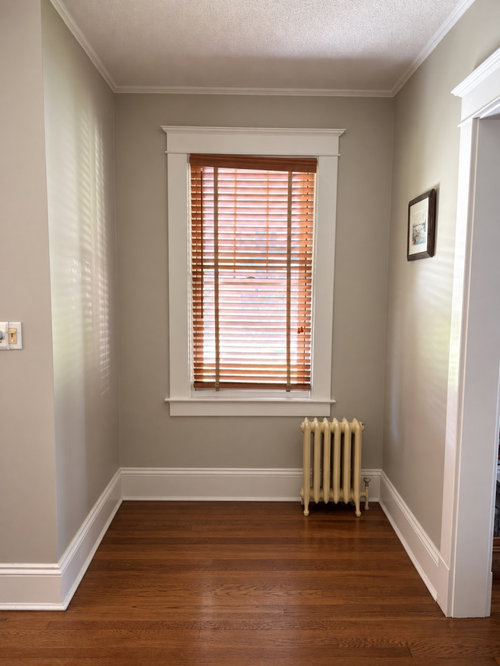
We have this unused nook in the foyer of our house. We are hoping to squeeze a powder room into it. The radiator (actual length under the window) will be replaced with a smaller one. The space is 5’5” wide and 4’4” deep. The window will stay & just get a privacy film. I would love a pocket door, but the contractor doesn’t think there is enough room.
Any suggestions would be lovely!

Comments (24)

  • 8 days ago

    Good idea.

  • PRO
    8 days ago

    If your contractor is concerned with a pocket door, a regular swing door should fit just fine.

  • 8 days ago

    Can you do a flat, wall wall-mounted radiator?

  • 8 days ago
    last modified: 8 days ago

    Are you able to have a door that swings outward? A pocket door isn't great for containing sounds.

    I would also use a floating vanity on the left wall - that would allow space for the radiator and make the bathroom feel larger. I also wouldn't make the vanity the typical 21" (22" with countertop) deep - you could make it 18-19" deep instead.

  • 8 days ago

    I have a powder room about that size. The only complication has been finding a sink/vanity that doesn't overwhelm the space. We ended up with a pedestal sink. I wanted a floating vanity, but every option ended up being too bulky for our space.

  • PRO
  • 7 days ago

    We have the door from our old powder room that was an original to the 1919 yr home. I was banking on the pocket door, but that’s ok!

  • 7 days ago

    How wide is the old powder room door?

  • 7 days ago
    last modified: 7 days ago

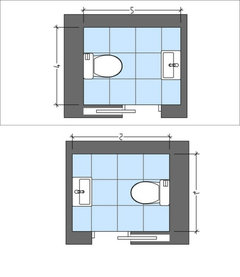
    I just remembered that one of my sisters has a powder room that is similar to how your new powder room will be constructed. It has a window along the back wall + has the sink (vanity) on the right side wall + the toilet installed against the left side wall. Her powder room is located in the hall that connects the garage door and the kitchen. Her door swings outward - I will find out the dimensions of her bathroom + the size door that she has.

    It would be helpful to see how much space you have in front of the area where the powder room will be built. Please add more photos to show how this "nook" area fits with the rest of the rooms around it.

    I don't really understand why you can't use a pocket door (it would have to be a slightly smaller one re: width). Did your contractor explain why? I would want the pocket door to slide into the wall next to the toilet. My understanding is that for a pocket door, you need space that is double the size of the door + 1" - you have 66" on that wall. You could use a 24"/26"/28" door (maybe a 30" one?). As long as you don't use a vanity/sink that uses the entire 4' wall (I assume the 4'4" measurement is without taking space away for the width of the wall), it would look fine.

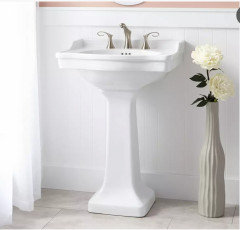
    You could use a pretty pedestal/wall mounted/console sink - all would look nice seen from the side when the door is open.

    Pedestal sink would need to have a finished 360-degree silhouette +I would upgrade your plumbing hardware also since it will be seen when the door is left open. I think that there are some pedestal sinks where water and drain lines can be run through the base (the lines are brought up through the floor).


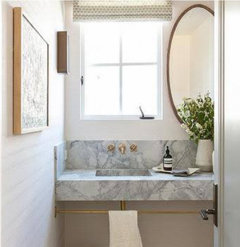
    There are many different console sinks - below is a marble one with brass legs/plumbing:

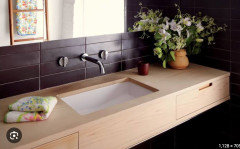
    There are many options for floating vanities and wall mounted sinks that aren't bulky. If you need storage, you would probably want a floating vanity with at least a couple drawers underneath the countertop (below is a wood one without a separate countertop added - while it looks nice, I'd rather have one with a countertop because I'd worry about potential water issues):


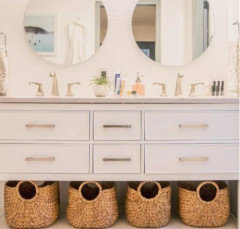
    You could also add baskets underneath your floating vanity (or wall mounted sink) for storage. This floating vanity is a bit bulky for your powder room - I just grabbed a photo of one with baskets for storage):


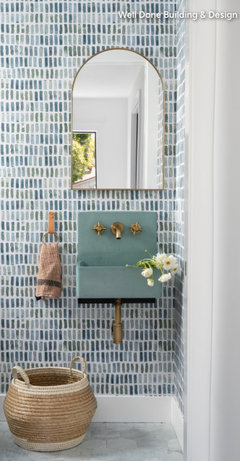
    If you don't need storage, you could simply use a wall mounted sink. These come in all types of sizes/shapes/materials. I am having one fabricated similar to the one below for my powder room (my powder room is a good size - the floating/wall mounted sink will be mounted across from the door - inside of an alcove that is about 43" wide - there is enough room for the door to swing into the powder room even with a 22" deep vanity):


    They are available in many different widths + heights. Wall mounted faucets are a popular design choice (I've seen them with regular mounted faucets also):


  • 7 days ago
    last modified: 7 days ago

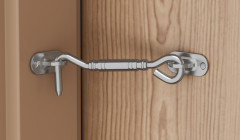
    There isn't much that I hate more than having to use a powder room with a pocket door ... specially during a party. I have never encountered a standard pocket door lock that actually locks the door.

    Usually they end up adding one of these to give the guest some peace of mind while in the powder room!


  • 7 days ago

    Since this bathroom is only 5’ and a couple inches wide, a small wall-mount sink is needed. or perhaps a small corner sink, but those can be awkward to use.

  • 7 days ago

    My powder room is 3' X 7'. It does have a pocket door with a working lock. Master bathroom is 48" x 54" plus a shower. Door swings out and light switch is on wall in bed room.

  • 7 days ago

    With a space this small, I’d definitely draw it to scale before committing to the door or fixture locations. Even a few inches can make a big difference here.

    I’d try a small wall-hung sink and compare a regular outswing door with a pocket door if the wall construction allows it. You can recreate the 5'5" x 4'4" space and test the different layouts in 2D/3D here:

    https://homdera.com/en/tools/home-planner

    It should make it much easier to see which option still leaves comfortable clearance around the toilet and sink.

  • 7 days ago
    last modified: 7 days ago

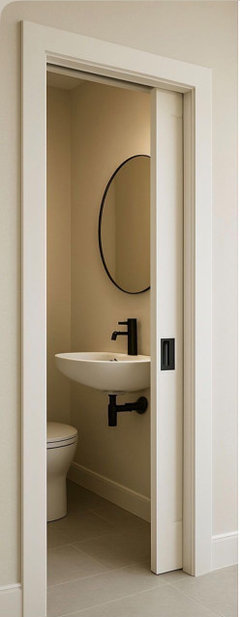
    I gather the wall on left isn’t long enough to accommodate your door. Wonder if adding a permanent wall on the right half way across the opening with a narrower sliding door would work? Imagine below, but pocket door placed on the other side.


    Be sure to add lots of personality.


  • 7 days ago

    Please post pictures once complete.

  • 7 days ago

    My first condo had a small powder room, where the door swung out. It seemed odd, but it helped ensure the door stayed closed or mostly closed so you could walk past it.

  • PRO
    5 days ago
    last modified: 5 days ago

    I think we need to understand where the plumbing can even go. The room is ony 3' deep so 5' width is all you really have and a toilet and a sink along that wall cannot work with the window .Maybe if you do a wall hung toliet you could do the top one from Beverly but the fact is the plumbing has to work and so I need that info. I cannot see how a pocket door could work and yes you will need an outswing door which BTW IMO all bathroom doors should be.No mattter what code has to be followed. Also some heat is needed where will that go ?

  • yesterday
    last modified: yesterday

    My parents converted a coat closet to a powder room. Their architect spec’d a small wall mounted corner sink.
    It takes up very little room and serves its intended purpose well. Their door also opens out into the hallway, it works fine.

  • PRO
    yesterday

    Patricia Colwell brings up a good point - plumbing. Has your contractor said whether accommodating the plumbing is even possible?

  • 18 hours ago

    I think you could definitely squeeze a toilet and pendant sink in here, but of course you will have to route in new plumbing and measure out the depth of whatever sink or vanity you plan to put in. https://seremodeling.com/how-deep-is-a-bathroom-vanity 

  • 17 hours ago

    Yes. We are aware of the plumbing issue. We hope to find the smallest sink & we will run it by the town to verify the cows.

  • 17 hours ago

    *codes

  • 17 hours ago

    Door is 29 3/4 x 78 1/2