

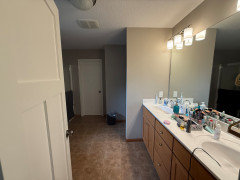
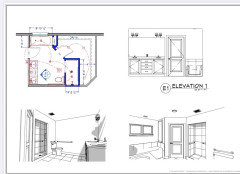
Help with accessibility floor plan for master bath and closet
8 days ago
last modified: 7 days ago
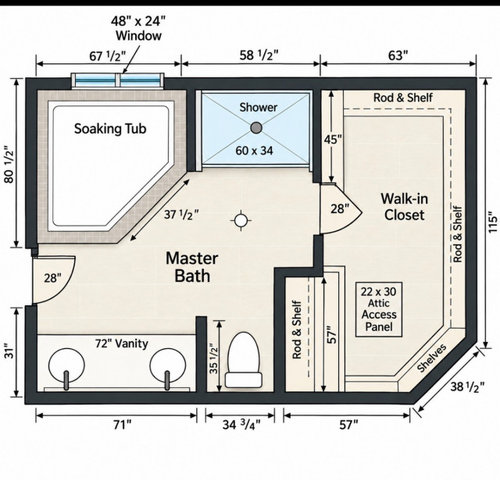
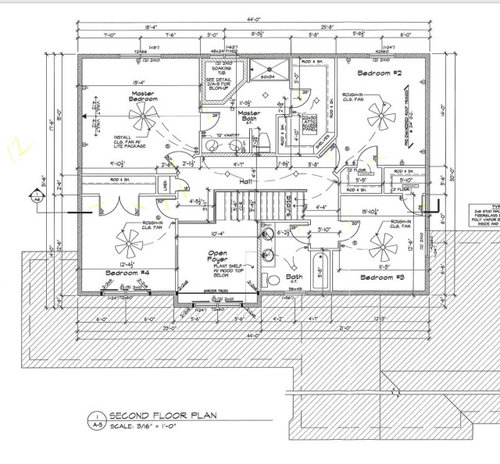
Featured Answer
Sort by:Oldest
Comments (9)
 8 days ago
- 8 days ago
Related Professionals
Crestview Kitchen & Bathroom Designers · Tallahassee Kitchen & Bathroom Designers · Cambridge Kitchen & Bathroom Designers · Grand Junction Kitchen & Bathroom Designers · Jamestown Bathroom Remodelers · Lancaster Bathroom Remodelers · Ogden Bathroom Remodelers · Hays Tile and Stone Contractors · Cambridge Tile and Stone Contractors · Huntington Tile and Stone Contractors · Lafayette Tile and Stone Contractors · Sierra Vista Tile and Stone Contractors · Twin Falls Tile and Stone Contractors · Bismarck Tile and Stone Contractors · Casper Tile and Stone Contractors- 7 days ago
 7 days ago
 6 days ago


Related Stories

BATHROOM DESIGNRoom of the Day: A Closet Helps a Master Bathroom Grow
Dividing a master bath between two rooms conquers morning congestion and lack of storage in a century-old Minneapolis home
Full Story
BATHROOM MAKEOVERSA Master Bath With a Checkered Past Is Now Bathed in Elegance
The overhaul of a Chicago-area bathroom ditches the room’s 1980s look to reclaim its Victorian roots
Full Story
BATHROOM DESIGNBathroom of the Week: A Serene Master Bath for Aging in Place
A designer helps a St. Louis couple stay in their longtime home with a remodel that creates an accessible master suite
Full Story
BEFORE AND AFTERSA Makeover Turns Wasted Space Into a Dream Master Bath
This master suite's layout was a head scratcher until an architect redid the plan with a bathtub, hallway and closet
Full Story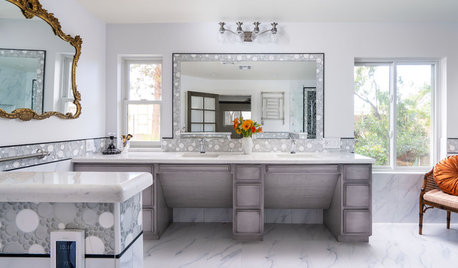
BATHROOM OF THE WEEKElegant High-Tech Master Bath Designed for a Wheelchair User
Wide-open spaces, durable porcelain tile and integrated gadgetry help a disabled woman feel independent again
Full Story
BATHROOM OF THE WEEKFlorida Master Bath Gets a Coastal Look With a Touch of Glam
A designer and a family work long-distance to upgrade a boring bath with beachy floors, gold accents and shimmering tile
Full Story
BATHROOM MAKEOVERSReader Bathroom: A Plant-Filled Master Bath — No Tub Needed
A couple create the bathroom of their dreams with a lot of DIY work and a little help from the pros
Full Story
BATHROOM MAKEOVERSRoom of the Day: Bathroom Embraces an Unusual Floor Plan
This long and narrow master bathroom accentuates the positives
Full Story
BATHROOM DESIGNBathroom of the Week: Master Bath Remade for Aging in Place
A designer helps a couple nearing retirement age turn a house into their forever home
Full Story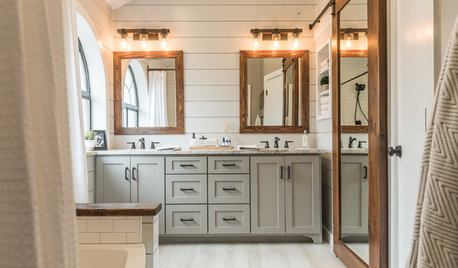
BATHROOM MAKEOVERSFamily Tackles a Modern Farmhouse-Style Master Bath Remodel
Construction company owners design their dream bath with lots of storage. A barn door with a full mirror hides a closet
Full Story


Theresa Peterson