Software
Houzz Logo Print
ws_zy

Please help with these load bearing posts in kitchen

13 years ago
last modified: 13 years ago
Form the attached floor print you can see there are 4 posts in the kitchen area. They are all 12"*12" post covered by dry wall and stand from floor to ceiling. The ceiling is 10' tall.
The post #1 and #2, (red circled) are real load bearing posts. The post #3 and post #4 (blue circled) are not load bearing, they are there just for balancing the look(according to the builder).
I am thinking of remove the post #3. But not sure is a more open look better than the balanced look. I also need some idea of how to decorate the dry wall posts make them become more attractive.
Any ideas are welcome.

Comments (23)

  • PRO
    13 years ago
    You can add trim (crown/chair rail/pic mold) to the dry wall to make the columns look nicer. Or rip off the drywall and skin the support post in wood and stain to match your cabinetry.
  • 13 years ago
    Is your house already built? or are you developing the plans with the builder? That makes a big difference to what you can do. If its built already can you add some more pictures of inside to show the style of the house? It helps suggest ideas.
    I would certainly go for heavy timber posts over drywalled ones.
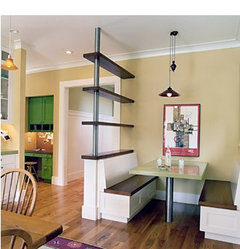
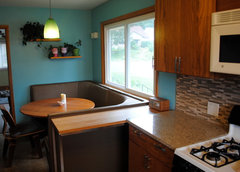
    Another idea, which may or may not be practical. Rip our posts 3 and 4 and go for a thicker shorter island which sits perpendicular to the one you have, kinda facing the other way and centred where post 3 is now. Then maybe you could have a built in dining nook framed by the post 1 and 2 and tucked into the wall and window marked breakfast.
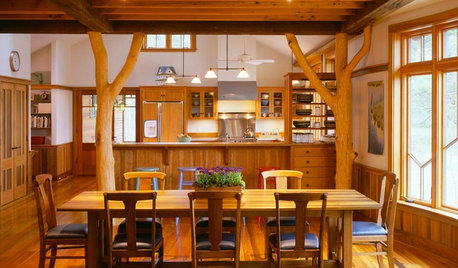
    Not quite like this, but is gives you an idea.
    Traditional Kitchen · More Info

    User BIG Before/After Kitchens · More Info
  • PRO
    13 years ago
    It is very likely that the actual posts hidden by the dry wall are much smaller and they just bulked them up with drywall. You might do exploratory surgery and check it out. If they are much thinner then there are more many more options on what to do and what would look good!
  • 13 years ago
    They are definitely over- sized for your space, but I like the look of them from the plan. I agree they are probably not that big on the inside. It may be a good place to put large potted plants in front of 2 & 4, how about built in bookcases on the outsides of 2 & 4, hard to tell with just the floor plan and no idea what the other spaces are adjoining. Between 1 & 3 you could have open shelving up high that would not block views but add display space. And below an eating bar with stools pulled up to it. So many possibilities.......
  • 13 years ago
    I just looked again, maybe large potted plants between the outer walls and 2 & 4 and then just the entrance in and out of the room through the larger middle opening. It looks like a great space, if it's not built yet you could also go with steel columns-depends on your style /decor.... I would not remove just one, it will be visually distracting as the eye seeks symmetry good luck!
  • 13 years ago
    I like a sturdy looking post and I like symmetry. So I actually think that it's a good look.

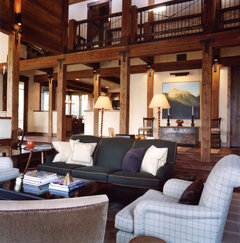
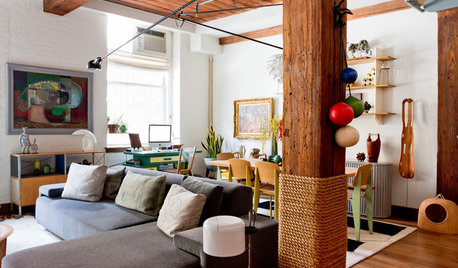
    Not knowing your style, so you may not like it, but you could have the posts covered in wood in stead of in drywall:
    Traditional Living Room · More Info
  • PRO
    13 years ago
    last modified: 13 years ago
    Use steel beams in the ceiling horizontally for structural support and avoid the vertical posts altogether. It costs more.
    If you want them there, Carolins has some good ideas.
  • PRO
    13 years ago
    last modified: 13 years ago
    Structural columns are usually not required for such small spans of opening, unless the 2nd floor is recessed.
  • PRO
    13 years ago
    I am guessing the second floor exterior walls are the same as the first? If so, the columns would be required with a standard 2x10 floor joist at 16" o.c. which spans roughly 15'-5" only. You would need 2x12's at 12" o.c. to span the 18'-5" and then how do you handle the extra 2 " in depth. Steel beams would have to be dropped down below the joists and soffitted. I think you were on the right track. You don't need column 3 and it is up to how important symmetry is. It is definitely not required. Carolinas shoreline traditional pic is an example of what I was talking about just adding some trim to make the columns look nice. But if you really do not like the columns, explore 2x12's, I-joists, or floor trusses and see how those would affect your second floor.
  • 13 years ago
    last modified: 13 years ago
    Thank you all for your comments.
    The house is still on construction. The wood frames are all done (beams and posts are all up) but no dry wall yet. I will take some photos later.
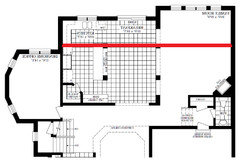
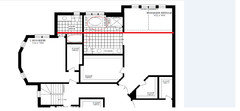
    I added some new attachments. You can see there is a steel I beam run from kitchen to family room (the bold red line) and the post #1 and #2 are supporting it.

    Dytecture: I think it is because the second floor layout (the two bath tubs above the I beam) require the posts.

    Carolines: I like post #2 and post #4 and I think some trim decoration will make them beautiful. But for post #1 and #3, I really don't like them. Actually builder forgot to put these 2 posts in and the kitchen was very spacious at that time. But later on they found out this mistake and added them in. The kitchen become crowded immediately. I like symmetry but the kitchen island is only 8'* 3' and the 2 posts are so big and close to each other. So I think maybe remove the unnecessary one will make the space more open.

    Currently builder use a few 2"*8" wood to build the 12"*12" post. I am wondering can I change it to only use one 6" * 6" wood post?
  • 13 years ago
    The bold red line is the steel I beam
  • 13 years ago
    Second floor lay out
  • 13 years ago
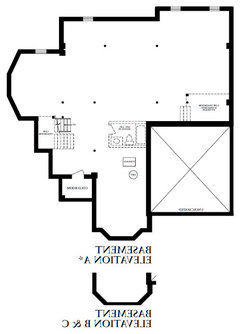
    basement floor plan
  • PRO
    13 years ago
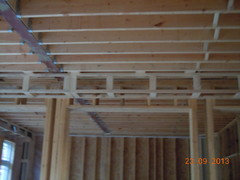
    Was not expecting a steel beam. Is it dropped/soffitted down from second floor or somehow part of a really thick floor system? What size floor joist are they using? I was expecting 2x10's hangered into a double or triple 9-1/4 lvl supported by the columns.
  • 13 years ago
    cghdesign: The floor joist is 2"*8". The load bearing post are build of 2"*6 and 2"*4" wood.
  • 13 years ago
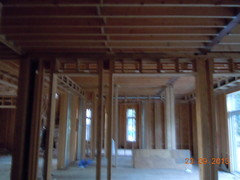
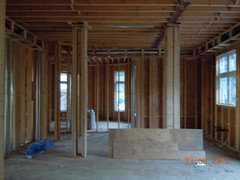
    Kitchen Posts, The one has a big piece of board leaning against it is the post #1
  • 13 years ago
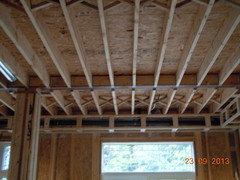
    Family room posts
  • PRO
    13 years ago
    Interesting. Looks like an I-beam (upside down T possibly.) Definitely not the strongest way to use an I beam as the weight is now more on the bottom web than thru the center of the beam, but sure this will be ok still. I am still back to your original idea and just drop column 3 to open up the kitchen. Embrace the asymmetry.
    ws_zy thanked CGH Design LLC
  • PRO
    13 years ago
    Thanks for the links Fred. Always good to learn new and creative ways to design your structure. The bolts go thru the I beam on the second one correct? Both of those solutions look better and stronger than what looks to be simply placing a ledger board into the pocket of the I beam but it is kind of hard to see clearly. Although like I said before, I am sure the beam is more than capable of handling the weight on these spans.
  • 13 years ago
    I can only assume that they either used a Ramset on the first set of boards or burried the bolts under the second board to avoid them being in the way, or hidden by the hangers. :)
  • PRO
    13 years ago
    last modified: 13 years ago
    All of the floor joists are resting on this beam and it hasn't been sized for the load without the columns. And there could be a roof load bearing down as well. Having said that, and instead of all the guess work, I would ask the architect or a structural engineer what can be done before you get further along. It goes without saying that it is less expensive to change when it is in the framing stage! It would be a shame to compromise the space if an affordable alternative can be found. Don't end up regretting not making a change. Good luck!