Software
Houzz Logo Print
miche13880

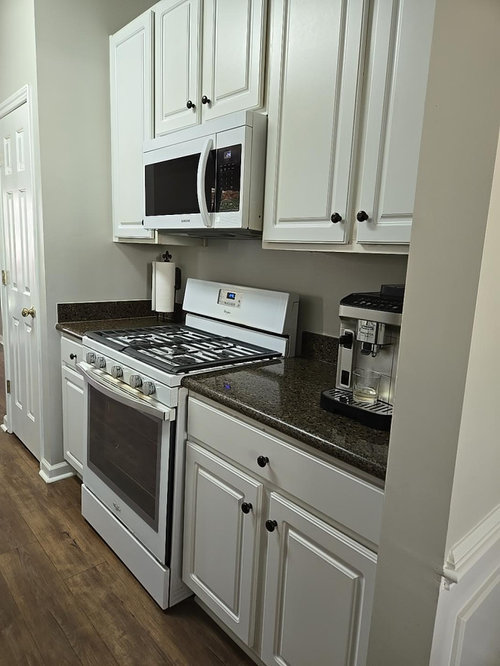
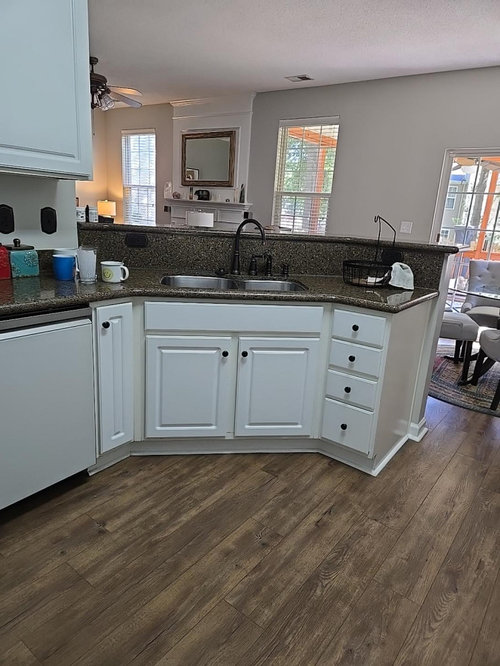
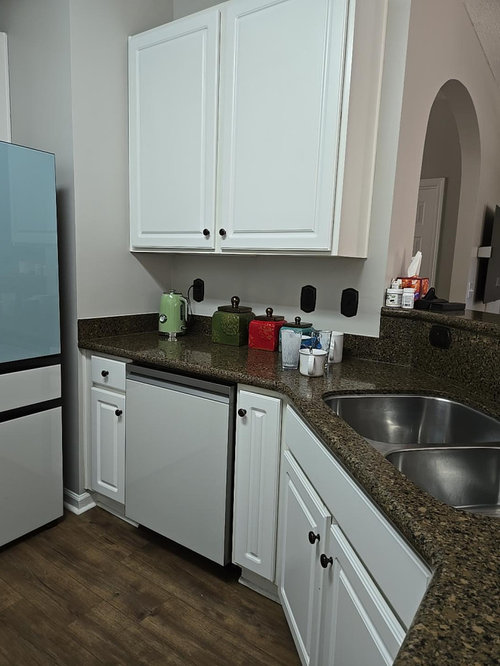
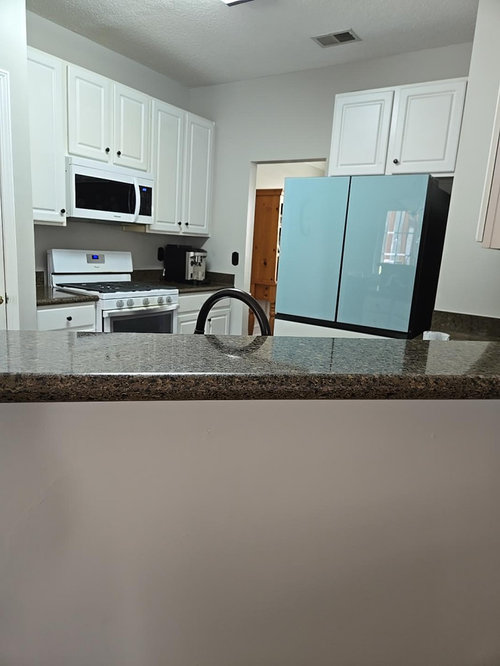
Seeking help. Looking to change out cabinetry and countertops

15 days ago


Comments (21)

  • 14 days ago
    last modified: 14 days ago

    Folks are going to need more information to be helpful -


    before talking about finishes, are you looking to change the layout or configuration of the cabs? A hood that vents externally would be a nice addition

  • PRO
    14 days ago

    I agree we need a lot more info. Angled walls and sinks are IMO always poor design. No matter what we will need a to scale floor plan of the whole space . Show any windows , doorways and where those lead and every mesurement clearly marked. Doing the plan on graph paper makes it a bit easier and post here in jpeg format in a comment . DONOT start another post since all things related to this space now dealt with here in comments.

  • 14 days ago

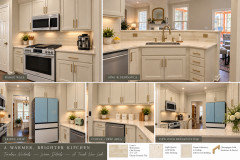
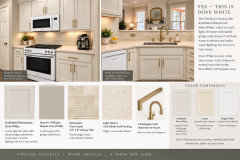
    Sorry for being so vague. I'm looking for help with color of cabinets and style as well as color of quartz for countertops. Unfortunately completely redoing the shape or layout is out of the budget. We are replacing the cabinets and countertops. Below is an image chatgpt spat out. I'm now leaning more dove white on the cabinetry rather than the cream. Does anyone have any input they would like to share?

    Thanks in advance.


  • 14 days ago

    AI makes everything glowy and fit a bit better so i am always cautious with it - i’d get large samples of your top paint contenders (or use sampelize) to see which color works best in your home -


    do you need new cabs ($$$) or can you paint the ones you have?

  • 14 days ago

    I'm looking at new cabinetry. Here's a picture using the dove white cabinetry I mentioned


  • 14 days ago

    The existing cabinetry is 24 years old and is basic plastic coating over a wood frame. Awful quality and bubbling and peeling in places.


  • 14 days ago

    It looks like you have a great space to work with. Updating the cabinetry and countertops can make a big difference in both the look and functionality of the kitchen. It may help to think about your storage needs, daily workflow, and the overall style you want before choosing materials and finishes. Looking forward to seeing how this renovation comes together.

    miche13880 thanked HU-441519814
  • 14 days ago

    I like White Dove and think it’s a nice choice. The other finishes you are thinking of go great with it.

    miche13880 thanked Emily
  • 14 days ago

    Pick your door style and color first. Then ask for one so you can take it to the countertop sites. You can decide on hardware later but having a sample door to hold up against stone slabs will help make a better countertop decision. Using tiny squares to make this decision can lead to disappointment.
    Also make sure you see templates of how a stone slab with different sections will look in your kitchen. Not AI.

  • 14 days ago

    Another improvement to think about would be adding more lighting - looks like there is just one central fixture? Recessed lighting + undercab lighting in a warmer tone would help the real space look more like the AI image

    miche13880 thanked la_la Girl
  • 14 days ago

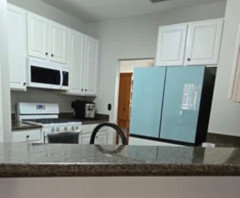
    Thank you everyone. Definitely taking all of your comments on board. We are picking up a sample cabinet door tonight to see how it looks in the space. We are planning to go the ceiling with cabinetry and the drawers are a good idea. The guy measuring up for the cabinetry did think that he would manage to add a side panel to the fridge without it impeding it's functionality. The fridge is only 18 months old, so definitely not looking to replace that. There is a large slab of the quartz at lowes so we can see how it looks against that before committing. Thanks again!!

  • 14 days ago

    A slab of quartz sitting at Lowes might not be the same dye lot as the slab that gets shipped to the fabricator. Ask for a sample of the current dye lots. If you know the brand of the quartz, you can usually go online to their website and order/pay for a 6"x12" sample.

    miche13880 thanked chispa
  • 13 days ago

    A measured floor plan will give us a much better idea of possibilities. The angled wall eats up so much valuable space, and forces all the narrow (and virtually useless) base drawers and cabinets.

    Have you gotten a quote for changing the pony wall from a diagonal to a right angle? Compared to the cost of new cabinets and counters, it might not be as much as you think (if you have an extra box of your flooring).

    Quartz if not cheap - you might find a much less expensive granite, and that cost difference might pay for changing the wall.

    Spending a lot of money on new cabinets without improving the storage and function of the kitchen is (IMHO) a waste of money.

  • 13 days ago

    Taking out the walled pantry would also buy you a better space to put the fridge.

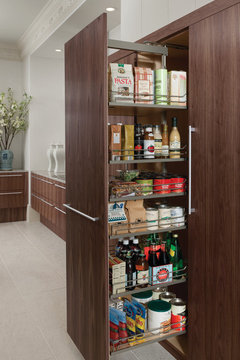
    You can then do a less deep floor to ceiling pantry roll-out cabinet where the fridge was.


    Lots of ways to maximize storage in a small kitchen. I would brainstorm all my options before worrying about colors.

    I would also delay the project until I had the budget to change out current layout design flaws ... like the fridge location.


    Tall Pull-out Pantry · More Info


  • 13 days ago

    Are the boxes of the cabinets that n good shape. How about new doors and drawers

  • 13 days ago

    @Kay Stu - I got the impression the cabinets were not in good shape. If they’re salvageable, refacing is a cost-effective upgrade. I’ve refaced two kitchens and a big fan.

  • 12 days ago

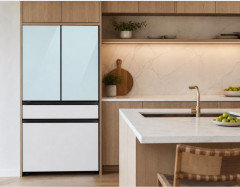
    Your 18 month old fridge you plan to keep is driving the finish selection bus. I do not see a cream cabinet working with it at all. Matching the color of the lower or upper panels on it is the only way to go with that fridge. Sorry, or maybe wood stain or a complimentary color could work. But a cream will look dingy next to the white of fridge panels

  • 12 days ago

    I would consider wood cabinets in this space. wood cabinets in this space. Ditch the pantry for a better home for the fridge is a great idea.
    Know that “just replacing the cabinets means that it is all coming out and is a great opportunity to make changes that will improve functionality for much less than doing so in the future.
    You might want to go with a single level counter at the sink peninsula
    I would also

  • 10 days ago

    What style are you hoping for—modern or traditional? Comparing cabinet finishes and countertop samples in your kitchen’s lighting could help. I enjoy exploring creative ideas, including in games, and would love to see which combination you choose.

  • 9 days ago
    last modified: 9 days ago

    Given the fridge’s prominence and unique look, suggest making it feel more integrated. With white appliances and the wood floor, consider wood and remove the upper section behind sink and if you extend the counter a bit, would stools work there? Consider some deep drawers on the bottom also.


    Wood might also work better given the proximity/openness to the DR/LR.