

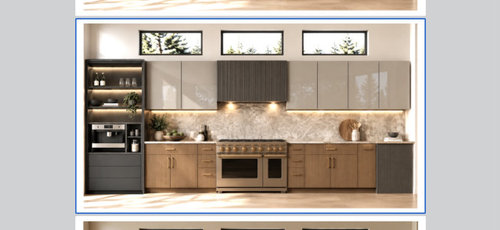
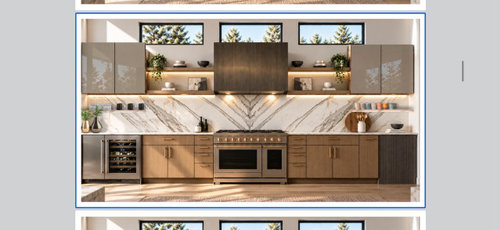
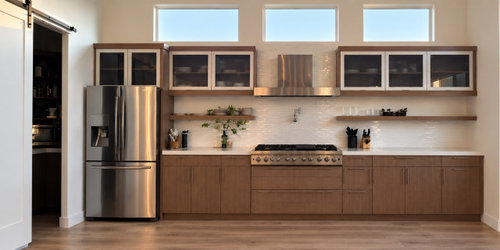
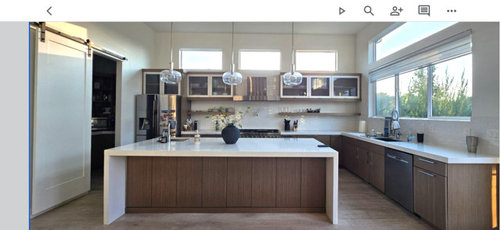
please help me with my kitchen
yesterday
Sort by:Oldest
Comments (16)
Related Stories

KITCHEN DESIGNKitchen of the Week: White Cabinets With a Big Island, Please!
Designers help a growing Chicago-area family put together a simple, clean and high-functioning space
Full Story
BEFORE AND AFTERSKitchen of the Week: Bungalow Kitchen’s Historic Charm Preserved
A new design adds function and modern conveniences and fits right in with the home’s period style
Full Story
MOST POPULAR7 Ways to Design Your Kitchen to Help You Lose Weight
In his new book, Slim by Design, eating-behavior expert Brian Wansink shows us how to get our kitchens working better
Full Story
KITCHEN DESIGNKey Measurements for Your Kitchen Design
Get the ideal kitchen setup by understanding spatial relationships, dimensions and work zones
Full Story
HOUSEKEEPING9 Kitchen Organizing Tips to Help You Waste Less Food
Follow these simple steps to maximize your budget and turn your good intentions into good habits
Full Story
KITCHEN ISLANDSKitchen With Double Islands Pleases a Baker and a Smoothie Maker
With multiple refrigerators and ovens, this space easily accommodates a couple of cooks and their guests
Full Story
KITCHEN DESIGNDesign Dilemma: My Kitchen Needs Help!
See how you can update a kitchen with new countertops, light fixtures, paint and hardware
Full Story
MY HOUZZMy Houzz: Friends Help With the DIY Redo of a San Antonio Kitchen
A Texas homeowner and her pals transform the room with green painted cabinets, open shelving and shiplap walls
Full Story
KITCHEN DESIGNKitchen of the Week: A Fresh Look for a Georgian Country Kitchen
Whitewash and understatement help turn the kitchen in this period home from a tricky-shaped room into a stylishly unified space
Full Story




Hellogardener
millworkman
Related Professionals
Sierra Vista Interior Designers & Decorators · Glenwood Springs Interior Designers & Decorators · Newport Architects & Building Designers · Miami Kitchen & Bathroom Designers · Raleigh Kitchen & Bathroom Designers · Sarnia Kitchen & Bathroom Designers · Lake Havasu City Kitchen & Bathroom Designers · Plattsburgh Kitchen Remodelers · Albuquerque Kitchen Remodelers · Chatham Kitchen Remodelers · Dover Custom Countertops · Augusta Home Remodeling · Vancouver Home Remodeling · Huntsville Kitchen Remodelers · Bakersfield Bathroom RemodelersTina SarviOriginal Author
JUDY GRAHAM
Tina SarviOriginal Author
JUDY GRAHAM
JUDY GRAHAM
wsea
kcooz07
doods
Fran Gil
thinkdesignlive
arcy_gw
cat_ky
chispa
AnnKH