

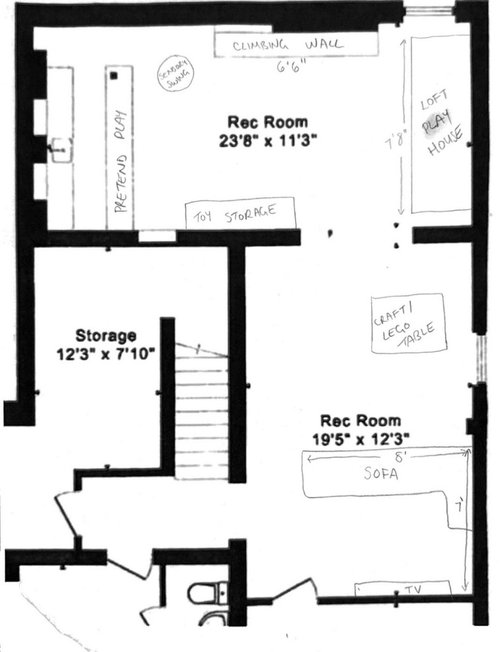
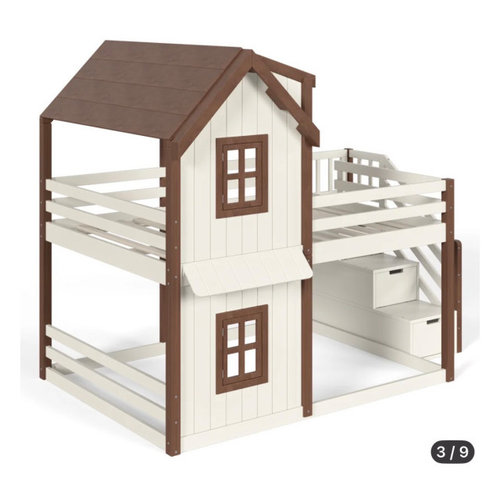
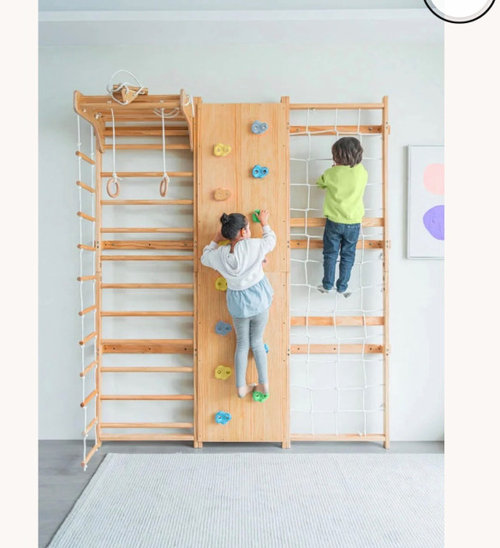
Please help with playroom floorplan!
yesterday
last modified: 23 hours ago

Sort by:Oldest
Comments (3)
Related Stories

UNIVERSAL DESIGNMy Houzz: Universal Design Helps an 8-Year-Old Feel at Home
An innovative sensory room, wide doors and hallways, and other thoughtful design moves make this Canadian home work for the whole family
Full Story
DECLUTTERINGDownsizing Help: How to Get Rid of Your Extra Stuff
Sell, consign, donate? We walk you through the options so you can sail through scaling down
Full Story
MOVINGRelocating Help: 8 Tips for a Happier Long-Distance Move
Trash bags, houseplants and a good cry all have their role when it comes to this major life change
Full Story
ORGANIZINGGet the Organizing Help You Need (Finally!)
Imagine having your closet whipped into shape by someone else. That’s the power of working with a pro
Full Story
WORKING WITH PROS3 Reasons You Might Want a Designer's Help
See how a designer can turn your decorating and remodeling visions into reality, and how to collaborate best for a positive experience
Full Story
ARCHITECTUREHouse-Hunting Help: If You Could Pick Your Home Style ...
Love an open layout? Steer clear of Victorians. Hate stairs? Sidle up to a ranch. Whatever home you're looking for, this guide can help
Full Story
BEFORE AND AFTERSMore Room, Please: 5 Spectacularly Converted Garages
Design — and the desire for more space — turns humble garages into gracious living rooms
Full Story
KIDS’ SPACESGuest Picks: Playroom Perfection
20 fun finds to pull together a playroom both kids and parents will love
Full Story
STORAGEDownsizing Help: Shelve Your Storage Woes
Look to built-in, freestanding and hanging shelves for all the display and storage space you need in your smaller home
Full Story
KIDS’ SPACESAn Enchanted Woodlands Playroom Roots for Imagination
Beguiling and creative, this storybook playspace in a Brooklyn brownstone is right out of a child's dream
Full Story




Roomxlab
la_la Girl
Related Professionals
Roanoke Interior Designers & Decorators · Phoenix Interior Designers & Decorators · Cedar Rapids Architects & Building Designers · Lake City Kitchen & Bathroom Designers · Sanford Kitchen & Bathroom Designers · Williamsburg General Contractors · Belleville Interior Designers & Decorators · Branson Interior Designers & Decorators · Morgantown Interior Designers & Decorators · Vincennes Cabinets & Cabinetry · Cambridge Interior Designers & Decorators · Bronx Interior Designers & Decorators · Des Moines Furniture & Accessories · Paducah Custom Closet Designers · Brunswick Custom Closet DesignersJackie KOriginal Author