

Master bath new build design help
6 days ago
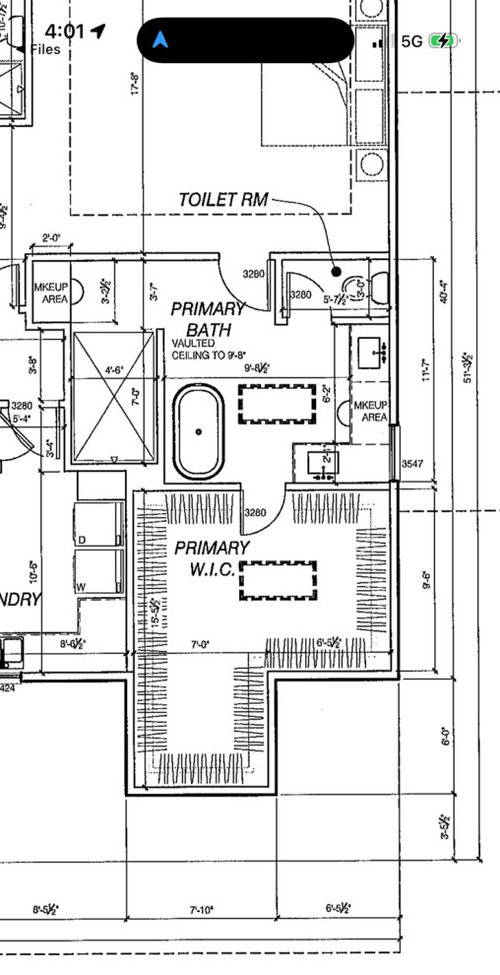
Featured Answer
Sort by:Oldest
Comments (15)
 PRO6 days agolast modified: 6 days ago
Related Professionals
Cumberland Interior Designers & Decorators · Logan Interior Designers & Decorators · Bowling Green Architects & Building Designers · Enfield Architects & Building Designers · Omaha Architects & Building Designers · Salem Architects & Building Designers · Pierre Kitchen & Bathroom Designers · Calgary Kitchen & Bathroom Designers · Florence Bathroom Remodelers · Bennington Bathroom Remodelers · Williamsport Tile and Stone Contractors · Vincennes Design-Build Firms · Fargo Design-Build Firms · Lawrence Home Builders · Gillette Home Builders 6 days agolast modified: 6 days ago
- PRO6 days ago
 PRO6 days ago
 6 days ago
- PRO6 days ago
- 6 days agolast modified: 6 days ago
- 6 days ago
- 6 days ago
 6 days ago
 PRO6 days ago
- PRO5 days ago
 5 days ago
- PRO17 hours ago
Related Stories

HOUZZ TV LIVEFresh Makeover for a Designer’s Own Kitchen and Master Bath
Donna McMahon creates inviting spaces with contemporary style and smart storage
Full Story
BATHROOM MAKEOVERSBathroom of the Week: Designer’s Attic Master Bath
A Georgia designer matches the classic style of her 1930s bungalow with a few subtly modern updates
Full StoryBEFORE AND AFTERSFresh Makeover for a Designer’s Own Kitchen and Master Bath
Donna McMahon creates inviting spaces with contemporary style and smart storage
Full Story
BATHROOM DESIGN10 Ways to Design Your Master Bath for Maximum Storage
Get ideas for building storage into your bathroom with cabinets, shelves, drawers, benches and more
Full Story
BATHROOM OF THE WEEKElegant High-Tech Master Bath Designed for a Wheelchair User
Wide-open spaces, durable porcelain tile and integrated gadgetry help a disabled woman feel independent again
Full Story
HOUZZ TOURSMy Houzz: A Master’s Design Goes Green and Universal
Adapting $500 house plans in Pittsburgh leads to planned Platinum LEED certification and better accessibility for one of the owners
Full Story
BATHROOM MAKEOVERSA Master Bath With a Checkered Past Is Now Bathed in Elegance
The overhaul of a Chicago-area bathroom ditches the room’s 1980s look to reclaim its Victorian roots
Full Story
BATHROOM DESIGNBathroom of the Week: A Serene Master Bath for Aging in Place
A designer helps a St. Louis couple stay in their longtime home with a remodel that creates an accessible master suite
Full Story
BEFORE AND AFTERSBathroom of the Week: Save-and-Splurge Strategy for a Master Bath
A designer on Houzz helps a North Carolina couple create a bright and modern retreat with budget-minded design choices
Full Story
BATHROOM DESIGNBathroom of the Week: Master Bath Remade for Aging in Place
A designer helps a couple nearing retirement age turn a house into their forever home
Full Story





Mark Bischak, Architect