Software
Houzz Logo Print
jenessa4

Gutted Kitchen Help!

6 days ago
last modified: 6 days ago
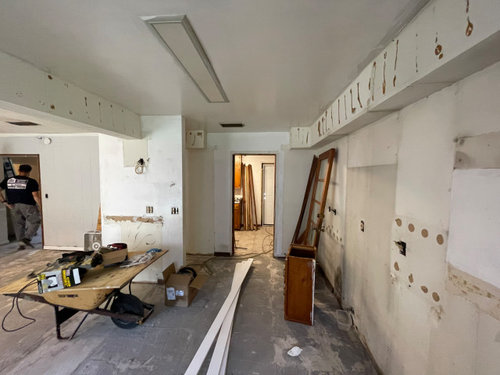
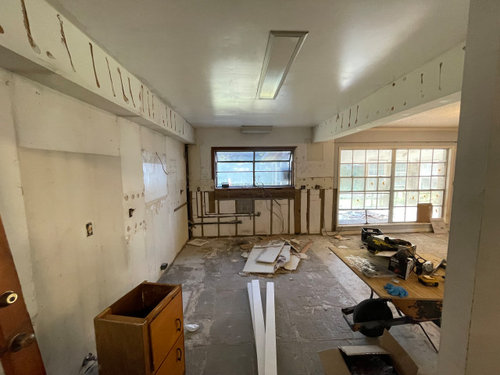
Full kitchen remodel.

An L shape kitchen with one side open to the living room —- would like to put in an island or peninsula

  1. Can’t remove the wall partition as it has electrical
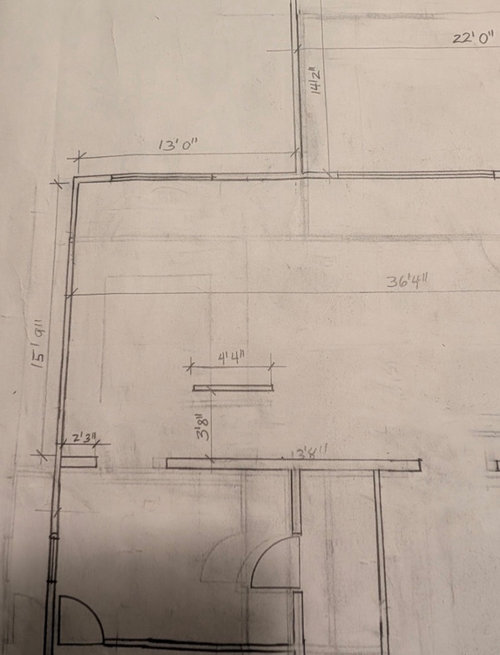
  2. Should the peninsula be attached to the partition or opposite side. (The marked 12 foot opening is completely open to the living room)
  3. Should I skip upper cabinets for a clean look on the sink/window wall —- the window is 6 feet wide!

Note: to the left of the partition is a hallway


Comments (18)

  • PRO
    6 days ago

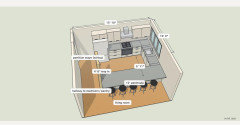
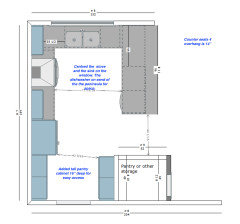
    I drew your sketch to scale to try both options (15'10" x 10', the 6' window, the 36" partition left where it is).


    I'd run the peninsula off the window wall, not off the partition:

    - It makes a U with the sink at the closed end, and the open end faces the hallway. The fridge and the mudroom/pantry doorway stay reachable without walking through the cooking area.

    - Off the partition, the only way in from the living room is a gap right by the sink and dishwasher, and everyone heading for the fridge crosses the cook.

    - At 7' long it leaves about 4'11" between its end and the partition and seats three on the living room side. There's about 5'11" between the range run and the peninsula.


    A real island is tight here: 25" counter + 42" work aisle + 24" island + 36" walkway is 10'7" before any seating overhang, and the room is 10' deep. It would end up sitting on the opening line anyway.


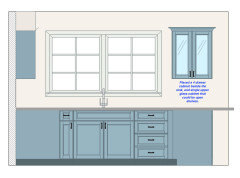
    Uppers on the window wall: I'd skip them. The window takes 6' of the 10', so all you'd gain is a short cabinet at each end. Uppers on the fridge/range wall and drawers in the peninsula make up for it.


    The sizes are read off your sketch, so check them against the room. Happy to move things around if you want to see another version.


  • 6 days ago

    Is it better if I just have the one entrance through the hallway by the fridge and make it a u-shape kitchen that connects all the way to the partition? Would it be feel too closed in??!


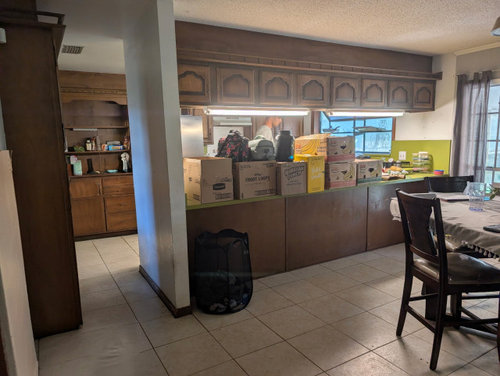
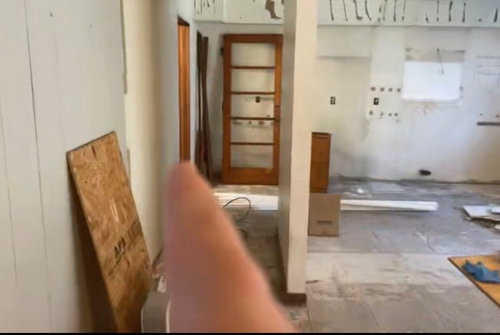
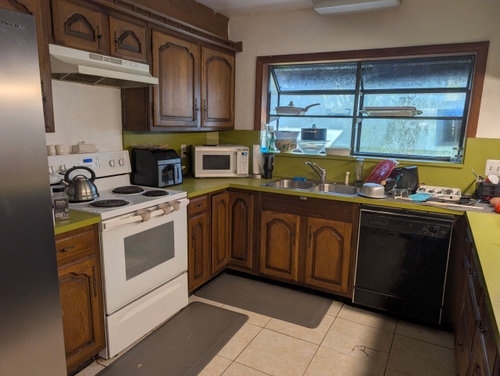
    I’ve added the previous kitchen layout photos too


    thank you so much!!!!


  • PRO
    6 days ago

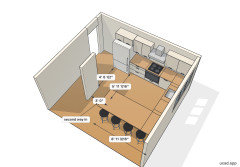
    Thanks for the old photos, they help. That's close to what you had before, and I think what made it feel closed in was the cabinets hanging over the peninsula, not the peninsula itself. At counter height you still see straight across to the living room. Here it is drawn all the way to the partition:


    - You gain about 5 ft of counter and cabinets (12' instead of 7') and seating for five, and outlets for it can come from the partition.

    - You lose the direct way to the living room. Everything goes round through the hallway, so plates go over the counter rather than around it.

    - The one way in is about 4'6" wide and the fridge is right beside it. With the fridge open it narrows to 2 or 3 ft, depending on the doors.


    An in-between: stop the peninsula about 3 ft short of the partition (roughly 9' long). You keep a second way in and still seat four. I can draw that one too if it helps.


  • 6 days ago

    Yes please! I’d love to see that. Also, is it better to have the fridge on the end. It can be moved over and we can put a narrow tall pantry on the end. Is that better?

  • PRO
    6 days ago
    last modified: 6 days ago
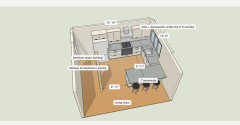
    Here it is with the peninsula stopped 3 ft short of the partition:

    - It comes out just under 9 ft long and seats four, with about 5'11" between it and the range run.

    - There are two ways in now: the 3 ft one by the partition and the 4'6" one from the hallway. An open fridge door doesn't block anybody anymore.

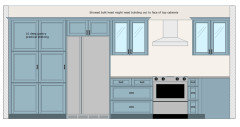
    On the fridge: I'd leave it on the end. People can get a drink there without walking through the cooking area, and it keeps the counter between the fridge and the range as long as it can be. That counter is about 34" now, and it's where the groceries land and where you prep next to the range. A 12" pantry on the end cuts it to about 22", an 18" one to about 16".

    If you want the tall pantry anyway, I'd keep it to a 12" pull-out. I can draw that version too so you can see both side by side.

    If you want to walk around it yourself, the 3D model is here: https://ucad.app/v/p1B2HUs1rfkD6aA5 It opens in the browser, you can turn it and measure anything. (It's the tool I build.)


  • 6 days ago

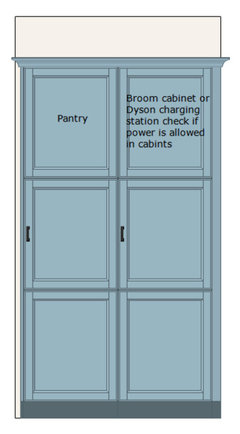
    uCad has a nice layout. With the peninsula stopping short of the partition and creating another walkway, I would close off the area from the partition to the wall and make a small pantry in that area instead of another walkway. This could house your cleaning supplies and bigger appliances that you don’t want on the counter all of the time.

  • PRO
    6 days ago

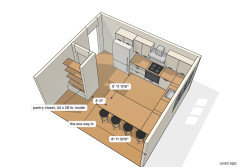
    Thanks Emily. I drew your version to see how it sits:

    - The strip between the partition and the wall is about 3'6" x 3', so the closet comes out around 42" x 28" inside. Enough for shelves 14" deep plus a vacuum and a stand mixer.

    - The 3 ft gap by the peninsula becomes the one way in from the living room, and anyone heading to the mudroom walks through the kitchen past the fridge.


    J G, it comes down to how much that hallway gets used. If the mudroom is how you come in every day, I'd keep the hallway and put the tall pantry on the fridge wall instead.


  • 6 days ago

    It’s a genius use space ( I never would hqve thought of that! )—- but prefer two pathways especially since the mudroom/pantry is so large!

  • 6 days ago

    Can you adjust the previous one ( two access points to the kitchen) so the partition to the peninsula is 42 inches instead of 30? Will that pose issues?

  • 6 days ago
    last modified: 6 days ago
    I there anything I can do to make the partition look less awkward?

  • PRO
    6 days ago

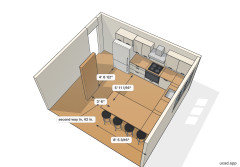
    Here it is at 42":

    - The peninsula comes out 8'5" (it was 8'11") and still seats four.

    - 42" poses no issues. It's the usual width for a walkway that gets used all day, so it's the better number here. What you give up is 6" of cabinet at that end: a 16" door cabinet instead of a 22" one.


    On the partition: it looks awkward because it stops in mid-air and nothing lines up with it. Three ways to give it a reason, cheapest first:

    - Finish it like the peninsula. The same wood or paint on the partition and on the peninsula's end panel, so the two read as a pair framing the walkway. That's what I drew.

    - Run a cased header from it across to the window wall at about 7 ft, over the line of the peninsula. The stub becomes the side of a wide framed opening, and the header is a place for pendants.

    - If nothing runs inside it (worth asking whoever opens it up), cut it down to counter height and cap it with the countertop material.

    This version as a 3D model: https://ucad.app/v/gS4Y4ZdrWTcDqGc8 You can turn it around and measure it there. With a free account you can also change it in words, the same kind of request you just gave me.

  • PRO
    6 days ago

    for the partition, treat it like it was planned. wrap it in the same cabinet finish as a shallow end panel, or run the countertop across the top as a little ledge so it reads like part of the peninsula. a 42" walkway next to it is great. and yeah, skip uppers on that window wall, a 6' window is your best feature. before cutting into anything with wiring, have a licensed electrician check it.

  • 5 days ago
    last modified: 5 days ago

    Thank you, porkchop. I was thinking the exact same thing.

  • 5 days ago

    If it’s a house they’re not currently living in and just need to get things cleaned out then why not go ahead and gut it, especially if other areas of the home are getting gutted too. You can clean out while you plan, especially if you know you want all of it gone anyway.

  • 5 days ago

    I have an alternative thought. You could replace the refrigerator with a 24" pantry cabinet, place the fridge on the end of the sink cabinet run so it's close to the sink and living room for easy access, and put the peninsula against the partition. It makes the partition feel more intentional and puts the fridge closer to the sink for vegetable prep, etc.

  • PRO
    4 days ago

    Worked on previous posts gave more room in the kitchen and adding the pantries basically doubles the storage capacity. I rip everything down to the bar studs in most cases depending on the size of the home renovation. If you are able to take some time take up front will save problems.


  • 3 days ago

    I there anything I can do to make the partition look less awkward?

    Yes, remove the wall. The only electrical that would cause pause would be a multi-story building with units above you, or the main electrical panel at that wall.