Software
Houzz Logo Print
silkem

Pimp my home

13 years ago
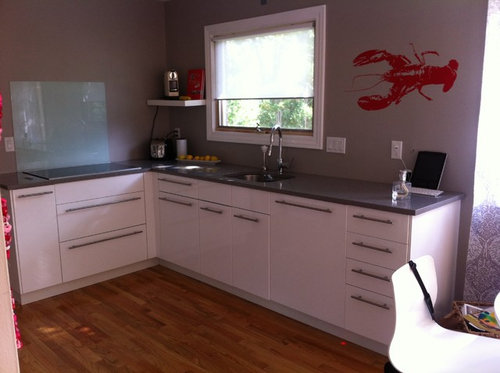
Hi,
after one year of remodelling i need finetuning now.
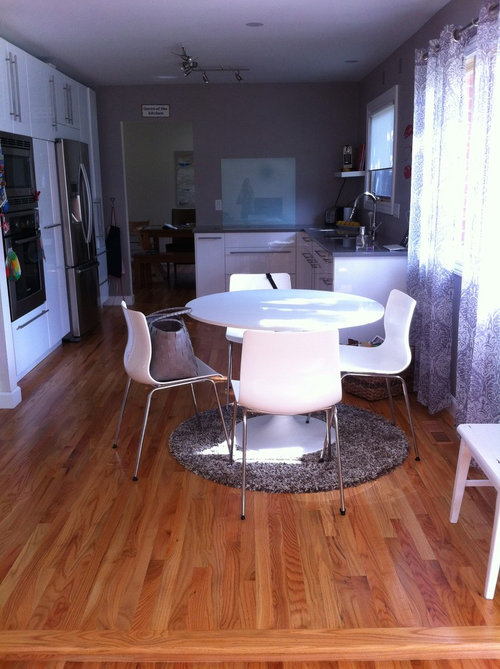
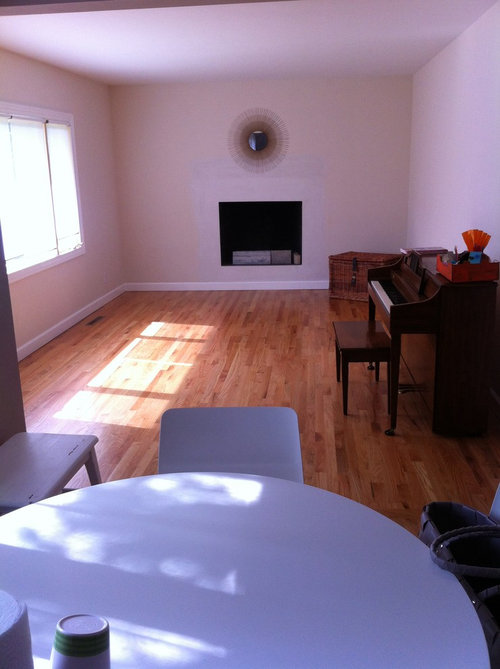
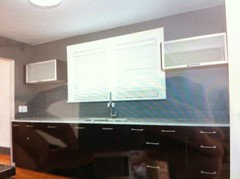
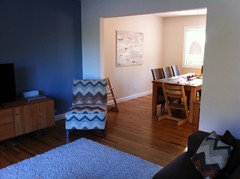
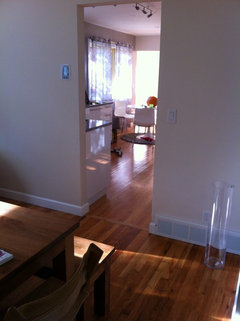
How can i make those two rooms look more cozey. it is an open concept for the kitchen and fireplace Room. They are seperated with a little step though.
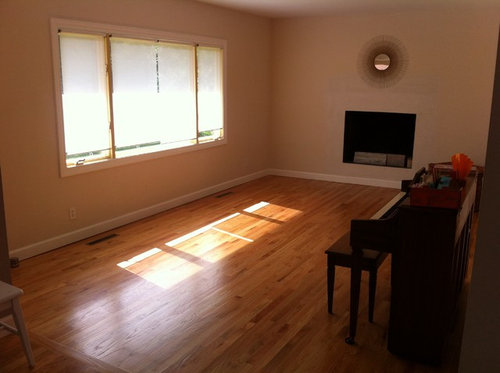
I do not know what to do with the gas fireplace. Originally i wanted it to look flash with the wall. I am not sure about this anymore. Tiles and Mantel maybe?
Furniture wise i am planing on a sofa, chair, sidetable, lamps, rug, pictures.
Would anybody like to give me design ideas. As these two rooms are not seperate from another it should match the grey from the kitchen quartz countertop and wall paint. The red lobster as accend Color could go.
Also need a ceiling lamp above the white table.
Thanks for your input

Comments (35)

  • PRO
    13 years ago
    Larger area rug under the dining table, and looks like you have clean and minimal decor style.

    Menlo Oaks Residence · More Info
    silkem thanked Dytecture
  • 13 years ago
    Great cabinets and counters and floors! I'd like to see you do a few more shelves to balance out the look on the other side of the window. Longer and maybe staggered. The lobster should get stenciled on a canvas and hung on the wall instead of being painted on the wall.
    silkem thanked leelee
  • 13 years ago
    Remove the distracting glass from behind the cooktop (?) I'm guessing that's what's there. If your walls are painted in an oil base enamel then you won't have to worry about splatters. I know because that's what I have behind my cooktop--no problem to wipe off anything that happens to end up on the wall. Shelves over cooktop could be helpful, too.
    silkem thanked leelee
  • 13 years ago
    Find a nice bright color for wall that stove is on....get a roman shade (or simple straight & simple as a valance) in same color over the sink----bring this same pop of color in family room. You have very modern kitchen & table, but plain tan walls--doesn't read right---a gray would be nice to float both rooms together
    silkem thanked kcar66
  • 13 years ago
    Any suggestions in the Fireplace?
  • 13 years ago
    Stick with a gray and white color scheme, paint the walls in the living room the same gray as in the kitchen and add a chunky white mantle above your fireplace.
    silkem thanked ammks
  • PRO
    13 years ago
    I would get a large area rug... leave the fireplace as it is... and play with putting stuff around and in front of it. Very clean space there...
    silkem thanked Sustainable Dwellings
  • 13 years ago
    Thanks for your inputs. I would love more details maybe picture examples.
  • 13 years ago
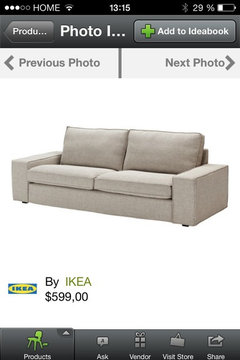
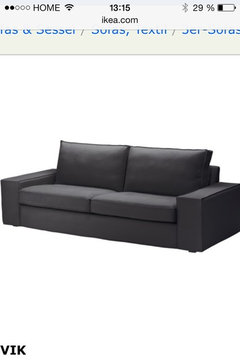
    What Sofa would go best in that room?
  • 13 years ago
    Glass/stone backsplash and put it around the fireplace too.
    silkem thanked Laura Fore Myers
  • PRO
    13 years ago
    I would add tile behind the sink and around the glass behind the stove. You need more shelves and maybe cook books and such to make it cozy. For the fireplace, I would get a salvaged fireplace mantel...but keeping to clean lines to match your style. Either find one that compliments the colors of the tile in the kitchen or restore it to match. A larger rug for the table. Get rid of the lobster and maybe do some cool, unique accessories instead. I love the grey in the kitchen, the living room should be a lighter shade of this grey. Good luck with your decorating!
    silkem thanked SOLO Home Design
  • 13 years ago
    Thank you all for your ideas:
    Summarizing your inputs i come up with following:
    Get rid of the lobster.
    Instead have shelves or cabinets on both sides of the window. Add Hood, get larger round rug.
    Paint Fireplace Room in a lighter grey than kitchen (would you paint the entire room or just an accent wall?) add large area rug and furnitures of course.
    Is anybody good in editing my pictures with your ideas. I still feel so lost and can not vision the recommendations.
    So thankful for your inputs.
  • 13 years ago
    last modified: 13 years ago
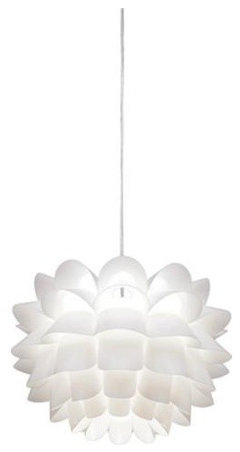
    How about something like this for over your table;) rest arrow on pic to enlarge
    White Flower Wide Pendant Chandelier | Lamps Plus · More Info
    silkem thanked User
  • 13 years ago
    I like that but i am worried about adding more white. ?
  • 13 years ago
    Funny, that is what I like about it;)
  • 13 years ago
    I would not get rid of the lobster- adds character!!!
  • 12 years ago
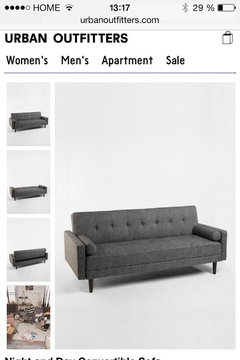
    The sofa far right, love light Margo posted. Don't worry about too much white. Better to have same color going though out house, maybe one accent color, or a darker shades of same color. Gray. You do Need more cabinets in kitchen. Shelves trend to look cluttered. You also need a back splash going up wall behind stove, no shelves. remove glass behind. I like subway tiles. Very modern clean look. Use black. Which is the darkest tone of gray. Yes paint all walls same as kitchen. Firepl can be darker.
  • 12 years ago
    On window in kitchen. A roman shade dark gray. Area rug under table too small remove use in entry or bedroom. Firepl needs work. Do that whole wall a charcoal. Add a long mantel wall to wall in white 6-8" thick and 12" deep. Under that, wallpaper, in a silver metallic, with a graphic modern design. With black and white. Firepl surround,only. tile in a stainless Mosaic. That will add a reflective look. So firepl is not so flat. On top if new mantel add 3 tall 2-3 ft pots in various size, in a accent color mixed with mirrored. Group to get her. On other end the same thing mix up design and size. In center over firepl. Add very large 40 x 40 art. Very bold colors, I like the teals, peacock. Output ill lows on sofa to match. A area rug big 8x10 gray shag, like what was under table. We will start on furn placement after firepl wall is done. It will be stunning. Z Galleries for art and accessories. This store is the best for your style.
  • 12 years ago
    P.s. Love the fact that your purse, matches. Perfect. By the way good job on remodel.
  • 12 years ago
    I meant same color pillows as art. Just lean art on mantel. 40x40 may be too big would have to see how big after mantels goes in.
  • 12 years ago
    Maybe only 6 x9 rug, floors are nice don't cover to much.
  • 12 years ago
    Also have you thought of small leather sectional? How wide is living rm?
  • 12 years ago
    Thank you so much guys.
    I love the wallpaper/ mosaic advise from traviseinteriors. Should that Mantel be oak like the floors or white?
    I do not Vision the pots you talk about. Filled with plants? What should be the accend Color für the picture?
  • 12 years ago
    Oh got it. Teal Peacock is the color. Love that.
  • 12 years ago
    Room is 10x 18 ft
  • 12 years ago
    @Travisinteriors: what is your advise on kitchen?
  • PRO
    12 years ago
    last modified: 12 years ago
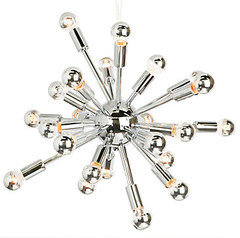
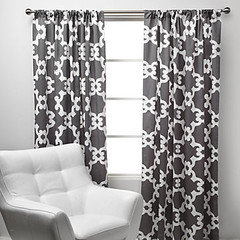
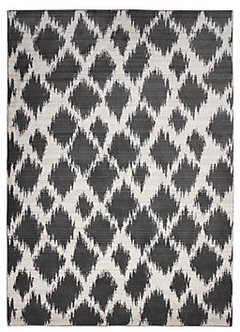
    I like the couch with the tufted back......it's very sleek. I suggest painting the whole room the same grey as the kitchen to keep that sleek design. A sputnik chandelier would be great for this space. Yellow and silver wallpaper for the fireplace wall - no mantle to keep the simple design. Adding the same floor to ceiling drapery in the dining and living room. The furniture stands out enough with the floors so remove the rug from the dining room. But add a rug in the living room. The design should be very sleek but adding fun patterns makes it more interesting.
  • PRO
    12 years ago
    last modified: 12 years ago
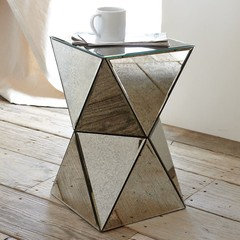
    I noticed you already have a mirror over the fireplace but consider something bigger and heavier. Ideas for a coffee table and accent able. Also some throw pillows.
  • 12 years ago
    A mantle for sure, it looks very bare and sorry to say boring as it is.
  • PRO
    12 years ago
    Eames-inspired accent chairs for the living room and some quirky artwork.
  • 12 years ago
    last modified: 12 years ago
    wall cabinets or shelving in Kitchen? Window treatment
    Agree with Travis Interiors suggestions. Kitchen looks unfinished. I like suggested white light above table. love Lobster but just feels its taking up much needed cupboard space. Keep simple theme and clean lines moving into the sitting room. Like choice of couches..all the choices are nice. Remember keep it simple and you can add and take away accents.
  • 12 years ago
    Any suggestions on horizontal cabinets or should i go all the Way up to the ceiling with vertikals
  • 12 years ago
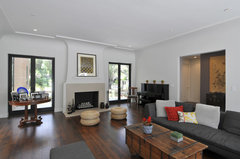
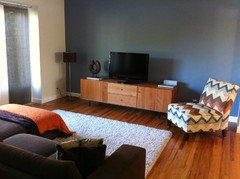
    This is the dining and livingroom.
    Hold in brown, orange and blue tones. Do you feel it would be to much of a change in Style if i go with the dark and light greys in the kitchen or does it not matter?
  • 12 years ago
    Where are you all? :-)
    I removed the rug so far :-) I am still debating if i should have two rooms on the same floor in complete different styles? Like the brown/ orange/blue from the living room thru the grey/ white/ peacock in the kitchen and fireplace Room.
    My thought is following: Have a beam wall to wall at the fireplace wall. Paint the lower part of the beam in the "same" orange as the one on the living room chair and throw. Paint the other two walls in the fireplace room the same grey as kitchen. Add grey 6x9 area rug, grey sofa, giant art on beam and some accent white pots. Add a range hood to the kitchen, add 4-5 white shelving on the left of the window and a horizontal wall hung cabinet to the right of the window. Change window fashion to roman shades.
    I am excited to hear your thoughts.