Software
Houzz Logo Print
dogsrule

Need help decorating my living room

13 years ago
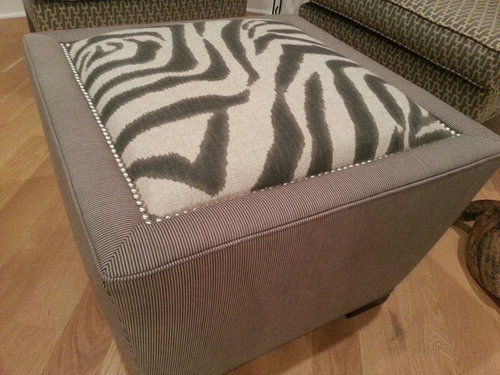



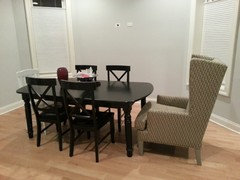
Let me start by saying that I am horrible at decorating. My husband and I have been living in this house for almost a year and it's still empty. The room is 10x16 with bay windows with 9 1/2 ft ceiling. There is a dark grey accent wall and the other wall is a pale gray. The room leads into the dining room and all I have there is a distressed black dining room table with chairs (that will be my next post). The room is long and it's also the opening that leads into the house. I did buy 2 grey and yellow wing chairs that I have put by the bay windows that I am open to moving. I also have an ottoman that I really like. Can you guys please give me some suggestions on any artwork, rug or furniture ideas for the room. I'm not a big fan of browns and prefer grays, black, blues and white, reds and yellow. Thanks for your help.

Comments (106)

  • 13 years ago
    dogsrule, nice choice I LOVE option 2. That will help with going in the right direction with the rug and other pieces. I will start working up a concept now. You got some nice ideas above. So nice that many people are taking an interest in your space. It is the perfect blank canvas after all :) I'll post some more questions for you as they come along. In the meantime, any chance you could pull your wingbacks over to the dining table and replace the white chairs with them and share a pic? I'd love to see if it will work.
  • 13 years ago
    I can take the pic tonight
  • 13 years ago
    dogsrule, I'm creating a 2D sketch for you and the 1st question has come up. Does the length of your room (16ft) include the bay window area?
  • 13 years ago
    yes. and I can get rid of the wing chairs and ottoman. they do not need to stay in the living room.
  • 13 years ago
    long narrow rooms call for long narrow furniture. love the idea of starting with the rug and working from there. make sure the rug is scaled to the size of the room and furniture. many people end up with too small of a rug. i have a long narrow living/dining as well.
    dogsrule thanked Pamela Volentine
  • 13 years ago
    p.s. dogs rule at my house too. :)
    dogsrule thanked Pamela Volentine
  • PRO
    13 years ago
    Warm it up with a Faux Fireplace with a built in TV above like I have in my Loft Home at Mills Mill ...
  • 13 years ago
    If you like simple, go modern. Tufted is not modern. Low sleek clean lines sure modern. Nickel legs on furn. I like the faux firepl. But do it in a more modern stone. See on line. Or a stainless. And keep furn to a minimum. Dining table needs a area rug.
  • 13 years ago
    Light over table too high should be 36" from top of table. Centered. Try wing back chairs on each of table, to see.
  • 13 years ago
    A9x12 rug may work under dining. Go a peacock, or blur greens can be a graphic design. Add teal panels on window extend rod on top pass windows 6-8" on ends only. Big art 40x40 in teals, grays. contemporary. Centered and low on both walls. Z Galleries, great art. A more interesting chandler, try black drum style big 24" with chrome or silver. Then this room is done. Just placing a table in a room and no accessories, is not good. Finish one room before going on to other. Baby steps but it will come together. You show sofa in kitchen? Can we see that room is it a family rm with TV?
  • 13 years ago
    I like the white chair better than dark. Better to go leather or fabric chairs on dining table to mix it up. So not so much dark wood. I don't like to see matchy furn. In room boring. Try to stay away from that look.
    dogsrule thanked Nancy Travisinteriors
  • 13 years ago
    By the way wall color. Perfect.
  • 13 years ago
    Thanks everyone for your ideas and input.
  • 13 years ago
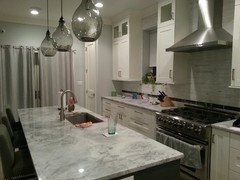
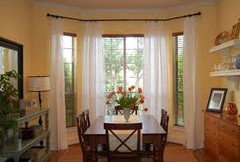
    I agree. I don't like the chandelier either. it's centered in the room but if I centered the table it might stick out too much. I've attached pics of the kitchen. Unfortunately there is a lot of dog stuff in there. The cage under the tv will be going to the basement.
  • 13 years ago
    one more
  • PRO
    13 years ago
    last modified: 13 years ago
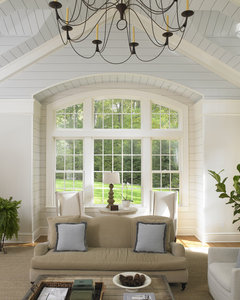
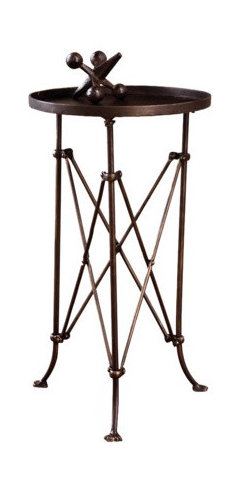
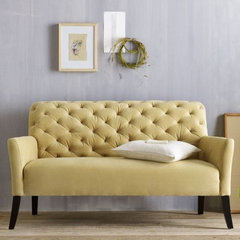
    Choose one of Amy’s grey and yellow rugs. Leave the two wings in the bay. Purchase two loveseats in yellow, as minica and Amy suggested. Arrange them like this picture. Use the ottoman as a coffee table for the two loveseats and buy a round metal accent
    table for between your two wings.
    Huestis Tucker Architects, LLC · More Info

    Metal Round Table · More Info

    Elton Settee, Dandelion Performance Velvet · More Info
    dogsrule thanked JudyG Designs
  • 13 years ago
    Option 8 above is on sale at Macys for under $700. Go the granite, it's 76" long which I think will work. Place in bay. With chairs across from it. Area rug could use ottoman as coffee table. Do aqua and cream area rug.
  • 13 years ago
    Reading nook with built in bookcases....furniture obviously will need to be dog friendly :)
    dogsrule thanked Tammy Lambert
  • 13 years ago
    I love my oriental antique rugs I've picked up at auctions, they go with all kinds of decorating. Would look great here, and they hold up well to dogs and kids.
  • 13 years ago
    last modified: 13 years ago

    Those pieces of furniture that you already have are lovely. And, the dogs, clearly, like the room. Firstly, I'd move the chairs etc, keeping them in the same arrangement, over to the bare wall. Then I'd place the doggy bed by the window. A large floor rug, a large piece of art (or smaller pieces eg clock, mirror etc) and a large pot plant or two, would make it cosy, but still minimal.

    Rugs:

    Safari Rug | West Elm · More Info

    Chic Zebra Hide Rug · More Info


    Artwork:

    Animal - Zebra Stretched Wall Art, 12" x 12", Brown · More Info

    Cute Antelope, Adhesive Wall Decal · More Info
    dogsrule thanked SNZTH
  • 13 years ago
    This picture is hilarious. I never realized how big these chairs are. I am sooo getting rid of them. Now I have a completely empty room to start with.
  • 13 years ago
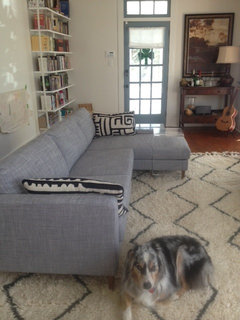
    Could you move your "wings" into the kitchen TV area and use the kitchen couch in living room?
    dogsrule thanked imhofan
  • 13 years ago
    We need a couch in the kitchen. Plus I think the one in the kitchen is too plain
  • 13 years ago
    I like your kitchen couch. The right pillows could bring it to life!
    dogsrule thanked nlight11
  • 13 years ago
    OMG that dining room picture is so stinking funny!!! Its like the Mad Hatter is coming for tea! Dogsrule, I've been working on your room and will have some ideas for you tomorrow. I'd love to have your wall measurements in the bay window alcove if you can. Also, is there a wall to the left of you formal living room (looking from your front door)? I would assume there is a short wall just like on the other side but want to be sure. Thanks and talk with you tomorrow.
  • 13 years ago
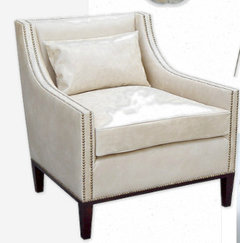
    dogsrule, do you like this type of chair? I love the how the lines are simple yet the piece reads formal. Its like elegant casual with the swoop arms and nail head trim.
  • 13 years ago
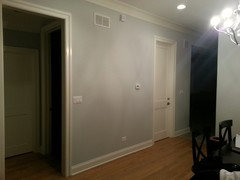
    I do like the chair. The kitchen stools and the couch all have nail head trim. Is that going to be too much nailhead? Also, to answer some of your other questions, there is a wall on the opposite side of the dining room. I've attached a pic. The little hall leads to the powder room and to the basement. The closed door by the kitchen is a pantry. The bay window is 76" long from the middle window to where the wall ends. Hope that helps. Thanks again for all your time and suggestions. I really appreciate it.
  • 13 years ago
    Thanks everyone for your ideas and suggestions.
  • 13 years ago

    Ok, so here is a start. Please feel free to let me know your likes and dislikes. Once I get a better feel for your style, we can work on the layout to see what will fit. My goal is to help you dress up the room but still maintain that clean non-cluttered look you like. I decided on navy as one of your accents. I love the sophistication of navy blue with grey. I also kept a pop of yellow in the mix to brighting the color scheme. Let me know if you pick up on special personal motif I slipped in for you :)
  • 13 years ago
    dogsrule, I know that the above may look like a lot is going on but believe me it will be quite subtle in your room. The design is mostly tonal with pops here and there.
  • 13 years ago
    last modified: 13 years ago
    You could also do yellow or navy drapes no prob all depends on what you prefer. I choose the tonal approach so not to distract from your pretty bay windows. I would hang your drapes like this pic. Just on the outer edges and between the three to soften the windows
  • 13 years ago
    Hi Amy. Thanks so much for helping me out. I love what you did with the room. I wish you were in Chicago. I love the colors that you chose. I love the loveseat and the weathered look that it has and I think it would look great with the chair. I also love the idea of adding drapes. I think they would definitely soften the room. Thanks for showing me a pic of how to lay them out too. Although I think the rug looks great, I'm a little worried that it might be overpowering. I appreciate all the little dog touches and as much as I love dogs, I don't like to have dog things throughout the house. I am planning on hanging some pics of my own dogs in one of the other rooms. Thanks for remembering to incorporate that into the room. That picture is adorable. Can you tell me what website you found it. I would love to get a closer look at it. I can't wait to see how you are going to lay it out. Thanks again!!!
  • 13 years ago
    Hi Ami Cali, where did you find the off-white leather chairs with the nailhead trim. I'm trying to find the same. Thanks much!
  • 13 years ago
    Hi mickeee, the swoop arm chair with nail head detailing is the Benjamin Chair from Oly Design. Its fairly expensive but if you google search "swoop arm chairs" you will find many similar styles. Happy hunting!
  • 13 years ago
    Sorry dogsrule I had an appt in the city today. Promise I haven't forgotten :) I will work on some layouts for you and we can focus on a rug after. BTW the black and white dog photo is a stock image. It was really just a place holder (i thought the subtle doggie motif was adorable) I have 2 dogs so maybe I'll steal the idea for my home.
  • 13 years ago
    The image is part of a series called The Ballerina Project. I am not sure if it can be purchased.
  • 13 years ago
    Amy, thanks so much for the information about the chairs!
  • 13 years ago
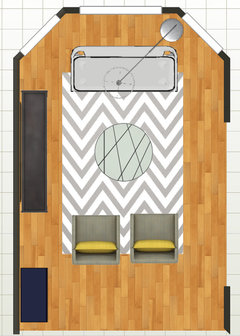
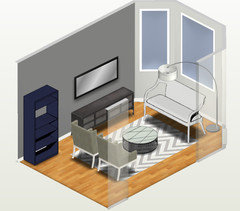
    dogsrule, here is the 1st option for your formal living room layout. I would use a 5x8 rug and pull your settee about 1.5 ft off the bay windows. The long storage piece on the accent wall would look best center with the rug. A tall piece of furniture to the left of the seating area will help balance the space nicely. I've been playing around with your layout for days now. I see why you find this space challenging. Its long and narrow but not long enough to make two distinct spaces. You also have the openings from the entry and the dining to deal with plus a wall of windows. Not so simple :) Someone suggested a fire place as a focal point on the accent wall. It would work great in this room. Could you add one? Just something to think about. I would also consider adding a round or oval dining table to the attached dining room. By keeping the seating in the formal living off the long wall and adding a rounded shape to your dining room, you will help combat that long alley like feel that can happen in rooms like these. This is still a work in progress so suggestions are welcome :)
  • 13 years ago
    I like the above option since you do not have to walk through the seating area to access the rest of your home.
  • 13 years ago
    Thanks Amy! I can tell you spend a lot of time on this and I appreciate it so much. I love the layout and tomorrow I'm going to tape everything off and see how everything comes together. Thanks again and I'll write you tomorrow.
  • 13 years ago
    last modified: 13 years ago
    You can't be doing too badly you have dogs! They go with everything. :)
    dogsrule thanked Rawketgrl
  • 13 years ago
    last modified: 13 years ago
    You're welcome ;) its fun to work with someone so open and appreciative. Plus anyone who fosters and rescues doggies is tops in my book. Here's one of my girls, Lucy. We found her on the streets of Puerto Rico. We were going to nurse her back to health and find her that forever home. That was almost 8 years ago LOL.
    dogsrule thanked Amy Cali
  • 13 years ago
    She's beautiful! I know how that goes. Here's my bunch. Cuba, the guy in the wheelchair has since passed.
  • 13 years ago
    Nice arrangement above. You don't have to tape off. Can't really tell that way. Add big pieces. People think small space small furn. Wrong. Using a few big pieces, brings the room together . Love that you rescue, we need all the help we can get in this area. Thank you.
  • 13 years ago
    Hi Amy. Sorry it took so long to get back to you. Here's how I measured: I left 24" from the wall before the chair start and I assumed each chair would be about 26' inches with 12" between the 2 chairs. This would leave 34" from the chair to the opening of the hallway/wall. I think this will be a tight space. I really think that our only option might be to put a couch along the accent wall and work around that. This feels like it would create a more open space. What do you think?
  • 13 years ago
    An average doorway is 36" I think we can gain the 2" easily if needed. There would be no problem if you pulled the two chairs in tighter together to 8 or 10". How far off the bay windows did you start the seating arrangement? Space can be gained there as well. Its almost 1 am here on the east coast and I'm sleepy but I can look at it more tomorrow. Lets work on finding the actual furniture you like and we will use those dimension to decide, k?
  • 13 years ago
    morning dogs rule. I remember that you prefer a more minimalist interior so why not lose one of the chairs. I would do that before placing a sofa on the long wall. Doing so will make the room seem smaller and your guests would be staring at your hallway. There will not be enough room to add chairs in front of the sofa if we moved it to the long wall. Thus creating the view of your hallway and not such a nice conversation area. Its very hard to fight the urge to push our furniture up against the walls but in this case it really would be best. Another option to consider would be a grouping of four chairs around a round coffee table. We could loose the storage console and add a mirror and artwork for interest. We don't need as many pieces if you are ok without some of the storage. Yet another idea would be to replace the two chairs with a bench ottoman to open the visual space a bit more. Do any of these options appeal to you?
  • 13 years ago
    last modified: 13 years ago
    Two short sofas face to face would work too.
  • 13 years ago
    Sorry Amy. I'm getting so frustrated with this room. It's driving me nuts. I wouldn't add chairs in front of the sofa. I would just put a table in front of it. I would get 2 chairs to go in front of the windows and some kind of chaise lounge type chair between the living and dining room and put some artwork on the accent wall.
    As far as furniture, I like the sofa and chairs that you picked. Where are they from? Thanks