Software
Houzz Logo Print
elissabi

How can I improve the exterior?

12 years ago
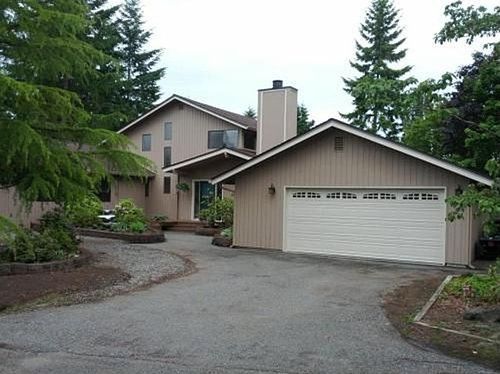
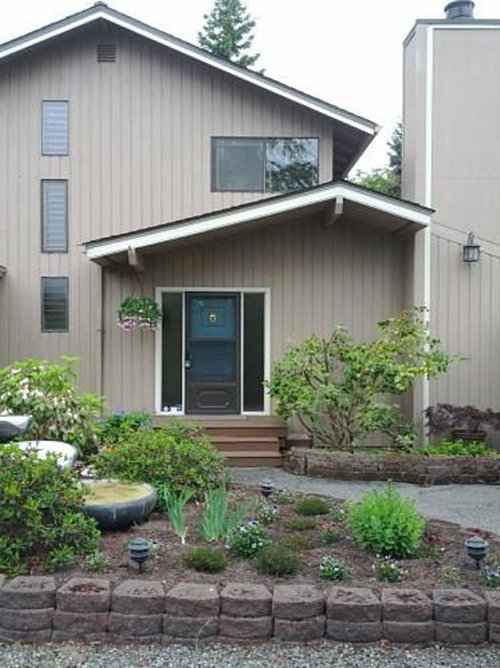
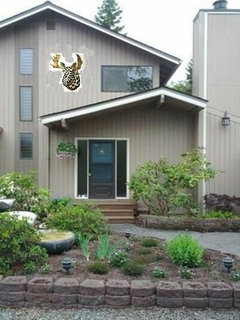
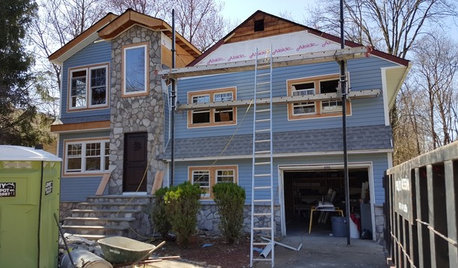
I would like to improve the exterior appeal of our house. We will be relandscaping but I also want to repaint or do something to enhance the actual house. I can't seem to find any good inspiration photos. This house was built in the 1970's but doesn't seem to fit any particular arch. style. Any ideas for making it less boring? The window arrangement on the front in particular bothers me but it makes sense from an interior perspective.

Comments (38)

  • 12 years ago
    last modified: 12 years ago
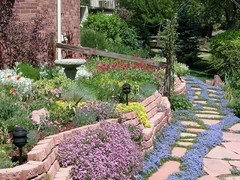
    I have been researching and looking into a xeriscape for my landscape, and found beautiful Tuscan and Italian inspired designs,which is my particular preference. There are many xeriscape plants that bring lots of beautiful color, which is what i'm all about. But there also also Mediterranean xeriscape designs and so on and so on. I live in a very hot dry climate, so this is ideal for me. But have researched and found so many low maintenance beautiful colorful plants, full shade, full sun, and partial shade, that require little watering. Depending on where you are located, sometimes local water systems will offer rebates coupons and programs to get you going where they fund part of your project. here is a beautiful xeriscape that requires watering 2-3 times a week and maybe cutdown during winter months, very low maintenance, yet breathtaking. If you are in a warmer dry climate this is ideal. plus it will change the entire look and feel of the exterior of the home, in my opinion.
    elissabi thanked ginam123
  • 12 years ago
    I think your garage doors would work if you could change out the windows as in the courtyard house above, or change for more sleek design like the modern and Arlington for a sharper look. Change out lighting for larger more era appropriate style. The light on the chimney doesn't make sense, add lighting at doorway. Change storm door to full glass door, the front door looks era appropriate. If you want to chg front door, I'd go for door like the design of the modern garage door above, with no storm of course. Add some up lighting to landscape, change out current landscape lighting to something more modern.
    elissabi thanked RosemaryR
  • 12 years ago
    Thanks for all the comments. It's funny this house is a flip and the original garage door looked just like the Palo Alto picture above but for some reason the flipper changed it out for the current white ones. The house is a weird mix of traditional and contemporary but I think I'll try to take it in more of a contemporary direction. The pictures were very helpful.
  • 12 years ago
    A lot of times the glass panels on garage doors can be changed, check with manufacturer or installer.
    elissabi thanked RosemaryR
  • PRO
    12 years ago
    Hi......I really like your house, very modern and it would look so much better with more current
    paint colors. I would suggest BM Silver Fox for everything but the fascia, the fascia BM Granite. The front doors change to tall black metal glass French doors, if you need privacy
    used reeded glass. I would also suggest a walkway from the front door to the street, even
    if it needs to curve around the tree, a picture from your front door toward the street would
    help. Look at CHI garage doors with multi-pane satin-etched windows, that would add a lot
    to the curb appeal. Landscape needs color mixed with the green.
    elissabi thanked Matilda Bos Design Studio
  • 12 years ago
    If you line the exterior of the house with stone (large smooth river rocks, etc) it could dramatically transform the look. This would look nice with the shape of your house.
    elissabi thanked DD Scorpion
  • 12 years ago
    Thanks for the additional comments. They are really helping me find a direction for the house. I do think an earthier, more muted color (such as Silver Fox/Granite) would work better esp. in Pac NW. I really like the stone idea too but it's expensive - maybe I could use it sparingly as an accent somewhere.
  • 12 years ago
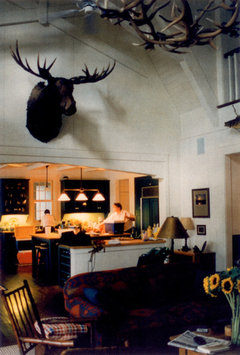
    I think if you hang a moose head in the blank spot between the windows, it will balance out the whole look. :)
  • 12 years ago
    last modified: 12 years ago
    Modern is definitely the way to emphasize your home. The top row of your garage door is the worst clash and the inserts for the windows are inexpensively changed. Plain square open windows without the arched mullion inserts can be changed out over a weekend. It would be better to replace the door back to a more modern style, - even invest in one of the very modern translucent profiles if you have the budget for it - but you may need to phase things and a simple change of lights and paint will do a lot until then.

    IF you were going to invest in stone, it would need to be a contemporary profile and the only place you would get a lot of impact is to do the chimney only. There are better places to spend your money. I think paint and some contemporary landscape touches would be the first steps. The white trim reads "cottage" as do some of the garden details that are easy enough to rework to organic modern.

    A darker body and trim will read more modern. Here's a terrific warm gray body with deeper eave and fascia and chimney which will pump up the modern factor right away. Body siding and garage door http://www.sherwin-williams.com/homeowners/color/find-and-explore-colors/paint-colors-by-family/SW6171-chatroom/ Eave, trim around windows, fascia, trim around front door http://www.sherwin-williams.com/homeowners/color/find-and-explore-colors/paint-colors-by-family/SW6172-hardware/ Chimney shaft profile and mcm beam ends under the entry gable in the deepest tone
    all http://www.sherwin-williams.com/homeowners/color/find-and-explore-colors/paint-colors-by-family/SW6173-cocoon/
    Sidelights need to be painted in the trim color to take the cottage element out. Only the front door - needs to be painted in a terrific modern pop - I like a red-orange tone. Like http://www.sherwin-williams.com/homeowners/color/find-and-explore-colors/paint-colors-by-family/SW6880-energetic-orange/
    Lose the current storm door - it has cottage detailing that fights the great mcm carvings on the original door. If you want a new storm door, buy a narrow aluminum framed one and paint it in the same red-orange so it reads from the street with the door.

    One thing that bothers me from the front is that the gutter running down the face wall reads as a toothpick support to that entry gable overhang. That needs to be camoflauged by use of a simple narrow tall modern (big squares not little diamonds) trellis element on the wall there in front of it. Paint it the deepest trim color so it has a little contrast on the back wall. Plant something tall and vining to go up it - a variegated green would be best.

    The light fixtures are ok. If your budget will accomodate larger contemporary fixtures, go for it and upsize the one on the chimney - match but bigger there.

    Ideas for you on the landscape. You might like to add groupings of native fuscia with the red-orange flowers to echo the door color. One trick that is used to signal contemporary landscape is a very geometric square / regular pattern of planting. Your raised beds in the kind of curvy cottage block is almost the opposite of this, but you may be able to give them an organic modern feeling since you may not be ready to take them down and rework beds and paths to be more rectangular. The plantings to the right of the path are perfect - architectural, color variation in foliage, beautiful. The bed to the left needs more repetition to fill it out - where you have three things, add 4 more of the same thing. Try planting trailing rosemary that will fall over and hide the cottagey block walls. Adding round river rock pebble in bare areas once you plant up the beds will help add modern texture. You might change out the fountain to a very modern option - again, repeat natural elements a stone round ball on a tall granite plinth where the basin is hidden below grade under more green pebble. You can also buy bags of decomposed granite in a complimentary earth tone to put over the large gray gravel - easy to walk on / drive on and a bit more refined. Use a broom and it will lock in and hide the angular rock. If you soak it (or wait for a rain) with a soft sprinkler motion it will set into a compact path.

    Your place is great - it was fun to think about - hope you'll test these colors and share your changes back here.

    Here's are great options for new exterior fixtures - add large scale modern font numbers at the left side of the garage door to the left of that light. These options both come in two sizes - the 15" for garage and 20" for fireplace is the idea

    http://www.lightingdirect.com/hinkley-lighting-1324-gu24-shelter-1-light-energy-efficient-cfl-outdoor-wall-sconce/p2225574
    http://www.lightingdirect.com/hinkley-lighting-h1909-contemporary-modern-2-light-outdoor-wall-sconce-from-the-saturn-collection/p1431928
    or industrial modern
    http://www.lightingdirect.com/maxim-mx-35001-1-light-outdoor-wall-sconce-from-the-wharf-collection/p351502
  • PRO
    12 years ago
    These are all nice ideas. I too, think this particular facade would lead me to believe that a 'modern' feel is possible. The color and texture, as mentioned, appear monolithic to me. Partial stone, paint and upgraded lighting are all great ideas. There are a couple window mods that would help out, as well, to maximize the cohesiveness of the overall theme. Landscaping would crown the finished product and tie everything together. I will have to bookmark this and return later with such an idea for your consideration. Happy Houzzing.
  • 12 years ago
    OK I couldn't pass up a dare from Fred S. LOL ;)
    Lakewood Retreat · More Info
  • 12 years ago
    Lol, I thought we were trying to go a little more modern on this house?
  • 12 years ago
    I was thinking that the $15,000.00 moose head from MacKenzie Child should be given indoor housing!
  • 12 years ago
    If your going to pay that much for it, wouldn't you want as many people to see it as possible? Maybe put a nice little bird house roof over it?
  • 12 years ago
    are you two hijacking another thread? :) without MOI? :)
  • 12 years ago
    last modified: 12 years ago
    Hi Margo, would you please comment on the floor mirror on my bedroom thread as to color? I'm thinking the etsy pallet French Blue. I'll try to copy it but I don't have good luck with that. Thanks, you're my new color buddy! Sorry to barge into your discussion. Trying to find you.
  • PRO
    12 years ago
    Fred that IS a modern moose. I'm glad Margo still has it.
  • 12 years ago
    Hi mousemaker, where have you been lately?
  • PRO
    12 years ago
    the three windows, unified. There are, as others have said, additional issues such as the garage doors. The house has an interesting modern craftsman style
    elissabi thanked sstarr93
  • 12 years ago
    Okay, I am definitely not showing this discussion to my husband. He might actually want to to do the moosehead! After all, it would go so nicely with the framed taxidermy trout we already have on the wall. Keep the ideas coming - they're really helpful!
  • 12 years ago
    Bless you for being happily hijacked. Your house could have almost a zen / asian quality - your gardens clearly have an artist involved (you I'd bet). I'd like to see an asian gong chime hung where your beautiful basket of flowers hangs now and slide the flowers to a back patio once the trellis goes up beside. I like the windows as they are - really! Did I mention please don't paint the vertical trim on the fireplace in contrast this time? Thanks for inviting us over.
    elissabi thanked libradesigneye
  • 12 years ago
    Well at least nobody would have to remember your address. The house could just be known as the moose house :)
  • 12 years ago
    Do you think the roof over the front door would benefit from some supporting columns? I'm not sure how that could work though due to the asymmetrical arrangement of the roof and door.
  • 12 years ago
    Columns not needed.
    elissabi thanked RosemaryR
  • 12 years ago
    Great house! I would deemphasize the garage though. Redo the front walk so that it is going to the front door. Maybe hedge off left side of the drive so that visitors see the house. As far as garages go, it's a nice garage. I would pop out the top panels and just go with the glass. I would also get rid of the vertical siding on the garage. Maybe go with horizontal something above the garage door and mimic the in other parts of the house. Use cheap but creative lighting and vines or trellis to help break up all the expanses and to add texture and interest. Very cool place you have!
    elissabi thanked brooksbollard
  • PRO
    12 years ago
    Hi......NO...to the columns......
  • 12 years ago
    here ya go Margo :)
  • PRO
    12 years ago
    last modified: 12 years ago
    Not unless you enclosed the entire front entry with glass that picks up the symmetry of the 3 glass windows.
  • 12 years ago
    i think it looks nice just change up the driveway and flower beds near it.
    elissabi thanked bwenk
  • 12 years ago
    The zen modern aspect of this asymmetry would be messed with to add columns - a floating overhang like this is much more in keeping with the asymmetry and the window placement.
    If you ever replace windows, you ought to come back here - some layout of awning elements in the verticals (casement / awning combos) could add to the modern cred. The big sliding window over the entry should be split into thirds (middle fixed could work) so it echos the portrait scale / orientation of the others.
    elissabi thanked libradesigneye
  • PRO
    12 years ago
    last modified: 12 years ago
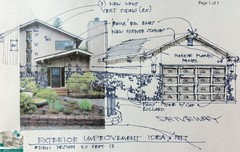
    Here is my idea, sans moosehead--although one planted on the chimney, I believe, would do the trick. I guessed on the inside corner by the chimney/garage transition, as I couldn't see it. As it is a rough idea, so be it. Happy Houzzing.
    elissabi thanked DMH DESIGN
  • 12 years ago
    I would love to find pictures to post for you, sorry I failed on that point....but the first thing I noticed and a very simple fix would be to replace the undersized exterior lights to size appropriate fixtures..think big! You could select from any number of styles but the size needs to be much lmuch larger to dress up the exterior. Even the addition of oversized house numbers will perk up the exterior without much effort. Another element you might try is a shallow trellis over the garage door....match the color with your trim.
    elissabi thanked Linda Stewart_Ryder
  • 12 years ago
    Start with the driveway, have it done in a stamped concrete, or whatever you like, but it needs to be redone. It's hard to tell from the picture what is going on to the left and right, but it looks unkept. On the side of the house near the driveway, the garden area needs to
    be redone, or cleaned up. In the front under the tree, make that a focal point by putting a water feature and replanting the area.
    elissabi thanked halfpint2
  • 12 years ago
    Wow, DMH that's a great rendering! I love the stone wainscoting - how it breaks things up and grounds the house. I'm not sure I have the budget for it but one can dream. Also, like how the addition of the rafter tails gives a cohesiveness to the roof lines - great detail. Just curious, about two things. What does GL mean on the garage panels and why do you suggest the hardiboard panels vs. vertical siding on the garage ? Also, would you do the three windows as one long window or three windows with only a small space in between?

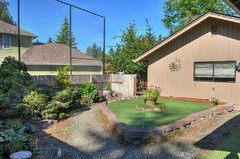
    Thanks to all commenters (moose head lovers included). Many great suggestions on the landscaping - it really needs work and is going to be the first thing we tackle. If you think the front could be improved, look what you see from the LR window - a miniature putting range. My sons want to keep it but it's definitely going! The other side yard - even worse.
  • 12 years ago
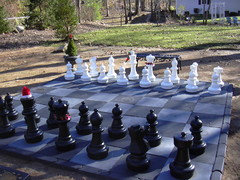
    How about one of these? This is in my yard LOL
  • 12 years ago
    you could probably reuse the materials for something else that would be more beautiful :)
    I would take out all that stuff by the fence that looks like it needs help :) and then start over with a garden? or flower beds of your choice. plus of course Margo's chess set. :)
  • PRO
    12 years ago
    Elissabi-Thanks. I am flattered you acknowledged my efforts--GL is for glass (should have been TG for tempered glass). The siding is a preference thing. This house, given various elements, could go a variety of different directions. It spoke to me as MCM, so I thought I would emphasize the vibe with some stone and some variation in the siding. I had three (3) windows with a small break btw. each, but that could be accomplished in the future. I liked the idea of trying to reference the head and the sill heights of the center of the (3) wdws. with the ex. wdws on either side--just a preference, not mandatory. Happy Houzzing.