Software
Houzz Logo Print
ccowee

10 foot vs 9 foot ceiling height

12 years ago
We are designing a new house and the builder we consulted with suggested 9 foot ceilings. I prefer 10, but am not sure the cost incurred would be worth it? Any opinions or suggestions out there as to the difference between a 9 or 10 foot ceiling height?

Comments (35)

  • PRO
    12 years ago
    The builder decided? I think that is the architect’s job.

    And yes, 12 inches :>)
  • 12 years ago
    The higher the better in my book
  • 12 years ago
    From what I've heard, the cost is small compared to the impact of a higher ceiling (huge). So if you can, go with the higher ceiling.
  • PRO
    12 years ago
    The bigger the room, the more benefit from ceiling height over nine feet. Very high ceilings in small rooms can actually have a negative "spacious feel" effect - think elevator shaft.

    In our kitchen design work, we see most benefit in the shift from 8 to 9 ft., a bit more benefit from 9 to 10 feet, and no further kitchen-specific benefit from most ceilings higher than 10 feet.. Extra high kitchen ceilings can also diminish task lighting effectiveness. If there is living space above, also consider the increased stairway height, and its impact on floor space the longer stairways use. Have fun! Mark
  • PRO
    12 years ago
    "Architects pay for themselves many times over, the expense is worth it!"
    Thank you!
  • PRO
    12 years ago
    Having grown up on a farm, you'll want to avoid the 'grainery effect'--a tall room only works well if the floor space and the functon relate to it. Aside from an entry space, if your home is a grand edifice, taller ceilings may make sense, as the rooms are likely larger by design, such as in a library with a rolling ladder access to bookcases or a great room facing a breathtaking view, plate height is an important consideration. In a kitchen, most cabinets over 8' high are impratical, unless you or your partner/spouse are post position players in the W/NBA. Per earlier comments, seeking professional design advice for a home where this expense is a consideration is well worth it, and should be in the set of graphic instruction you give to the builder (the plans). Ceiling height needs to be a design decision, not an economic one. Happy Houzzing.
  • 12 years ago
    Sometimes a tray ceiling makes more sense both economically and for design. The windows and doors stay in better proportion without having to make everything bigger.
  • 12 years ago
    Easier to pick a few larger rooms to go higher in than all of them.
  • PRO
    12 years ago
    Another option is to make the public rooms, which are often larger and more open to each other than bedrooms and baths, the ten foot ceiling height and then make the private rooms nine foot high.

    The success of this, of course, depends upon your plan/layout.
  • 12 years ago
    last modified: 12 years ago
    In our last home, we had 10 feet ceilings in the main living areas and then 9 foot in the bedrooms and bath (like Fred S's comment). It worked great. In our hew home we have 10 foot throughout the main level (kitchen, living, dining and 2 bedrooms) and 9 ft in the lower level - and our cabin has 8 ft. I do like the 10 ft ceilings, but think that space is wasted in th bedrooms, bathrooms, and closets. The 9 ft ceilings downstairs are great, too. But, the 8 ft., to me are a little too low. Since our cabin is very small, it works though. One thing the drywallers said to me was that the cost difference for them comes with anything over 8 ft since the drywall comes in 8 ft. sheets - not a big difference going from 9-10.
    If you have to paint your crown on either a 9 or 10, you will notice the difference of having to go up the extra ladder steps... over and over :-)
  • 12 years ago
    last modified: 12 years ago
    FYI; drywall comes in 4 1/2 foot wide x 12 foot long for 9' ceilings. You put it up on the wall horizontally.
  • 12 years ago
    Hmmm. The drywall they just used on my home was 4 x 8 and 4 x 12. I saw them installing it on their sides. But, that's why he said the 8 ft. ceiling was more cost effective. I actually needed an extra piece for a repair we needed, and I had to buy a piece at Lowes and it was 4 x 8 ( not 4 1/2)? I didn't know they had that size available - and my drywallers must not have known that either LOL
  • PRO
    12 years ago
    My house has 9 foot ceilings with the dining area up to 12 feet to help define the spaces in an open concept house.
  • 12 years ago
    A drywaller that doesn't know drywall? Go figure. Lol

    http://m.lowes.com/pd_212102-272-GB06091200_0__?productId=3446738
  • 12 years ago
    I am not surprised about anything with this house - we also had a painter that didn't know paint! lol
  • 12 years ago
    Like several above, our downstairs (public) is 10' and the second floor bedrooms are 9'. We are pleased with this decision and the cost was not that different. But as eelyram7 and Someone's in the Kitchen, say, it affects LOTS of other things. Can lights--we needed more b/c of the 10' height (not expensive themselves but more labor, more bulbs). 2nd floor porches had to be higher off the ground (longer supports etc). We would definitely go with 10' again, maybe everywhere, but just be aware how many other things change b/c of it.
  • PRO
    12 years ago
    The cost is so small that it should not be the deciding factor.
  • 12 years ago
    @eelyram7 yikes, you make one foot in height sound like the sky is falling! not true! Today's demographics just plain see taller people, styles call for tall ceilings, and any builder worth her salt can deal with this easily. At least mine did. Yes, you will pay a few thousand more in the end (approx $1 per square foot), but it's with it to have the extra height.. Unless you want to feel like you are living in a hut, go for it. Just don't forget to order 7' doors! Don't stay with 6'8" doors, they look out of place
  • 12 years ago
    @Lynda drywall for 9' ceilings is 4 1/2 X 12 and Lowe's andHome Depot generally don't carry it. You have to special, order or go to a builders supply for it. Any good drywaller should know this?
  • 12 years ago
    Good if you're in love with a huge light fixture.
  • 12 years ago
    We are also designing a home. I want 10' ceilings on the first floor and 9' on second. I have 8' now and want to open up the house in our new one. However, I have several people saying stick with 9 ' on both floors to save money (heating included). I know my self, and feel I'll be disappointed not having 10' on the bottom. The entrance hallway will be cathedral ceiling and we'll have tall/wide arches between living room/hallway and kitchen.
  • 12 years ago
    What did you end up with 9 or 10?
  • 10 years ago

    what is a typical cost ( rough numbers) for a 2000 sq feet area if you increase the ceiling height from 9 to 10 feet or from 8 to 9 feet?

  • 10 years ago

    I am paying 3500$ from 8 to 9 feet (2700sq ft) house. And extra 4000$ for 9 to 10 feet. For 9 to 10 feet first floor height, my architect wants to have taller windows through out at first floor. Which I have to decide after getting cost estimate for taller window.

  • 10 years ago
    I find it troubling that you are considering only the interior implications of 9' vs. 10' foot ceilings.

    Increasing the room height by more than 10% is going to affect the elevation. This shouldn't be a late in the game decision.

    Where did the plans come from?
  • 10 years ago
    last modified: 10 years ago

    I have an appointment with my builder and architect next week. I will update here. If it is hassle and harder for future maintenance etc. to change from 9ft to 10ft than I will keep the first floor to 9ft.

  • 10 years ago

    I find 9 ft very low to my liking. considering going to 12 in some rooms and definitely 10ft with tray ceilings and arched separations to defined spaces

  • 10 years ago
    I went with 9 on the first floor and 8 on second floor. I like the cozy feel of second floor. Ten feet would be too high for my 5 over 4 colonial but I can see it in an old Victorian/ turn of the century home. Don't forget kitchen cabinet design will be impacted by ceiling height.
  • 10 years ago
    we have a house built should we get 9 or 10 because we have 2 story high living room and foyer. and tray ceilings with vaulted masters it's 3400 sq ft 5 bedroom 3.5 bath
  • 9 years ago

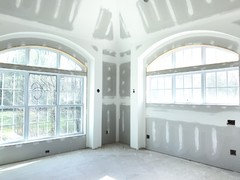


    To me the higher the better. We are in the process of building and chose 10' on the first floor and 9' on the second. I wish I had done 10' both up and down! My builder said the cost wouldn't have gone up that much if I had decided to do it. I think I just went with the standard way of doing things without giving it too much thought initially. I have to say though that most of the rooms on the second floor have nothing above them so I opted to have the ceilings follow my roof line. This adds so much drama to these rooms (I did have to fight with my architect over the ceiling heights though...but I stuck to my guns and I love the way it is turning out). Here are some pics...two bedrooms and bonus room.
  • 9 years ago

    Nidnay, did the architect state specific issues with following your roof line? I love that look and think it's nice to not waste it in attic space!

  • 9 years ago
    The architect's only issue was that he felt the ceilings were too high and he didn't like the look. It's truly a matter of personal taste. The one BIG thing that needs to be considered is where the duct work for the HVAC will go. I had to put my vents high up on a flat wall because there was no room in the peak if I wanted to keep the vault high.
  • 7 years ago


    I went with 11 and 12 foot high ceilings in my house

    Not a huge price difference


  • 7 years ago
    last modified: 7 years ago


    The oval home office was pricy, and a real bitch to trim though