Software
Houzz Logo Print
meldon

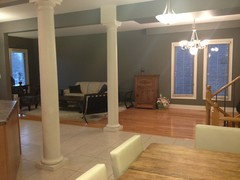
Need alot of help with this open space Kitchen/Living/Dining Room

13 years ago
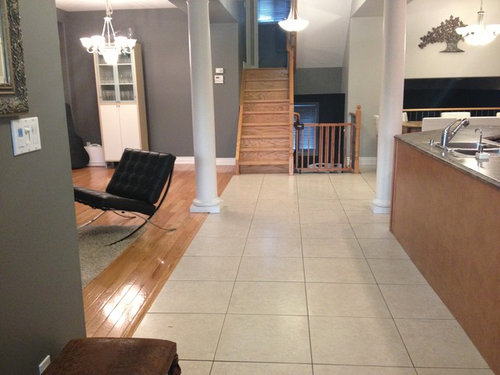
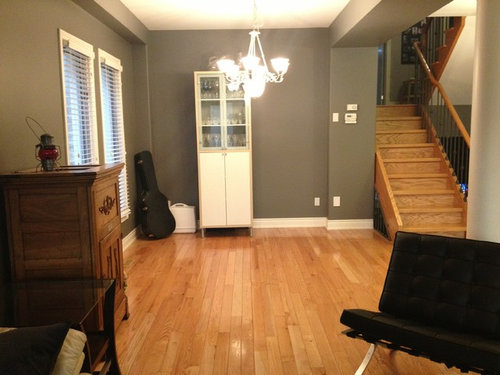
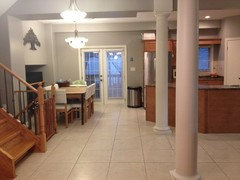
Hi Everyone, We moved into this open concept home almost 2 years ago. I am really at a loss with how to make this more of a home. The dining area is pretty well empty and we need a table in there. I guess to fill the space.. I don't feel like I would use it much but don't know what else to do with the space. I am thinking of getting rid of that cabinet and putting in a built in buffet.. painted white. Just not sure if I should just have the bottom buffet or the upper cabinets built in aswell?

I have a lot of questions and I apologize for putting this all in one thread but it is an open space so it's hard to separate it.

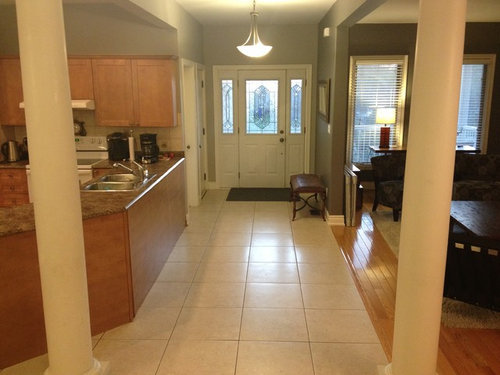
When you walk in the door, there are 2 large columns.. I have been wanting to change these to square pillars. Do you think that change would modernize the space at all?

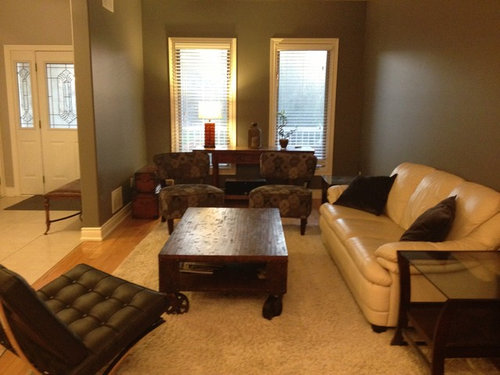
The priority for the living room are some nice lamps which I think I can pick out.. but I am at a loss for art work. Would you put one big piece above the sofa? The walls seem so big to me, I am also unsure about curtains and an accent colour. With curtains, since the windows are 2 skinny panes would you just put the curtains on the far side or put a third panel inbetween? Any suggestions are greatly appreciated. Any other decor tips or accent pieces to go with?

I have some changes planned for the kitchen but that is sometime off and I think I have asked enough for now :)

Greatly appreciate any input or guidance.

Comments (43)

  • 13 years ago
    Hope its ok.. to add a couple more pic from different angles
  • 13 years ago
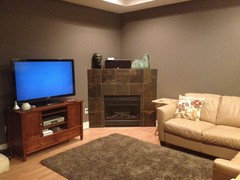
    Hi meldon, you are off to a good start! All the basics are in place, and your furniture arrangement looks fine. Yes, a big piece of art above the sofa is exactly what this room needs to start feeling more lived in. And from the wall art, you can pull some accent colors that you can use in accessories such as sofa pillows. Your coffee table would benefit from one large shallow ceramic bowl, or something similar, in an earthy color. I assume your walls are grey? They appear a bit different in each pic! I see a bright yellow or gold being your main accent color, with smaller hits of red to pick up on the colors in the chairs, and to add some pops of color here and there.

    The curtain panels would just hang on the outsides of the windows - don't try and do extra panels in the middle. Just one long rod across the whole expanse, hung about 6" above top of window, and about 12" beyond outside of windows, will make your room appear wider and will unify the two windows.

    It seems a shame to put a table in your DR just for the sake of filling the space. Are you sure you couldn't use an area for crafting, sewing, etc.? And I assume you have a dedicated computer room or den? What about a quiet sitting area for reading or playing that guitar I see in the corner? Would love to help you furnish that room in a way that makes sense and is useful to you?

    I'm hoping someone else will comment on your pillars. I honestly don't know if square ones will make them more modern looking. I lean toward yes, but would hate to see you change them and still not like the look.

    I will scout around for art and curtain ideas because that's what I love to do. Any lifestyle ideas for that DR will have to come from you. Do you need bookshelves, for example?
  • 13 years ago
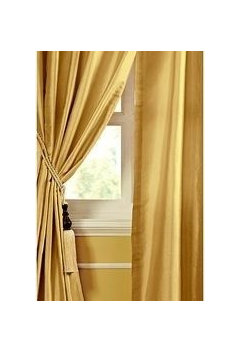
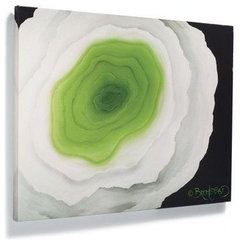
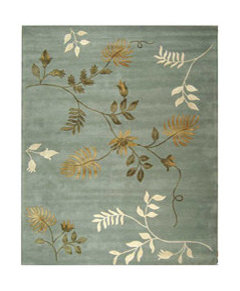
    So, yellow silk curtains from overstock.com, and two beautiful, bold pieces of art by Sharon Cummings.
    meldon thanked karemore55
  • 13 years ago
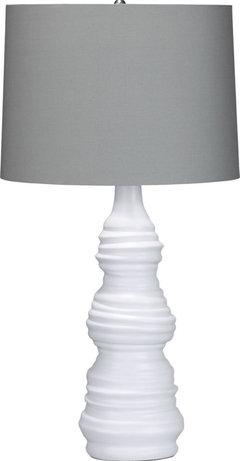
    This lamp might work in your space. I love the organic shape of the base. The grey shade could work with your wall color if they aren't too similar. Also, I see your DR (or whatever this space becomes) could use curtain panels - you would hang the same panels as you hang in the LR.
    meldon thanked karemore55
  • 13 years ago
    Thank you karemore55! I appreciate you telling me I am in the right direction. What colour would you do for the curtains? I was going to do white, just because I am really unsure.

    When we bought the house, my initial idea for the dining space was builtin bookcase and a space for a computer for the family along with a couple chairs for a small seating area. But we do have an office space, a full basement and a sunken family room below the kitchen. So I am not sure its needed. Also because it is so open when you walk in the door, I find it hard to keep clean or appear tidy as it is... with 2 young kids and a busy life Lol. I can only imagine an office type space in the open as soon as you open the front door.

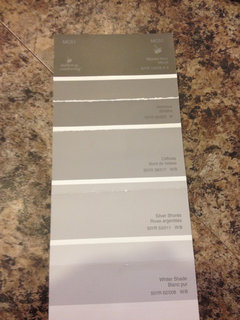
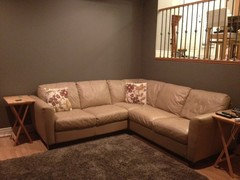
    The walls are 2 shades of grey. The living room/dining room side is one of the darker shades from the paint chip attached.. the kitchen and foyer is from the same chip a couple shades lighter. I am not certain which off hand.. I only have the photo, it is from the previous owners.

    I look forward to your art suggestions!!
  • 13 years ago
    I would move the table you use on a daily basis into the dining room and place two cozy chairs and a small table in the area you now use to eat in. Is that a fireplace behind the table? If so, the chairs would be perfect there. I would replace your tall, white cabinet in the dining room with a longer, lower piece that is closed storage. Then I would hang some colorful art over it.
    meldon thanked Debp
  • 13 years ago
    Thank you again karemore55, I love the curtains, pillows, lamp. I am not sure about the artwork but I can see it coming together in this direction with the yellow and gold tones.
  • 13 years ago
    If you don't use the dining room much, purchase a smallish table that you can also use for projects, perhaps a square or a doing. I have a square that seats 8 . Put in a low buffet without a top and purchase a large brightly colored contemporary piece of art for above it. It can be inexpensive, just make it dramatic. You need a focal point.
    meldon thanked Martha Relan
  • 13 years ago
    Hi Debbie, I had not considered moving the table to the dining room. I need to mull that one over! Its not a fireplace in the kitchen, there is one below it in the sunken family room. Behind the kitchen table is a railing that overlooks the sunken family room.
  • 13 years ago
    Your table seems a little crowded with the walk way in that area. I like thinking outside the box and I thought moving that table to the larger area might work. Nice to have a little coffee spot by the kitchen. Your home is lovely.
    meldon thanked Debp
  • 13 years ago
    Hi meldon, I see the walls are more of a greige - is that how you would describe them? If you think the yellows could still work, go for it. However, without being able to picture the wall color exactly, I'm now hesitating to say to go yellow. If there's a lot of grey in the greige, then yellow could still work. I'm sure you can judge that better than I can! So, the pictures were a little bright, I assume? I'll try again! With the DR, I'm thinking that until your needs change (and they will as the kids grow), this DR would probably look good just with curtains to match the LR and maybe a long (horizontal) credenza or storage cupboard, and a grouping of art hanging over it. You could have favourite family pics done in B&W or sepia tones and display them there. The tall cupboard could probably find a home elsewhere. Or, if that tall cupboard is still available, buy a second one and stand the two side by side, and the wall is filled in! Beyond that, just wait until the use for this space arises - maybe down the road it will become a homework station, who knows?
  • 13 years ago
    I tried to tone it down a bit!
  • 13 years ago
    I think you should think about a long colorful runner and a matching round rug going to the stairs. The colors can be pulled from the rug for your art work and accessories. I would suggest a media/reading nook where the dining room is and use a console table as a base between both rooms. Get furniture that has matching styles. The sofa does not suit the room and would be best in a family room. I would add drapes, plants, and bookcases to display your family pictures. I would keep the paint color to one wall in the living room. Add tall plants to mask the columns near the kitchen. Change the light fixture heading to the stairs to a ceiling mount it looks distracting with 3 pendant lights. What is missing is cohesion of central theme - propose tropical chic and color.
    meldon thanked deconovi
  • 13 years ago
    Thanks karemore55, yes I like that art better! The paint may be more of a greige colour.

    Thanks applecandi, I agree the couch isn't a great match. It was moved from the last house and I would like to replace it at some point but it will be staying for the time being.

    applecandi, do you think square pillars would be an improvement over the columns there currently? I would rather make a permanent positive change than mask them with plants. Or do you think they would still require masking?
  • 13 years ago
    I think the pillars are fine.
  • 12 years ago
    Still stuck on getting started with the curtains. I don`t have a super budget. Would like to be under $50 per panel. Just unsure with the color more than anything. Any other opinions to get me started.

    Have found these

    http://www.walmart.com/ip/Belle-Maison-Grammercy-Grommet-Window-Panel-Taupe/14710623 - was thinking about the Honey colour

    or this in the Ivory Beige or Smoky Taupe
    http://www.jcpenney.com/window/royal-velvet/royal-velvet-plaza-grommet-top-curtain-panel-/prod.jump?ppId=pp5001340489&searchTerm=royal+velvet&dimCombo=null&dimComboVal=null&catId=SearchResults&colorizedImg=DP0726201318081622C.tif

    http://www.jcpenney.com/everyday-prices/linden-street%25e2%2584%25a2-twill-thermal-back-tabrod-pocket-curtain-panel/prod.jump?ppId=1a1f33f&cmvc=JCP|SearchResults|RICHREL&grView=&eventRootCatId=&currentTabCatId=&regId=
  • 12 years ago
    Here's my take: move the eating area to the dining area. Add bookcases to the wall in there to make it do double duty as a library and cover the walls. Add a cozy seating area where the table was for you to gather with close friends over coffee.

    The paint colors, wood cabinetry and white tile do not work together, but that may be just me. Do think some rugs are needed, especially a runner from the front door to the stairs.

    For art work, do check out your local art scene. You may be surprised what you find.
  • 12 years ago
    Thanks for the suggestions. Would I do a patterned runner?
  • 12 years ago
    You have a mix of furn. Choose the modern one that you more if. Remove other oak pieces. Move dining table to area in living rm. add your console table in living rm by window to that area too. On long wall. Add a big art piece above it hang 5-6" above it. 36" .in kitchen a round 36" table with 2 leather high back chairs in a teal pier one has them. Add a big area rug under dining table 9x12 should work. In entry remove bench to crowded. Instead a big 6 ft mirror in a dark frame. Hang low. Add big lamps in LR in a color base. I think Teal with black shade, You should do a small runner in entry in color. In a print.
    meldon thanked Nancy Travisinteriors
  • 12 years ago
    Add a big palm in ceramic pot where oak item is now. Panels on ends of all windows. A dark teal would work and bring in color. All rooms lack color and texture.
  • 12 years ago
    Go to Bed, Bath n beyond you can get panels under $50. Easy.
  • 12 years ago
    The Penneys panels with grommets would work but go the blue gray, if they don't have teal. Beige boring. Color is your friend. Add some.
    meldon thanked Nancy Travisinteriors
  • 12 years ago
    Very big art piece over sofa hang 6-7" above back. Or go 4 stacked 36" pieces. That is high wall think tall.
  • 12 years ago
    Put white bar cab in kitchen area by French door to left.
  • 12 years ago
    Put trunks on floor by kitchen overlook to sunken family. in a corner.
  • 12 years ago
    Run dining table long ways to windows. Center light overhead.
    meldon thanked Nancy Travisinteriors
  • 12 years ago
    Add wall art over sofa in family rm. in bold colors hang low.
  • 12 years ago
    Love the gray walls. Play of those for accessories.
  • 12 years ago
    Thanks Travisinteriors, I love all your suggestions. The oak icebox is a recent purchase of my husbands. I am not a fan of it, execpt for its ability to store liquor bottles :) I can't get rid of it but maybe can move it to the basement.

    It seems everyone has suggested moving the kitchen table to the dining room. I had not considered it. With two young kids (1 baby who tosses everything off the highchair) I am frequently mopping the floor ...daily mopping the floor which is easy on the tile. I'm a little concerned about doing it daily on the hardwood floor. But this gives me alot to think about.

    Also had no considered a runner. I really want to add some colour so I will start with the curtains. Thanks for the wonderful suggestions
  • 12 years ago
    Why did he buy a oak one when you have modern furn? Never let men shop on their own. Sorry, but men go for function over style. Lol. You could put it in the overview area in kitchen. Dining table looks out of place in area you have it. moving it to living area. makes sense.
  • 12 years ago
    Don't be afraid of kids on wood floors, believe me they hold up to a lot of abuse. I have 4 grand kids, they have stood the test of time. You might hold off on area rug there. Till they are older.
    meldon thanked Nancy Travisinteriors
  • 12 years ago
    P.s. Maybe basement good for thing you can't find room for. Just sayin.
  • 12 years ago
    Lol all good questions. I know you say the table looks out of place but it is an eat in kitchen? I can take a leaf out and make it a smaller table with 4 chairs? The small table and chairs you suggest in the kitchen area do the chairs face eachother or the sunken fam? I am not really sure
  • 12 years ago
    It looks like you could use some color, so get a runner with bright colors.
  • 12 years ago
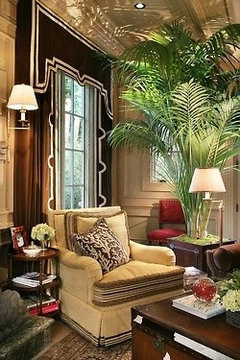
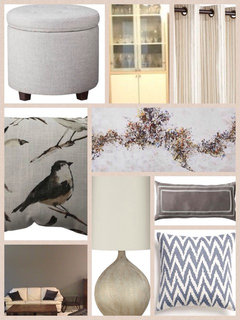
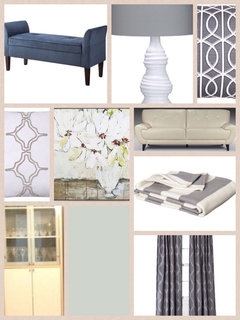
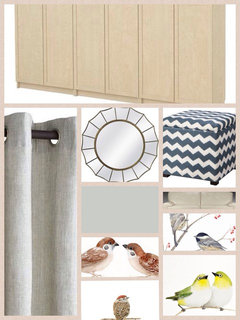
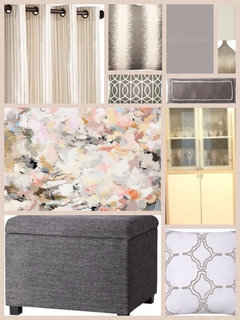
    Meldon, I spent my morning coffee time doing some pic collages of your room using different accessories, and in two of them with a different paint color - Sherwin-Williams Sea Salt. I pulled your paint color off the Dulux site, and noticed it has a lot of pink in it. Maybe it's just the way it is appearing on my monitor, but the color looks kind of muddy to me. I'm wondering if you would be open to lainting the whole area with the Sea Salt, or similar, to lighten up the overall look? If not, two of the pics are working with your current color. I tried to pull a bit of peach from the artwork to work with your wall color, plus the side chairs in the LR. It's really hard to see the colors for sure, but they look,as if they have some,plums and mineral green in them?

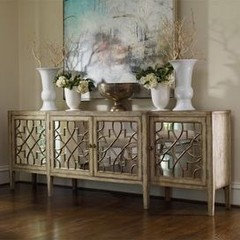
    For your DR, which I think for now you should just cozy up until you find a true purpose for it, I found some,benches and storage ottomans that you could place under the window. That and some side panels will make themDR look a little more lived in. On the end wall, you could either leave the tall bookcase, or buy a second,one,to place beside it to fill the wall in a little better, or move it elsewhere and buy a horizontal credenza (the one I picked is from Ikea) and then arrange some art above it for a very nice focal point when you come into the area from the front door. In that scenario, I found a mirror which could hang over the sofa (quite low), and the brass frame will relate to your end tables.

    About your coffee table - I really like it, and love the contrast between its rustic character and the sleek, modern sofa and end tables. I think it adds a lot of character and warmth to the room! You have some good bones in place here - you just need to fatten them up with accessories now. I hope some of these ideas will inspire you, and if you want the source for anything, just ask. I mostly pulled from Target, Pier One, etc. so the curtains for sure are affordable. If you can, go with grommets. They hang really. I sly and will work well with your modern look. One more thing - I tried to tone it all down because I was beginning to sense you don't love bright colors lol!
    meldon thanked karemore55
  • 12 years ago
    Tile the peninsula counter wall that faces the entryway. That would look AMAZING.
    meldon thanked Kerry Chai
  • 12 years ago
  • 12 years ago
    Karemore, Thank you for all the collages and taking the time to do that, I love everything in the bottom right one. The chickadees, chevron pattern and the curtains (where are the curtains from?)

    I am not opposed to colour, lol. I tend to like the looks of the neutral bases with a coloured accent (but that is where I am stuck.. I just don't know what to pick!) I like a grassy green or orange or teal. I like the gold you suggested too. Still trying to decide! Our last house was earth tones and some pumpkin accents. We bought this house and the whole house (exception of kids rooms) are painted these 2 shades of grey, including basement, 3 bathrooms, master bedroom. I plan to change it in the basement and our bedroom/bath. Everyone told me how 'in' the colour was when we bought the house.. mind you that was 2 years ago.

    I will take a look at the sea salt colour you suggested. I like the darker grey in the living area.. its the lighter grey in the kitchen and entry way and rest of the house I would be more eager to change. I will see if the sea salt may happen to go with the darker grey?

    Oh and the chairs in the living room have no colour (surprise surprise) they are just shades of black and grey.
  • 12 years ago
    Meldon, that's so funny about the chair colors. If I had known that, I would have gone quite a bit wilder with my selections lol! I thought the chairs had some plum or pink plus a greyish-green, so I had a lot of trouble finding pillows, for example, that I thought could work.

    You may be able to switch colors, but probably not to Sea Salt - maybe to a bluer tone like this one. It's called Topsail, also by Sherwin-Williams. The grey appears to have a lot of pink in it, so I even had trouble finding grey pillows I thought would work. The curtains are from Pier One - they're called Silver
    Shimmer. Let me know If I can help with anything else here. I'm not sure if anyone has been able to resolve your dilemma yet!
    meldon thanked karemore55
  • 10 years ago

    I love the gray color at the bottom of the stairs in the first pic. Could you tell me what color it is?

  • 10 years ago
    I think you may be happier with different placement of your furniture. I would move the couch where the black chair is currently so it faces the window. Leave the 2 chairs in front of the window where they are. Move the sofa table from under the window to the back of the couch after its moved to give the room some division. Move the beautiful hutch to where the couch currently sits, and then move the black leather chair over to the corner where the guitar is. Make it a music/ reading area. If you take down the chandelier it won't look like the room is missing a dining table. The end tables could go on either side of the couch or put one between the two chairs in the living room and one in the corner of the dining room where you move the black chair.
  • 10 years ago
    last modified: 10 years ago

    You have many wonderful suggetions here. I would say moving your table and chairs to the dining area would do a lot for your space. A small round table with some colorful, modern metal or painted chairs instead would be handy for crafts, computer, homework, etc. in the kitchen would work better. Add a long, wide, colorful runner from the front door to the pillars (which don't need to be changed). That would pull people into the space when they come in the front door. Move your garbage can elsewhere so it's not what you see when you open the front door.

    Coordinate art work, runner, and sofa pillow colors. Some of the inspiration images upthread are beautiful to add to your living room.

    Your living room seems a little lonely, though placing the dining table nearby will help. To create a cozier feeling, in addition to art, lamps, and favorite objects and books on the coffee and occasional tables, move the armless chairs at either end of your coffee table so that they face each other. (Alternatively, place the barcelona chair at one end of the coffee table at the far end of the living room but and one of the armless chairs at the other end. Use the second armless chair in another part of the house. Also alternatively, you could float your couch so that it faces the windows, turn the coffee table around, and place two chairs facing the floating couch. Move your console table behind the floating couch.) Or move the console table to the dining area wall where the glassware cabinet it. Put a large, beautiful mirror over the console table to pull light from the windows. Add two tall buffet lamps. Move the white glassware cabinet where your husband's bar is. Oh, dear, now hubby's bar is an orphan. Can it go in the family room?