

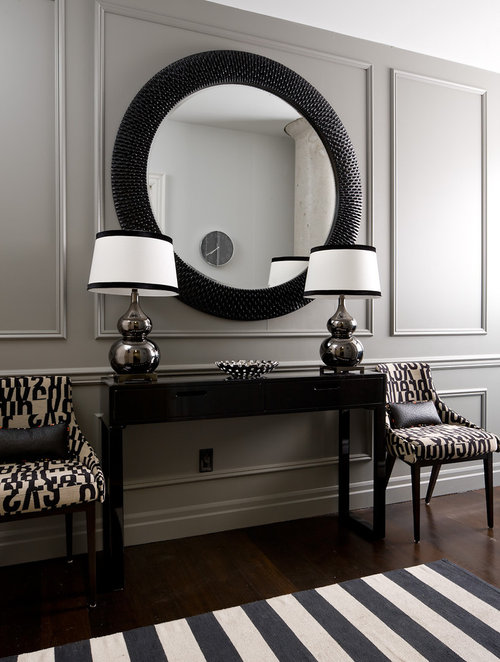
Advice for laying out trim/moulding
12 years ago
Featured Answer
Sort by:Oldest
Comments (11)
 12 years ago
- 12 years ago
Related Professionals
Monroe Interior Designers & Decorators · Rochester Interior Designers & Decorators · Providence Interior Designers & Decorators · Little Rock Architects & Building Designers · Jacksonville Architects & Building Designers · Ardmore Architects & Building Designers · South Bend Architects & Building Designers · North Adams Architects & Building Designers · Aberdeen Architects & Building Designers · Merced Architects & Building Designers · Farmington Architects & Building Designers · Everett Architects & Building Designers · California Kitchen & Bathroom Designers · Cookeville Kitchen & Bathroom Designers · Danville Kitchen & Bathroom Designers PRO12 years ago
- 12 years ago
- 12 years ago
- 12 years ago
 PRO12 years ago
 PRO12 years ago
- PRO12 years ago
 PRO12 years ago
Related Stories

GREAT HOME PROJECTSHow to Bring Out Your Home’s Character With Trim
New project for a new year: Add moldings and baseboards to enhance architectural style and create visual interest
Full Story
LIVING ROOMSLay Out Your Living Room: Floor Plan Ideas for Rooms Small to Large
Take the guesswork — and backbreaking experimenting — out of furniture arranging with these living room layout concepts
Full Story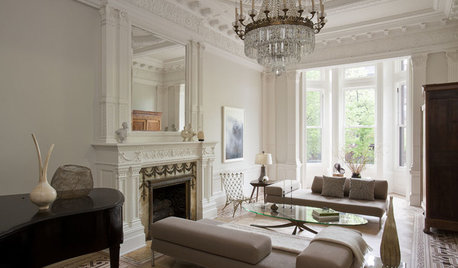
REMODELING GUIDESCrown Molding: Is It Right for Your Home?
See how to find the right trim for the height of your ceilings and style of your room
Full Story
TASTEMAKERSBook to Know: Design Advice in Greg Natale’s ‘The Tailored Interior’
The interior designer shares the 9 steps he uses to create cohesive, pleasing rooms
Full Story
DECORATING GUIDES10 Design Tips Learned From the Worst Advice Ever
If these Houzzers’ tales don’t bolster the courage of your design convictions, nothing will
Full Story
THE ART OF ARCHITECTURESound Advice for Designing a Home Music Studio
How to unleash your inner guitar hero without antagonizing the neighbors
Full Story
DECORATING GUIDESDecorating Advice to Steal From Your Suit
Create a look of confidence that’s tailor made to fit your style by following these 7 key tips
Full Story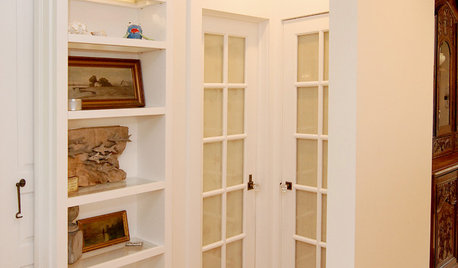
REMODELING GUIDESHow to Size Interior Trim for a Finished Look
There's an art to striking an appealing balance of sizes for baseboards, crown moldings and other millwork. An architect shares his secrets
Full Story
LANDSCAPE DESIGNLay of the Landscape: French Garden Style
Symmetry and geometry define this decorous landscape style, appropriate for both grand gardens and intimate spaces
Full Story
TRIMTrim Color Tips: Get Your White Trim Right
Set off wood tones, highlight architectural features, go minimalist ... white trim is anything but standard when you know how to use it
Full StorySponsored

Leading Interior Designers in Columbus, Ohio & Ponte Vedra, Florida




Gantt's Decorating