

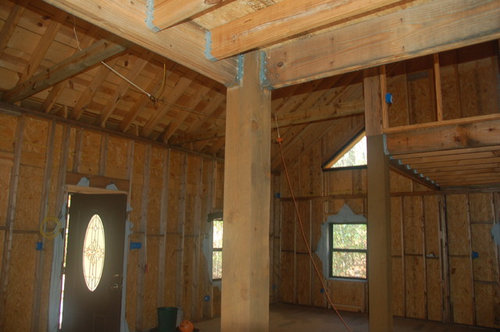
get rid of column, and support from ceiling?
13 years ago
last modified: 13 years ago
Sort by:Oldest
Comments (4)
Related Stories

GARDENING AND LANDSCAPING4 Good Ways to Get Rid of Mosquitos in Your Yard
Stay safe from West Nile virus and put an end to irksome itches with these tools and methods for a porch, patio or yard
Full Story
ECLECTIC STYLEGet Creative Salvage Ideas from Houzzers' Reuse Projects
Save money and show off your resourcefulness by borrowing from these creative home projects using salvaged materials
Full Story
DECORATING GUIDESLose It: How to Get Rid of a Mattress
Updating your bedroom? Here's how to donate, reuse or recycle that mattress — and keep it out of the landfill
Full Story
MOST POPULARHow to Get Rid of Those Pesky Summer Fruit Flies
Learn what fruit flies are, how to prevent them and how to get rid of them in your home
Full Story
MORE ROOMSHome Tech: Getting Rid of Wires Without Sacrificing Sound
Wireless home technology still isn't perfect, but new products are giving audiophiles choices
Full Story
DECORATING GUIDESLose It: How to Get Rid of Old Light Bulbs
When the light goes out, you'll want to get rid of the bulb safely. Here's how
Full Story
EDIBLE GARDENSNatural Ways to Get Rid of Weeds in Your Garden
Use these techniques to help prevent the spread of weeds and to learn about your soil
Full Story
DECLUTTERINGDownsizing Help: How to Get Rid of Your Extra Stuff
Sell, consign, donate? We walk you through the options so you can sail through scaling down
Full Story
DECORATING GUIDESUse It or Lose It: How to Get Rid of Old Keys
Clean out your junk drawer by getting rid of keys in an earth-friendly way
Full Story
DECORATING GUIDESCleaning Out: The Right Way to Get Rid of Electronics
Learn how to dispose of worn-out electronics in a safer, more Earth-friendly way
Full Story





Brenda
Jason Ruebl
Related Professionals
Hopkinsville Interior Designers & Decorators · Hattiesburg Interior Designers & Decorators · Charleston Interior Designers & Decorators · Albert Lea Interior Designers & Decorators · Rochester Interior Designers & Decorators · Amherstburg Interior Designers & Decorators · Decatur Architects & Building Designers · Greensboro Architects & Building Designers · Youngstown Architects & Building Designers · Medford Architects & Building Designers · Waycross Kitchen & Bathroom Designers · Fort Dodge Kitchen & Bathroom Designers · Fargo Kitchen & Bathroom Designers · Huron Kitchen & Bathroom Designers · Saint George Kitchen & Bathroom DesignersBrenda
Creative Innovations & Designs Inc