

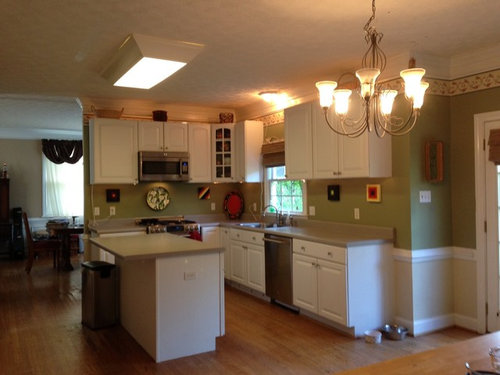
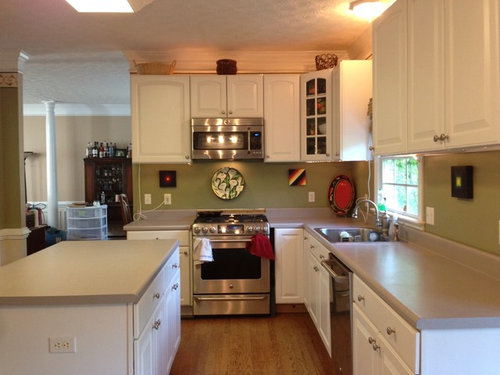
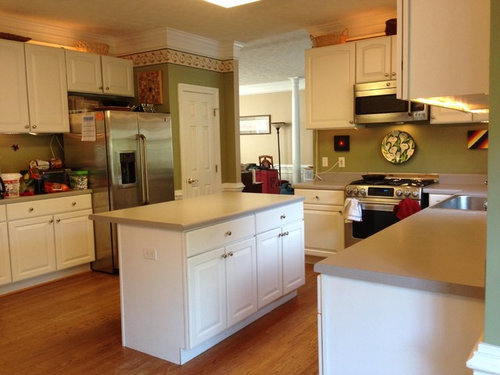
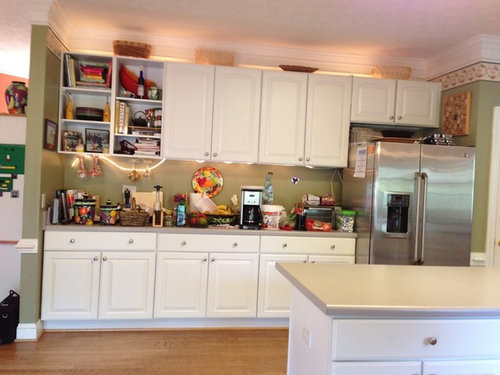
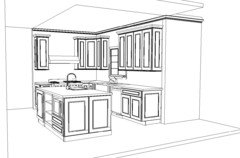
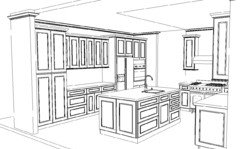
Unexpected kitchen remodel, have to make pretty quick decisions
12 years ago
Featured Answer
Sort by:Oldest
Comments (18)
 PRO12 years ago
 12 years ago
Related Professionals
Fort Smith Interior Designers & Decorators · Davenport Interior Designers & Decorators · Hackettstown Interior Designers & Decorators · Chico Interior Designers & Decorators · Zanesville Architects & Building Designers · Huntington Architects & Building Designers · Muskegon Architects & Building Designers · Grand Rapids Architects & Building Designers · Kearney Architects & Building Designers · Phoenix Architects & Building Designers · Poplar Bluff Kitchen & Bathroom Designers · New Bedford Kitchen & Bathroom Designers · Lake Havasu City Kitchen & Bathroom Designers · Phoenix Kitchen & Bathroom Designers · Chula Vista Kitchen & Bathroom Designers 12 years ago
- 12 years ago
 PRO12 years ago
 PRO12 years ago
 12 years ago
- PRO12 years ago
 PRO12 years ago
- 12 years ago
- 12 years ago
- 12 years ago
- 12 years ago
- 12 years ago
- 12 years ago
- 12 years ago
 9 years ago

Related Stories
REMODELING GUIDESQuick Fix: Easy Toe-Kick Lighting
Here's a cost-effective way to give your kitchen or bath an unexpected glow
Full Story
KITCHEN DESIGNKitchen of the Week: Making Over a Rental for About $1,500
Fresh paint, new hardware, added storage, rugs and unexpected touches breathe new life into a Los Angeles apartment’s kitchen
Full Story
DECORATING GUIDES7 Unexpectedly Intriguing Places for Art
Elicit surprise and delight by displaying art in spaces where someone might least expect it
Full Story
KITCHEN DESIGNKitchen of the Week: Curves in Unexpected Places
An awkward space is transformed into a stylishly quirky, sociable kitchen, thanks to inventive design and quality craftsmanship
Full Story
COLOR7 Unexpected Color Splashes for Bathroom Sinks
Make over your sink with paint for a new look that’s playful, sophisticated or wonderfully soothing
Full Story
KITCHEN DESIGN15 Quick Kitchen Fixes
Little Changes Will Help You Love Your Kitchen All Over Again
Full Story
LIFEA Quick Downsizing Quiz for the Undecided
On the fence about downsizing? We help you decide whether that fencing should encircle a mansion or a mini trailer
Full Story
REMODELING GUIDES10 Signs You’re in the Middle of a Renovation
A renovation project allows you to choose every last detail for your home, but decision making can quickly go from ‘Ooooh’ to ‘Argh!’
Full Story
MOST POPULARThe Unexpected Color That Goes With Everything
Move over, beige. Green is staking its claim as the freshest neutral around
Full Story
MOST POPULAR5 Remodels That Make Good Resale Value Sense — and 5 That Don’t
Find out which projects offer the best return on your investment dollars
Full Story





soozbc