

Kitchen DIY remodel
12 years ago
Featured Answer
Sort by:Oldest
Comments (9)
Related Professionals
Dothan Interior Designers & Decorators · Petersburg Interior Designers & Decorators · Willmar Interior Designers & Decorators · Rome Architects & Building Designers · Joplin Architects & Building Designers · Enid Architects & Building Designers · Fredericksburg Architects & Building Designers · Waterbury Architects & Building Designers · Cape Coral Kitchen & Bathroom Designers · Fayetteville Kitchen & Bathroom Designers · New Braunfels Kitchen & Bathroom Designers · Stamford Kitchen & Bathroom Designers · Glenwood Springs Kitchen & Bathroom Designers · Wenatchee Kitchen & Bathroom Designers · Gillette Kitchen & Bathroom Designers- 12 years ago
 PRO12 years ago
 12 years ago
- 12 years ago


Related Stories

KITCHEN DESIGNDIY Spirit and $8,700 Transform a Townhouse Kitchen
The Spanos taught themselves some remodeling tricks, created a Houzz ideabook and then got to work on their kitchen makeover
Full Story
SMALL KITCHENSThe 100-Square-Foot Kitchen: One Woman’s $4,500 DIY Crusade
Teaching herself how to remodel, Allison Macdonald adds function, smarter storage and snazzier materials
Full Story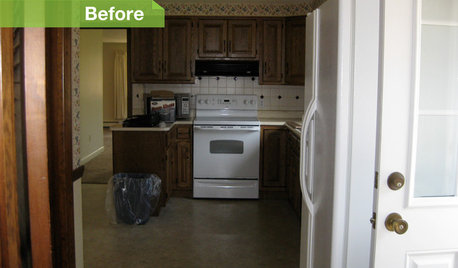
KITCHEN DESIGN6 Kitchens, 6 DIY Updates
Get inspired to give your own kitchen a fresh look with ideas from these affordable, do-it-yourself fixes
Full Story
REMODELING GUIDES5 Ways DIY Remodels Get Derailed — and How to Deal
Keep your remodel on track by knowing the potential pitfalls ahead of time
Full Story
BATHROOM DESIGNSee 2 DIY Bathroom Remodels for $15,500
A little Internet savvy allowed this couple to remodel 2 bathrooms in their Oregon bungalow
Full Story
HOUZZ TOURSMy Houzz: Elegant DIY Updates for a 1970s Dallas Home
Patiently mastering remodeling skills project by project, a couple transforms their interiors from outdated to truly special
Full Story
HOUSEKEEPINGAll Together Now: Tackle Home Projects With a DIY Co-op
You're in good company when you pair up with a pal to clean, organize, repair and replace
Full Story
HOUZZ TOURSMy Houzz: Hard Work Pays Off in a DIY Cottage Renovation
First-time homeowners roll up their sleeves and give their midcentury Montreal home an infusion of style and personality
Full Story
KITCHEN MAKEOVERSSee a Kitchen Refresh for $11,000
Budget materials, some DIY spirit and a little help from a friend turn an impractical kitchen into a waterfront workhorse
Full Story
KITCHEN DESIGNShow Us Your Fabulous DIY Kitchen
Did you do a great job when you did it yourself? We want to see and hear about it
Full Story





Carolyn Albert-Kincl, ASID