Software
Houzz Logo Print
lorel_marshall

Curtains on windows... and door?

12 years ago
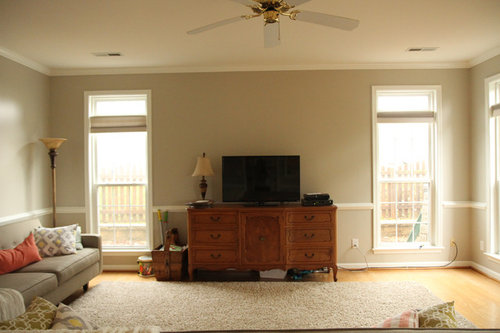
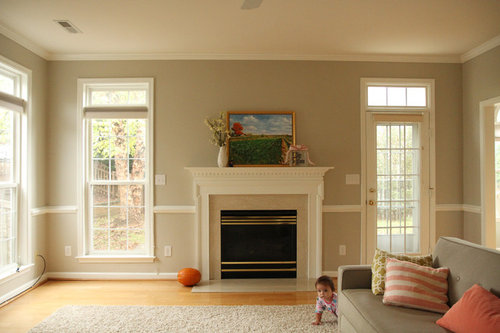
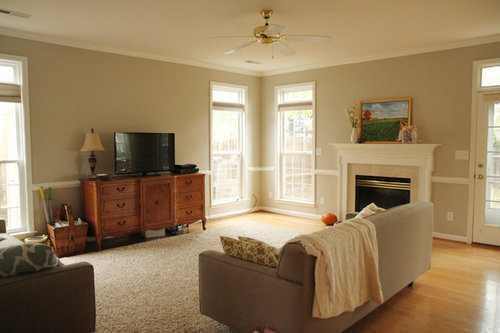
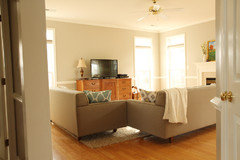
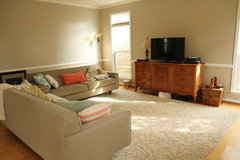
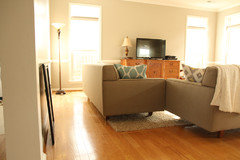
I have 3 large windows, and one door (that lets the same amount of light in, and is the same shape/size as the windows) in my living room. Two of the windows are on one wall, symmetrically placed, on either side of our tv stand. The other window and door are on the adjacent wall, symmetrically placed as well, on either side of the fireplace. I want to add curtains to make the room feel more cozy. How do I do this with the door? Do I treat it like a window and put curtains around it? Should I just do one curtain/window in the corners, so the curtain doesn't interfere with kids running in and out of the house? Help! I cant find any pictures of a similar set up with windows. Thank you!

Comments (54)

  • PRO
    12 years ago
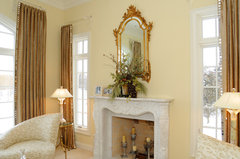
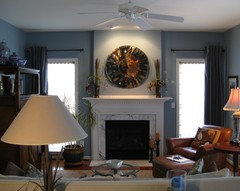
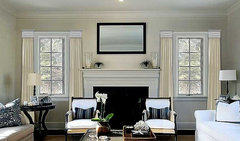
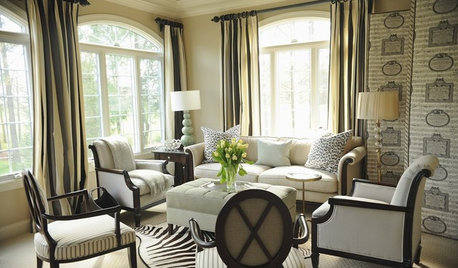
    I think I am saying the same as lkdrew. I would put panels:

    on tv side to the right of right window and to the left of left window only.
    on door/window side, same concept.
    in corner where the 2 drapes meet, get a corner rod.

    When you think about it, you don't want drapes around the mantle anyway. It will be too crowded, plus there are switches.
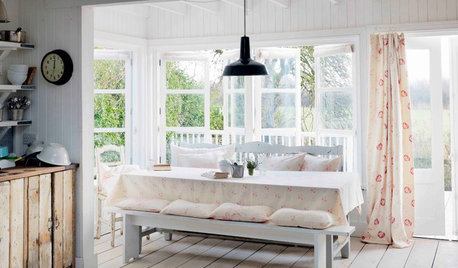
    [houzz=
    Living room in Long grove, IL · More Info
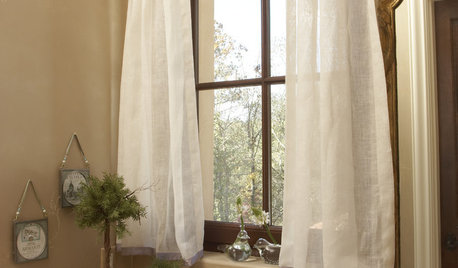
    ][houzz=
    Living Room · More Info
    ]
    Lorel thanked CDR Design, LLC
  • 12 years ago

    Here is the other room, where the panels actually close. It is the same idea, but these are functional. Actually above I meant to say the door should not have a curtain on it. Just leave as it is.
  • 12 years ago
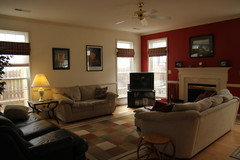
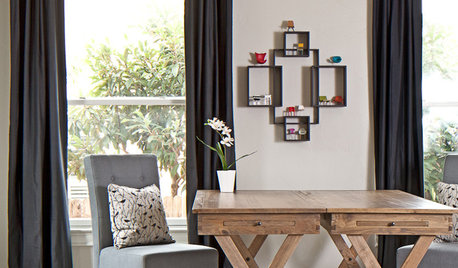
    One more thing. If you are definitely not going to close the panels, you can find a 10" or 12" rod like in the red dining room above. They have some ( very few) at Lowe's. The fancy black with the crystal finials were from Country Curtains. I would skip the corner rod if possible.
    Lorel thanked sunnydrew
  • 12 years ago
    P.S. I just noticed your baby crawling around the couch... how sweet!!!!
    Lorel thanked sunnydrew
  • PRO
    12 years ago
    Yes....peaking out!

    I would do a drape on the right side of door.
  • 12 years ago
    Yes, since you have the same heights due to the transoms, you could out a narrow panel on the right side of the door. It would probably work better if all four were the same.
  • 12 years ago
    Great thoughts, everyone! Thanks so much for the feedback. I see what you are saying, @cdrdesign, about it being too busy with the two panels by the fireplace. I think I'll do one panel (to the outside) on each window. Also, thanks for the sample images, @lkdrew and @cdrdesign! And yep, that's my sweet baby... always in search of me, when I'm not within her view! Ha!
  • 12 years ago
    *I'll do one panel to the outside of each and AND the door, is what I meant to say. Thanks again!
  • PRO
    12 years ago
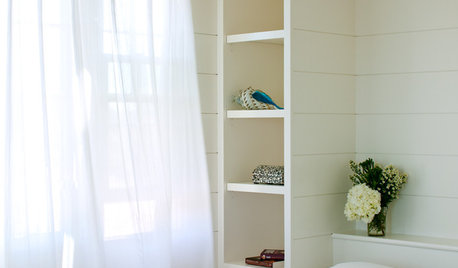
    Just another option you might consider for adding stationary panels, especially if you would like to soften up the wall space without taking away the natural light
    cornice-window-treatment2.jpg · More Info
  • PRO
    12 years ago
    I like all of the ideas that everyone is sharing with you Lorel, I would just add that the pillows that you have on your sofa, especially the interlocking squares in the darker color tone would be a great color choice. Since you already have the pillows everything will tie in together and help it look and feel cozy and warm. For the corner windows, there are elbow connectors that connect two rods, so dont be afraid to stack your panels of the two windows in the corner. Good Luck!
    Lorel thanked User
  • 12 years ago
    Beautiful, I love your colors and accent pillows. I like the idea of long panels including the door. I would hang them higher than the top of the window to give more height to the room.
    Lorel thanked katbarnes231979
  • 12 years ago
    Love your windows
    Lorel thanked susy1717
  • PRO
    12 years ago
    Since the corners where the 2 windows meet are so close and you are going to want to use and elbow, as DECO mentioned, I would not use rods with finials. Instead, use rods with a return.

    That way, the window corner will not look odd----like it is absent a finial.
    Lorel thanked CDR Design, LLC
  • 12 years ago
    May I ask what paint color is on your walls and trim? They look good!
  • 12 years ago
    It's all been said, so I just want to be here so that I see your update pictures. Such a lovely room -- and such a perfect little rug accessory! I'd also love to know what the paint colours are, not that I have access to US (yes?) paints, but I could at least recommend them to others and possibly get someone here to match them if I want to.
  • PRO
    12 years ago
    Sort of off topic, and I hope you don't mind, but your couches are not relating to each other. (too far away from each other).
  • 12 years ago
    Bellesum & Rina, the paint color is Benjamin Moore's Revere Pewter. I wanted a "greige", so I tried about 6 different greige colors, and this one was the best for my house. Some of the other popular ones have pinkish/purple undertones that just looked VERY purple on my walls. This one has a slight green undertone, so it worked best for me. My trim is BM Simply White.
  • PRO
    12 years ago
    I have used Revere Pewter successfully also. I just painted a condo in it. Correct: no pink undertones and it really has that pewter tone.
  • 12 years ago
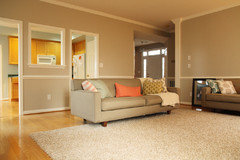
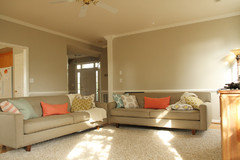
    cdrdesign, I'm all ears!!! Let me explain the room to you... so the room itself is 17x18, BUT I need a walkway behind my sofa... so really it is more like 14x18. Behind the sofa is a doorway going into the kitchen, an opening looking into the kitchen, and another doorway. Between the two sofas, in the same vertical line, it leads to my front door. I didn't want to close that off, because that is the way everyone gets to the living room (especially my young kids, who would love nothing more than to run/jump/climb over the sofas is there wasn't a space, rather than walk around).

    Orignally I didn't want a sectional because I didn't want to close off that area... but now, looking back, a sectional would have worked great if it just wasn't too long of the wall side. But, it's too late for that, since I bought these sofas instead!

    A couple of other thoughts: I love my buffet used as a tv stand... it is a beautiful piece of furniture and I wanted it showcased. Also, I didn't want the tv over the fireplace, because I wanted the fireplace to stand alone. And last, I plan to add a nice large leather (maybe) chair/ottoman in the corner in front of those two windows that come together... along with some other things (large ottoman/maybe coffee table instead... it is a work in progress since we moved in not too long ago!)

    Wow... I just wrote a novel. If you have any advice on setting the room up differently to make it more inviting, I'd be happy to hear it!

    Attached is an embarrassingly bad pic, taken with my cell, of the other view of my living room, so you can see the set up that I was talking about. We have yet to hang anything on our walls (moved in a few months ago), and our kitchen is our next big project! Also, attached is the complete "before" that I took when the previous owners still lived here.
  • 12 years ago
    Oops... it looks like the other pic didnt attach. Here it is.
  • 12 years ago
    Oh... and the sofas are 88 inches each, cdrdesign
  • 12 years ago
    Thanks, Lorel. The famous Revere Pewter -- no wonder it's so highly thought of.
  • PRO
    12 years ago
    Room looks so much better than before!! Great job!!

    I agree: no tv's above fireplaces.

    Okay, couch facing tv is centered on tv, right? Couch facing fp, not centered on fp. But, you cannot center both or couch facing tv would have to be moved too far back.

    I would recommend that you either:

    1) Move couch facing fp forward (I know you don't like that, but it just is not working now)

    or2) Can you use one of the couches in another room and use 2 chairs instead? You could bring in a couple of chairs (any you have) to try it and see if you like it.
    Lorel thanked CDR Design, LLC
  • 12 years ago
    Yes, the couch is centered on the tv. I tried moving the wall sofa up so it created more of a group with the other one, but it just looked a little funny with of how long it is. It came too close to the tv stand. And we really need the seating of two sofas with us, three kids, and lots of family that visit often. When I have moved the sofas together so that they look like the shape a sectional would have been in the room, it is perfect.... but it's just too late for that. :(. Im not sure what else I can do.
  • 12 years ago
    Hi ....I have no input on the window treatment thing ...but I would love to kno what is that color on your wall????
  • PRO
    12 years ago
    You say that when you move the sofa up it looks great and then you say it looks odd?

    Not understanding.

    Anyway, you can have plenty of seating without 2 couches.

    One couch facing fp or tv/ 2 large chairs on other side/then you could add one or more chairs in the corners.
  • 12 years ago
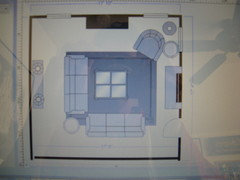
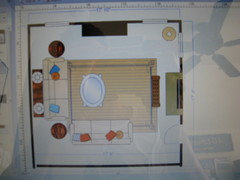
    Have you tried it like this? It is basic, but your room should work well. You can teach the kids how to enter the room from either side and not jump over to couch.
  • PRO
    12 years ago
    Thanks lkdrew. That is what I am talking about. Nothing is perfect. Design is compromises. If you want opening when you walk in, then furniture will feel separated and not connected.
  • 12 years ago
    I love playing with this program. It is almost as easy as using the furniture sliders, but not as much exercise.:)
  • 12 years ago
    I think moving the wall sofa up to form a grouping with the other sofa looks good. You don't always need a sectional for an L shaped grouping.
  • 12 years ago
    Mzsallah, Lorel replied earlier that it's the revered BM Revere Pewter.
  • 12 years ago
    To Ikdrew: what is the name of that program?
  • 12 years ago
    vygriffin-I was wondering how long until someone asked. It's called Smartdraw. I got it for my interior re-design and staging business. It does easy floor plans with furnishings, but it is also able to do charts and lots of other busines diagrams. It was not free, but well worth it for my business. You can try it for free to see if you like it. What I like is the ability to make the floor plans, save them and just tweak a bit and save with another name/number for the same client. You can save as a JPG to email as well.
    Lorel thanked sunnydrew
  • 12 years ago
    Ikdrew, could you go to the discussion board "Height of mirror in Music Room" and creat the floor plan that cdrdesign recommends with the piano in the corner with the keyboard towards the window?
  • 12 years ago
    Thanks for the visual, lkdrew! That was helpful. I have arranged sofas like that (after my father visited and said the same thing yall said)... but for some reason I felt like it was weird looking in that room... maybe it's the empty space behind the other sofa that is throwing me off. It isnt large enough to put anything back there... is it fine looking with nothing? (hopefully very soon I will get my pictures up!).

    So everyone, I rearraged it the way y'all said... and here it is... tell me what you think. It'll be nicer once there is an armchair in the corner, but I just dont have the funds for that right now. Also, with an ottoman itll look good. And what kind of side table should go by the sofas? And there is no way I could have a lamp on it, right?
  • PRO
    12 years ago
    lkdrew, is smartdraw an app I could download with apple? I have not been happy with the programs I have been using.
    Lorel thanked CDR Design, LLC
  • 12 years ago
    lorel- it looks good this way- minor tweaks- pull the sofas apart a little- they don't have to touch each other. You can pull the second sofa ( opposite f/p) back a little towards the wall, and down towards the window a little. If you can hide an extension cord coming from the left of the TV wall just under the corner of the rug and back out again, under that second sofa to reach the intersection of the 2 couches, you can put a lamp there. You will have to decide if it works because of the children. The other option is to push the sofa back towards the wall again, but add a console table behind. That would give the ability to add lamps.. I think you could also add a chaise or bench or such and a coffee table too. Or maybe one big ottoman that would do double duty as a coffee table (that you can put your feet on)
    To cdrdesign- I do not know the answer to your question, but you can go to their website I am sure to find out. I do everything on my laptop right now. You can see by this new plan that you can do a lot with the SmartDraw.
    Lorel thanked sunnydrew
  • PRO
    12 years ago
    lkdrew. Agree with all you said above.

    Smartdraw is windows only. Thanks!
  • 12 years ago
    Thanks so much for all of the input, lkdrew and cdrdesign! It is really appreciated. I'm now very convinced that it cant go back to how it was before. I'll think more of the sofa table layout and the other - I like both of those ideas. I'll see what I feel works best. Thanks again!
  • PRO
    12 years ago
    I think a sofa table will give you more of an opportunity to ground that wall with a nice piece of art or a mirror and some simple accents (and lamps)

    To help you visualize, simply move something there that would be similar.
  • 12 years ago
    I saw this thread when I was searching for answers to "what size panel do I need?" I have a small room (formal living actually) but I want it cozier than a formal setting. It flows right into my formal dining room. The width of the 2 small windows is 35" and would like to use one panel on each and have them "open" to the outside. What size panel do I use? To make the rooms flow better, I was thinking of using the same curtain in the dining room. It's width is 72". I found some I really like and are on sale, but they are 50" wide.
  • 12 years ago
    flanative68 Usually you want 2.5 to 3 times the width in panels. So if you buy three 50" panels for the two windows, cut one panel in half, add the 25" to each of the other 50" panels you will have 75" panels. That would be just over 2 times. So using two 50" panels per window gives you about 3 times. Which works best depends on the look you are trying to achieve in the room.
  • 12 years ago
    I have one long window and a one half glass door (glass at top half) in the family room and then a bay window with seat (for the kitchen table.) These are all on the same wall in an open family room, kitchen table nook, kitchen area. Currently we have had all white blinds to match the trim... but are about to put the bay window in and I am not sure about how to, or if I even need to dress the windows. I do like a cleaner open look. Suggestions anyone? Thanks...
  • PRO
    12 years ago
    Karen, it would be helpful to see pictures. Also, you really need to start your own discussion. If you post a link to it here, I would be happy to go to it. Thank you.
  • 12 years ago
    Sorry... thank you for the hint. I will work on photos and then start a discussion. Did not mean to interrupt. Have a wonderful day...
  • 12 years ago
    I had a very similar issue in my master bedroom two windows on one wall a window and a sliding door on another wall all very symmetrical though. I ended up "Cheating" I did double hung rods with a nice set of sheers on grommets for easy access to the door when needed, and a set of drapes with grommets on top. In the end it looks like I have 4 whole windows. I used 2 panels and 4 sheers per window. Everything is still easy to access and symmetrical.
  • 12 years ago
    Thanks Tracy! Y'all might interested to know that since I put this post up (last October) I still haven't decided on window treatments. Other things have taken a priority in the home, and I kind of like the windows without for now. I am not against putting curtains or something up though. Tracy, do you have pics of your room that you could post?
  • PRO
    12 years ago
    Karin, I have been on Houzz for awhile now, so I sort of know the unwritten "rules". I want you to get the most out of your experience. Sometimes, you post a discussion and get zero comments. If you post the link on here when you start your discussion, at least you have a good chance of getting some that are on this discussion to hop on. Good luck!
  • PRO
    12 years ago
    Lorel, sometimes waiting, when you are not sure, is the best thing to do.