Software
Houzz Logo Print
pdebbieruss

Front entry overhang and curb appeal

12 years ago
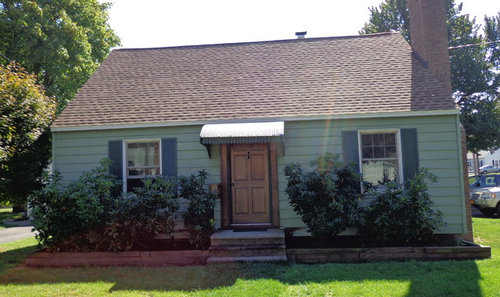
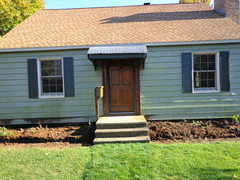
Can someone out there help me with old decaying front entry metal overhang and improve overall curb appeal

Comments (43)

  • PRO
    12 years ago

    Need I say more:
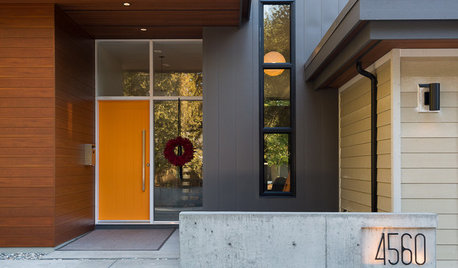
    Modern Bungalow · More Info
  • 12 years ago
    It is beautiful!
  • PRO
    12 years ago
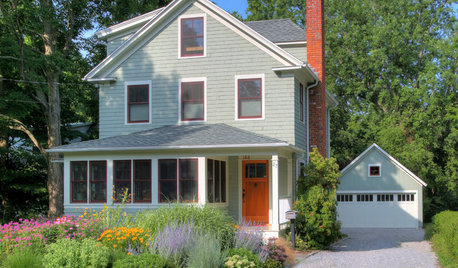
    How about removing the flower beds and stoop and doing a front porch? Or you could remove the overhang you have now and replace it with a wooden portico, pretty lights and some plants at the start of the steps....
    Cut down the bushes and replace with native plants that will grow to a height of under the window. You could also do a walk way up to the steps and maybe plant flowers on either side.
  • PRO
    12 years ago
    Love that Carolyn!
  • 12 years ago
    Just took out the front walkway because it did not lead anywhere and people were using my neighbors driveway, mine is way around the other side of the house, going to do that though, just need to save some more money. Yes bushes must go. Could never afford a front porch (would love one) and I am working with a contractor for a new wood overhang and front stoop. Someday, I will have the poor thing resided also, when he and I finally figure out what to do with that flat roof, plus carpenter ants ate thru one wall, you see siding but it is a whole lot different inside where the damage is. At least it is the outside wall. Thank you
  • 12 years ago
    New roof, new stoop, new walkway, new siding, new driveway, keeps me up at night.
  • PRO
    12 years ago
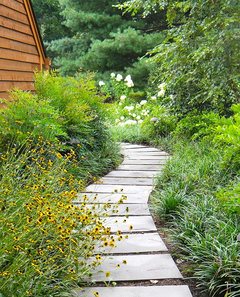
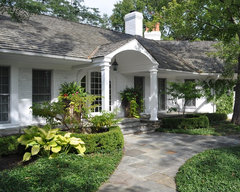
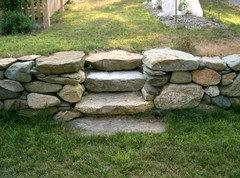
    When you do your new walkway, I would not have it in a straight line, but instead I'd make it meander up to the house. You could use large stepping blocks such as you see below or large pavers.
    Landscape · More Info

    A Country Place · More Info
  • PRO
    12 years ago
    I like the porch idea above, IF it does not create an issue of non-conformity with respect to setbacks or lot coverage. I wouldn't move forward with any type of extension or building larger roof overhang unless you get the blessing of/permits for doing this work from the governing municipality prior to construction. Building without a permit invites disclosure problems in the event of a future sale. You will want to comply with permit reqs.and this is where hiring a Houzz Design Pro can pay big dividends for you in terms of protecting your ROI. Happy Houzzing.
  • 12 years ago
    Absolutely, I have plenty of space in front, the sides are the problem. Thank you so much.
  • PRO
    12 years ago
    Happy to help.
  • 12 years ago
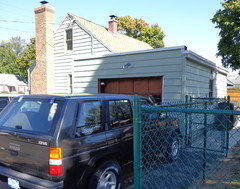
    Sure wished we lived closer, I think you could actually help me. the back is disgusting and front, well, just needs some TLC and it all needs to be resided, Certainteed Cedar Board quoted 18,000.00, but the gentleman who came to look at the house said the same thing, something must be done about the flat roof garage mess in the back. He refused to side
    only 3 sides of a house.
  • 12 years ago
    A dormer like overhang would help break up the hard roofline and add visual interest.
    Deborah Becker thanked dclostboy
  • 12 years ago
    That sounds great to me, as long as it does not touch the roof, the Town gets involved and if I get caught they will make you remove it. No fooling around on that score. Did you happen to notice the back of the house? I am very new to Houzz and I believe I uploaded the photographs incorrectly. As I greatly love all the help with curb appeal the major problem is in the back, guess it may be time to consult an architect or engineer. Please let me know if you can see the images? Thank you so much. I am 60 years old, perhaps I desperately need a young child to guide me through submitting images.
  • 12 years ago
    Only photo I see is front of house.
    Try adding the rear photo.
    Just start typing a comment and you will see the add image option.
  • 12 years ago
    Perhaps removing the rusty overhang and adding molding around the front door?

    http://houzz.com/photos/1124450
    Deborah Becker thanked Judy M
  • 12 years ago
    I so know what you mean with that list of tasks. It seems to me that prioritising is going to be your biggest problem. Work that out on paper, then just concentrate on the first thing you can do, then the second, etc. You can't do them all at once, so don't worry about them all at once. I recommend regarding the aesthetics as almost as important as the practical urgencies and giving some of them priority too, or you'll just get miserable because you won't feel as though you're getting much reward for all your hard work and expenditure. For the overhang, perhaps something fresh and simple now with a more complete solution shelved for later? I do think Carolyn's picture above is the perfect long-term solution. Where I live I'd consider a simple canvas awning as a temporary fix, but I suspect that might not be ideal for your weather if you get snow. Also prioritise taking out the straggly shrubs, I think. Put a big container with something pretty on each side of the door (berries for winter?) and fill in the rest of the beds with pebble mulch for now. Pop some bright bulbs in under the mulch to delight you in spring. Then maybe get stuck into the white ant damage and the garage. More strength to your elbow. The results will be worth it.
    Deborah Becker thanked Rina
  • 12 years ago
    Judy M, that's so pretty!
    Deborah Becker thanked Rina
  • 12 years ago
    I agree, completely.
  • 12 years ago
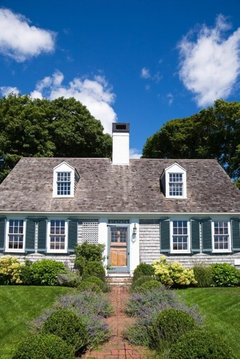
    Like this? Is this too drastic, Can you guess I pour over Early American Life Magazine.
  • PRO
    12 years ago
    Couple of ideas: Covered entry with roof needs to be checked with your current setback. A simple approach is to update the front door and door surround, add a new carriage light, and possibly change the front siding only. This is typical on capes. You have room to add a small wall trellis. Add larger more substantial shutters. (shutter should be 1/2 the window width) Landscaping similar to this photo would look great and can be added over time. An inexpensive fix on the steps is to build wood steps over the masonry. This is very typical in Nantucket.
    Deborah Becker thanked Passacantando Architects AIA
  • PRO
    12 years ago
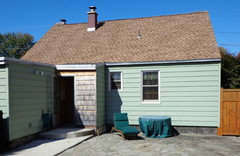
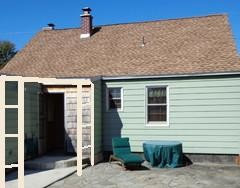
    pdebbieruss--When you say the back of your house is a mess, what exactly do you mean? I see some nice landscaping. The biggest issue I see from these images which appear to be cropped is an outswing door over a step. That is a no no, but what else particularly would you seek advice on?
    Deborah Becker thanked DMH DESIGN
  • 12 years ago
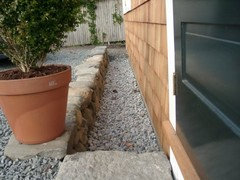
    Pdebbieruss, where did you find that pebble picture? That is so clever of you. I suggest you don't get drastic in any way at this stage. Step by step. You have so much to think about, and you don't want to regret premature major decisions. Got to tell you, I would so love to move into a cottage like that (without the white ants). I've got almost ten years on you!
    Deborah Becker thanked Rina
  • 12 years ago
    Can you post the garage picture?
    Deborah Becker thanked Rina
  • 12 years ago
    Yes I will try, still feeling my way around dworking with this neat program.
  • 12 years ago
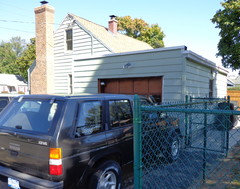
    Here she is in all her glory - take a bigger one tomorrow, right now it is dark outside
  • 12 years ago
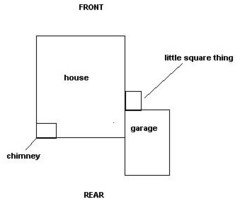
    I would prefer that little corner thing go all the way the length of the bad garage, but that is where the previous owner stopped. By the way, I did not choose this house my late husband left it to me. I would have never brought a building with such structural issues.
  • 12 years ago
    How large (wide) should the shutters be?
  • 12 years ago
    Trying to work this out spatially ... not my strong point. Is that little square thing at the back of the garage? Does the door lead into the kitchen? Something like this, below?

    Agreed, it ain't pretty.
  • 12 years ago
    The shutters -- they should look as though if you closed them they would meet. So, each half the distance between them.
    Deborah Becker thanked Rina
  • 12 years ago
    It sure does.
  • 12 years ago
    Ok.just like the wood raised panel pine I have on the inside of the house. I get it. Thank you so much. That does make so much sence. I can be so stupid at times, well more that most times.
  • 12 years ago
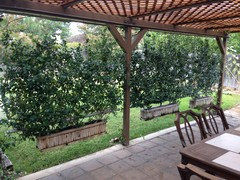
    How does this strike you, once all the siding has been prettied up, of course? No work of art, but just for the idea. Covered with soft climbers in big containers, it could provide you with a pleasant shady spot to sit.
    Deborah Becker thanked Rina
  • 12 years ago
    PS If you want a stupid competition, I bet I'd win. I do a lot of that.
    Deborah Becker thanked Rina
  • 12 years ago
    I had a similar style house with overhang. I removed the overhang, put shutters and onion-type outdoor lights on each side of the door. It was instant curb appeal for not much money.
    Deborah Becker thanked macleoj
  • 12 years ago
    I love those onion lights. What about bad weather?
  • 12 years ago
    Weather wasn't a problem as everyone used the side door with covered porch. Probably not practical if that is your main entrance, but it sure did improve the look of the houe.
  • PRO
    12 years ago
    Look at this resource for shutter measurements. Historically they would close to meet in the middle with a latch.
    http://www.timberlane.com/resource-center/ordering-support-mat/step-6-measuring/
  • 12 years ago
    What a cute house. Be careful not to let the bushes under the windows get out of hand. Keep them trimmed back to right under the windows so they'll fill in.
  • 12 years ago
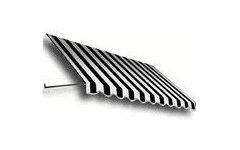
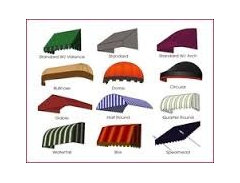
    You could just add another awning if you're not up for major construction.
  • 12 years ago
    It looks like you removed the bushes, which is a big improvement, but what about gutters. Not to add another item to the worry list, but rain gutters really, really are important, and now your ground is bare with no buffer against rain coming off the roof. I speak from learning it the hard way!

    Other than getting the necessities in, try not to sweat the pretty stuff. Live in the land of contentment and enjoy doing what you can to make your home what you want it to be.
  • 12 years ago
    Nice selection of awnings, Leelee.
  • PRO
    12 years ago
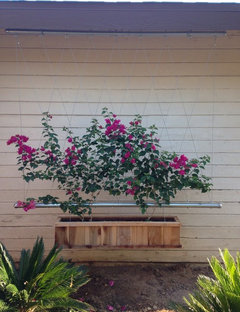
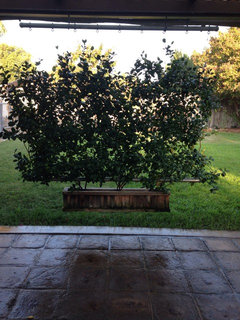
    You could install some Hanging Garden Trellises from grownsolutions.com. They can be hung in front of windows for a natural air conditioning, privacy screen effect, or installed over bare walls to create a beautiful non-invasive green wall. They are also portable so you can re-arrange their placement or move them out of harms way during inclement weather.