Software
Houzz Logo Print
solincia

What will I find behind this wall?

12 years ago
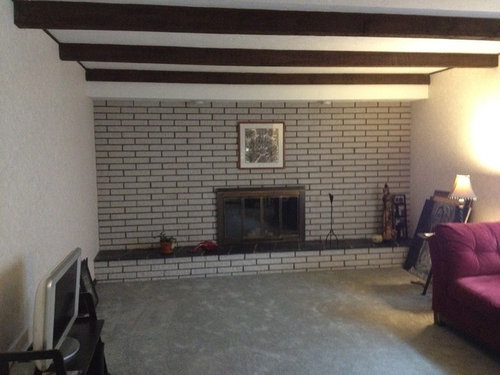
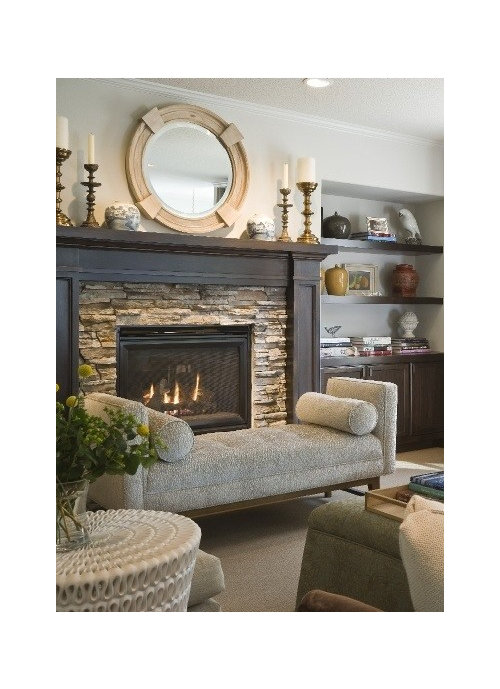
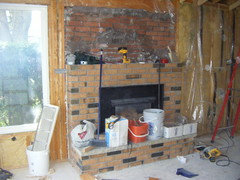
Has anyone out there removed their brick wall? We have a 1971 "colonial" home, that the family room has a brick wall fireplace, with the rest of the walls being paneling that was covered by previous owners in wallpaper. I'd like to remove the brick and paneling, drywall, and redo the surround and hearth, but fearful of what I'll find. Here's a pic of what it looked like when we moved in, and an idea of what I'd like it to look like, minus the built-ins.

Comments (30)

  • 12 years ago
    I'm guessing those are half bricks and you'll find plywood behind the brick.
  • 12 years ago
    Judging by how the fireplace opening looks, I believe they are full bricks. I wish they were just half glued to something.
  • 12 years ago
    The bricks around the firebox are probably full bricks. With it being a working fp, it will be boxed in separate from the wall for fire proofing. I'm just guessing, but I think they then put up plywood on the walls and boxed out the hearth and faced that with the half brick.
  • 12 years ago
    All of it can be removed. The inset fireplace and the walls are framed out with wd studs, plywd and fake brick panels. Look for the repetitive brick panel pattern of the brick, find and edge and remove. It's probably has been applied by "toothing."

    If this was my project, I would start by removing the projecting hearth until the fireplace wall (top & bottom) was in the same plane. Then I would drywall over the rest of the fake brick wall and build out the fireplace and and mantel in the style I wanted.
  • PRO
    12 years ago
    last modified: 12 years ago
    A big mess. This looks to be a masonry fireplace, which means it was built of blocks and bricks. Look inside to confirm that there are firebrick and that the veneer brick are 4" thick. There should also be a masonry flue penetrating the roof. The construction of the fireplace is usually 6' wide. The room looks to be 13' wide therefore I would assume that on each side of the fireplace (3'-6") is standard studs and drywall. Removing the brick should not be a structural issue, but consult a local professional first. Removing the brick will effect the performance of the fireplace. The 4" brick veneer is a integral part of the system because it helps with the draw of the smoke. Removing the hearth is not structural or an integral part of the system. You can apply the stone and drywall over the existing brick to achieve the look you posted. This is not as easy as an HGTV project but a person with medium skills should have no big problems. Good luck
  • 12 years ago
    Not necessarily. Take baby steps until you find out what's there. Not everything is HGTV - sometimes it takes just common sense.

    Take your time. What's the hurry? You aren't touching or moving the fireplace or the flue. Start pulling apart the hearth at the far left or right side walls -far away from the fireplace - this is not structural.

    I think the brick looks just too uniform to be 4" deep. I bet it is 2" including the backer that it's glued to. Tape down heavy duty plastic on the floor and adjacent wall to make clean-up easy.
  • 12 years ago
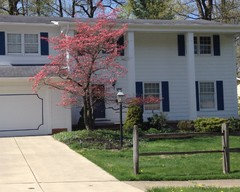
    Thank you everyone. I should have included, yes, this is a brick fireplace. This is an outside wall with a brick chimney from ground to passing above the roofline by 7-8 ft as this part of the house is not 2 story. There is no liner, and brick is inside the firebox area.
  • 12 years ago
    It sounds like it's the real thing then and not cosmetic. It looks like you will need muscle and masonry saw, chisles and hammers. Remove the brick by chipping and cracking the joints.

    But you can still do this. Be cautious, go slow. Work on the hearth and leave the fireplace wall intact.
  • 12 years ago
    Rather than removing the brick, use a high quality construction adhesive, such as Liquid Nails, and glue drywall to the brick. You'll save time, headache, mess, and money.
  • PRO
    12 years ago
    I would not glue drywall to the brick! Build a frame and place it in front of the wall and drywall to it. The subsurface needs to be flat so the drywall can be finished. More than likely if you remove the brick wall portion it will have framing behind it and you could drywall to it. Have a professional Masonry guy look at the fireplace and determine how it can be modified. You could also stucco over the brick work.
  • PRO
    12 years ago
    Leave the existing pain in your neck brick, then build out a surround with rock facing. Otherwise, you are talking $$$$$ ... Think it through carefully, and you will come up with the right solution.
  • 12 years ago
    We have a real masonry FP that used to be a full brick wall.
    We had most of the brick facing removed, just left the area around the opening. We had black granite tiles laid over the brick facing and had a mantle surround built and attached around the granite.
    We also had a window installed on each side of FP.
  • 12 years ago
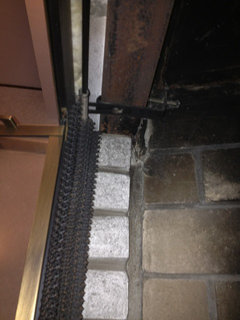
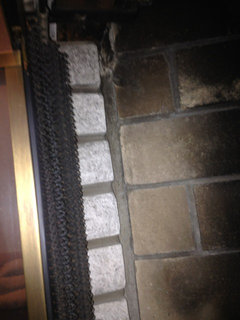
    I took some pics this morning of the inside of the firebox.
  • 12 years ago
    I did a similar change and have never looked back. Take down the brick. My home was built in 1977. I took down only half the wall but was able to install cables and wiring and have hung my TV (with no wires showing!) above the fireplace. The chimney supports a gas fireplace on the main level and a wood stove in the basement. Happy renovating
  • PRO
    12 years ago
    Solincia, it is what I said. Are you keeping this as a wood burner or installing gas logs? It does matter. Then we'll discuss demo and reconstruction.
  • 12 years ago
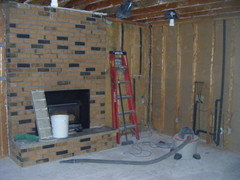
    Your fireplace should look somewhat like Diana's during demolition. The inside that you have to "keep" should be the same as what you see outside. The floor may have a concrete pad poured flush with the subfloor the whole length of the wall underneath the hearth. You can get rid of the brick around the opening, but you do need to replace it with something else at least 4" thick and capable of taking the heat. Since your inspiration photo shows recessed shelving, it may be easier to remove the brick on the sides, but build out around the opening. Of course, a hearth would still be required directly in front of the fire box.
  • 12 years ago
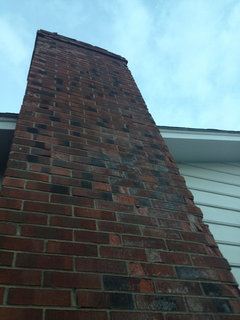
    We are keeping it wood burning. We need to replace the top half of the chimney as well, our inspector and even our neighbor commented on how the newer gas furnaces cause moisture build up in brick chimneys and caused the spalling on the brick on the exterior, and only the furnace vent has a screen cap on it, but not the actual fireplace cap--that's open. And yes, we need it sweepers and capped too. Because of all of this we haven't used it yet. I know I need to find a good mason to come out and probably look at inside as well as outside to see about redoing all of this!
  • 12 years ago
    Oh, and we have birds living in our chimney, so we have kept the flue tightly closed!
  • 12 years ago
    Top
  • 12 years ago
    Side
  • 12 years ago
    A chimney cap on the outside of the chimney will keep most critters out.
  • 12 years ago
    I don't know if this matters but the furnace is in the basement below the family room, so I'm assuming there is some sort of duct that is running up the wall as well to the chimney....I'm thinking this would be a huge mess! Lol!
  • PRO
    12 years ago
    Solincia, you got a lot going on there. The pics and info help. I need to throw a little more info and caution out here. Do you have a 90+% furnace and where does the exhaust go. At the time the home was built it was typical to exhaust the furnace via flue chase. The pics show a 13x13 liner in the middle which is normally used for the firebox and a 8x13 that is used for a furnace. We don't want to plug up the exhaust for the furnace so check on that. It's not the humidity from the furnace that causes the spalling. The liners are set very tight and are made of vitrified clay which is water tight. The damage is from water penetration from the chimney cap and mortar joints. Some brick should have never been used for an exposed situation to the elements such as a chimney. It gets complicated and expensive. At some point you will need to fix the exterior. There may be more issues with deterioration than you know. Definitely find a qualified mason to look at the chimney. As far as the change to the interior-are you doing the work yourself or hiring it out?
  • 12 years ago
    Thank you for all of your insight. I'm not sure about the furnace, it's a Trane XL80 and the ducts run into the cinder block next to the little door in the wall that I think is a catch from the fireplace, I do know it vents out of the chimney. As far as the interior, I'm thinking early spring I will attempt to deconstruct the wall, then I want to have the room drywalled since us panelling behind the wallpaper, and then hire someone to do the stonework and mantle.
  • 12 years ago
    This is our first (and hopefully last for a long time!) home so we are trying to do as much as we can ourselves, but realize our limitations! I've already hired out for gas lines and electrical work this year, some things you just shouldn't attempt on your own!
  • PRO
    12 years ago
    Solincia,

    We at Tartaruga have been in the fireplace business for 20 years, and see that you have received some fantastic feedback above.

    We'd like to add that we wish you luck, and please feel free to contact us if you need any professional assistance!
  • 12 years ago
    last modified: 12 years ago
    K.O.H. Construction Corporation has given you some excellent advice. Removing the existing brick will lead to a LOT more problems. Building codes, especially for wood burning fireplaces, have changed a lot since 1971 and rebuilding fireplace, chimney and assorted vents can rapidly run in to major $$$$$ to bring them up to current building codes.

    It also looks like there is some sort of chase/bulkhead above the fireplace with pot lights? Does the chase contain any of the electrical wiring or ductwork for your heating system?

    Best suggestion was given by several previous posters - remove just the hearth; build frame and mantle like your idea fireplace, but existing bricks will be fireplace surround instead of the rough stone; and drywall the rest of the wall.

    By the way, you will probably have to build a much deeper/wider hearth than is already there, especially for a wood-burning fireplace.

    If you do decide to go ahead and rebuild fireplace, be sure to get at least 2 or more quotes from PROFESSIONAL Masons, builders and HVAC professionals.

    Any time you start rearranging exterior walls, costs can add up heart stoppingly quickly and will usually require plan reviews, permits and approvals from your local city/county/area Building Department.

    I love HGTV, but just remember that they usually condense many, many months of work down to an enticing one hour program. Real life renovation usually takes many, many months of planning, preparation, $, dust, disruption, $$, exasperation, dirt, compromise, $$$, broken promises, dumpster runs, $$$$, did I mention compromise?, countless emergency trips to hardware, paint, flooring, lighting, electrical stores, $$$$$ and lots of pizza and sodas. The key is to have a BUDGET, plan and vision of what you want it to look like when you're done BEFORE you even begin the process. (CAUTION - the vision (and budget) WILL change before you finish, but still...)

    Congratulations on your first home - it does look like you have lovely bones to work with.
  • 12 years ago
    Thank you KOH and everyone! Hearing professional viewpoints gives me the notion that if I try this myself I might interrupt the integrity of our home without professional hands on. One thing we loved about this house is although some of the finishes are dated, its extremely well built.
    For now, I think we'll just focus on getting the chimney repaired and saving to plan on a few years down the road redoing the family room and kitchen together (they are open to one another) by hiring professionals who know what they are doing & painting trim and walls in the other rooms!
    Thank you again for your help and insight!
  • PRO
    12 years ago
    You're welcome. When the time comes-re-post this discussion. There are several cost efficient ways to get the look you want on both interior and exterior. All the best to you..