Software
Houzz Logo Print
twoothtimer

Who's Right?

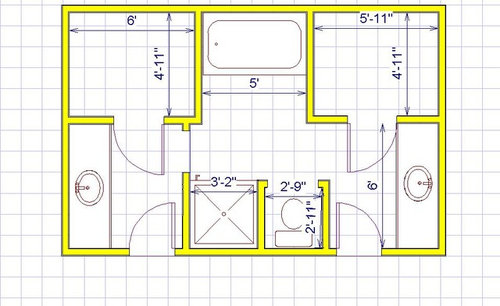
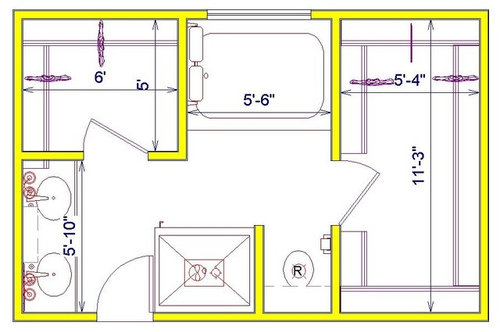
We have a late 70's ranch and the master bath desperately needs a renovation. Everything is original: tiny sunken faux marble tub, pink/teal wall paper, soffits, bad lighting, 2 small closets and carpeting (!). We will be moving in 5-7 years and don't want to spend a lot on it. Right now the bathroom has 2 doors (I hate 2 doors) with vanities and closets on each side of the room with the bathtub, toilet and shower in the middle. My husband thinks we should just change out the tub, paint the vanities and replace the counter tops, remove the wallpaper & paint, replace the carpet with tile. We would also have to re-do the window because it is too low for a regular tub. His design would not improve the functionality of this bathroom and his argument is that the buyer would renovate the bathroom anyway and 2 separate vanities are more appealing than 1 double with bigger closets. My design involves closing off one side to make a large closet and installing a double vanity. Removing 1 of the doors would also give us use of another wall in the master bedroom. I've attached floor plans of the current bathroom layout and my proposed layout. Which one would have the better resale value and best return?

Comments (41)

  • 12 years ago
    last modified: 12 years ago
    i think the question is under what circumstances does each design fit, not who is right. If you are renovating it for resale value, then minimal cosmetic changes are in order because the layout is outdated (in most locales). Assuming there is a tub elsewhere, the most likely change that would be made by a new buyer is to put in a big shower and get rid of the bathtub.

    That being said, 5-7 years is a long time by homeowner standards. If you know for sure you will move at the end of that time, consider how much you want to spend for yourselves. Is it worth $10 a day for you to have something different? If so, that'll be $18,250 in 5 years. In many areas, you can't make big changes in a large master bathroom with closets for that amount. What about $20 a day? What is worth that amount to you? Remember that most bathroom renovations lose money on resale.

    I suggest a couple of alternate options to explore. First, set three budgets, say $5K, $10K and $25K (choose higher prices if your area will support them). See what you can do for those three budgets. Second, start with the outline of the room, a clean slate, and see what would be a truly wonderful bathroom for you that also fits the wish list of new buyers (that big shower, accessible closet space, two sinks, nice window).
    Antoinette de Janasz Baxter thanked apple_pie_order
  • 12 years ago
    We really don't want to gut the bathroom. We would do a lot of the work ourselves and don't want to move a lot of plumbing. There would a lot of the same cosmetic changes in both layouts: removing soffits, updating lighting, changing out the shower with 2 walls of glass, etc. The costs in both cases would be comparable and replacing 2 counter tops with marble/stone slabs would be the same as buying a complete double sink vanity with counter top. I think it really comes down to which would be more appealing to a future buyer: separate vanities with 2 small closets or double vanity with 1 large and 1 small closet. Removing the tub is not an option as I use it almost daily. There is only one other tub in the house and that is a tub/shower combo used by my teenage stepdaughter. I don't want to clean it out every time I want a bath, if you catch my drift. :)
  • 12 years ago
    Thanks for the explanations. You might try asking three of the best real estate agents who handle houses like yours.
    Antoinette de Janasz Baxter thanked apple_pie_order
  • PRO
    12 years ago
    last modified: 12 years ago
    You, of course, are looking at the room, and seeing outdated. We don’t see that.

    I like the arrangement for what it is.

    This is what I would do:

    Rip out the rug, the tub, the vanities, toilet, the shower and the two closet doors.

    Go to IKEA and get two vanities. Replace the tub area with a tiled walk-in shower,

    Put another toilet where the old shower is now. Make each toilet area a private space and put skylights in each of the cubicles.

    Spend a few dollars for a professional closet make over.

    Buy some good quality bathroom hardware and a good shower head.

    Keep everything as white as you can and paint the ceiling blue.
    My Houzz: A Mid-Century Marvel Revived in Long Beach · More Info
    Antoinette de Janasz Baxter thanked JudyG Designs
  • PRO
    12 years ago
    last modified: 12 years ago
    Between the two, I like the second bath. More closet space, less wasted area, fewer walls. Plan one looks very closed in, no natural light in either vanity area. Eliminating the second door is a good idea.
    Antoinette de Janasz Baxter thanked Maguire
  • 12 years ago
    Thank you Maguire. My thoughts exactly. Eliminating that second door also gives us another wall in the master bedroom on which to place the bed. Right now, the bed is under the air vent and it blows in our faces all night long.
  • PRO
    12 years ago
    I like your plan, but I would eliminate the corner closet in the new bathroom, and give the space back to the bath. This would increase value, as you would no longer have your clothing exposed to high humidity, and the actual bathroom could be redesigned (even with keeping the plumbing almost the same), in such a way to be more spacious and useful.
    Antoinette de Janasz Baxter thanked sstarr93
  • PRO
    12 years ago
    I would never give up having two 6' vanities for a single small one. And I would not want to give up having separate closets either. I could see adding a linen cabinet at the end of one of the vanities.
    Antoinette de Janasz Baxter thanked Carolyn Albert-Kincl, ASID
  • 12 years ago
    last modified: 12 years ago

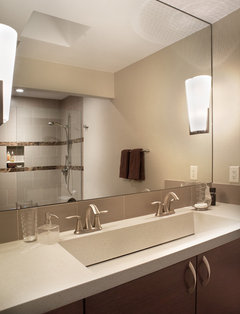
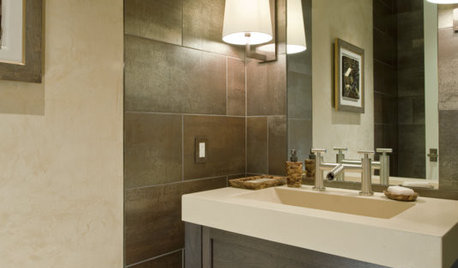
    Unless installing a Jacuzzi tub, I think a walk-in shower would have better sales value. Then you could turn the toilet and put a door on the larger WC for privacy - more sales value. Count how many times this week the two of you are using the sinks simultaneously - might just be redundant to have two, or consider replacing the two with a more stylish double trough sink.
    Pinebrook Residence · More Info
    Master Bath · More Info
    Antoinette de Janasz Baxter thanked decoenthusiaste
  • 12 years ago
    I am concerned about the double vanity and its proximity to the two doors. I could see that area becoming a traffic jam if one person is using the sink and another wants to go in and use the closet or toilet etc. I personally like having my own sink area and not having to deal with my husband's stuff.
    Antoinette de Janasz Baxter thanked setauketli
  • PRO
    12 years ago
    Right, I think the concept needs a bit of reworking.
    Antoinette de Janasz Baxter thanked sstarr93
  • PRO
    12 years ago
    last modified: 12 years ago
    I would convert the tub space to a large shower and the shower space to a toilet with a door. Separate closets and separate vanities.
    Or better yet, I'd use the tub space for both a tub and a shower, in a "wet area", separated by glass from the dry area.
    Pulp Design Studios · More Info
    Antoinette de Janasz Baxter thanked Carolyn Albert-Kincl, ASID
  • 12 years ago
    The OP wants a tub, though.
    Antoinette de Janasz Baxter thanked raineycarole
  • 12 years ago
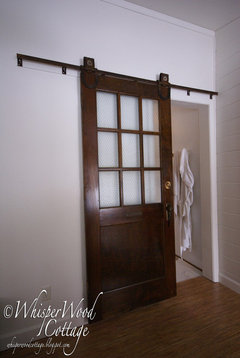

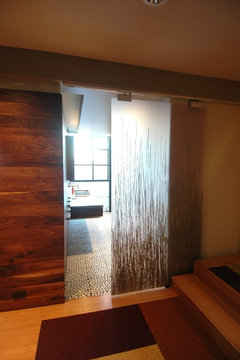

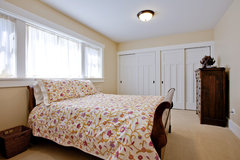
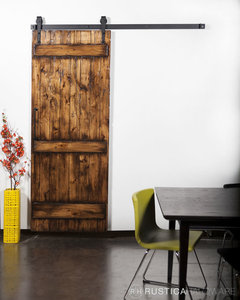
    As for door issue near sinks, you could put a barn door slider style on the outside of the bath and it wouldn't interfere with traffic flow.
    Eclectic Bedroom · More Info

    Master Bedroom & Bath · More Info

    The Wave House · More Info

    Style and Sustainability-Master Bedroom · More Info
    Antoinette de Janasz Baxter thanked decoenthusiaste
  • 12 years ago
    i'm with the people saying just 1 large closet and make the shower+toilet into a water closet.

    if 2 people can't share an 11'x5' space for clothes, then there's more trouble than a closet will solve.
    Antoinette de Janasz Baxter thanked yoboseiyo
  • 12 years ago
    What about moving the sinks & toilet to one side, then room for tub & a large shower. The closet would be the second door in the bedroom with no entrance to the bathroom. Something similar to the drawing below.
    Antoinette de Janasz Baxter thanked lucyhomedecor
  • PRO
    12 years ago
    last modified: 12 years ago
    Lucyhome and Tommasini, perfect bath solution as long as the plumbing can be relocated (doesn't look like much has to), a wonderful design. The two sides of the shower that don't have to be wall (glass?) will open the room up with light. Tommasini's solution has the one door from the bedroom the OP was looking for. Well done.
    Antoinette de Janasz Baxter thanked Maguire
  • PRO
    12 years ago
    If your interested in barn doors and hardware visit our website. On the site you will find some ideas for styles of hardware and doors. http://rusticahardware.com/barn-door-hardware/
  • 12 years ago
    Thank you all so much for your comments. I do love Tommasini Design Group's design and had created something similar but my husband doesn't want to give up his closet. The main problem is that he doesn't like to share a vanity (even with double sinks) or closets. He bought this house before he met me and, frankly, it's a terrible house - poorly designed throughout, very little storage and poor lighting. It has a slab foundation and I would really rather not starting tearing that up. Yes, I will be putting in a jacuzzi bathtub.
  • 12 years ago
    You can still eliminate the right side door to create a wall for your bed. One person would have the sink and closet next to the door and the other would just travel a tiny bit farther but would have a more private secluded sink area.
    Antoinette de Janasz Baxter thanked setauketli
  • 12 years ago
    last modified: 12 years ago
    Since you are moving in around 5 years you don't want to overdo. What I suggest is to leave the layout basically as is, except put the toilet where the tub is now. Add a wall so that it is completely closed in for privacy.

    Then combine the area you now show as toilet and shower into one large shower (assuming that there is another tub in the house to bath the kids). Lux showers are what most folks want! Most hardly ever soak in a tub.

    Then just replace floor, etc. with the highest end finishes you can.
    Bathroom basement · More Info

    Personal Spa Bath · More Info
    Antoinette de Janasz Baxter thanked pcmom1
  • PRO
    12 years ago
    Switching tub and toilet will requite chiseling concrete to redo plumbing. That alone could run a couple thousand.
    Antoinette de Janasz Baxter thanked Interiors by Design, Terri Marcus, ASID, RID
  • 12 years ago
    Knowing that is why you are the pro and I am a wantabe!
  • 12 years ago
    @twoothtimer: I think what you wrote here is the key: "The main problem is that he doesn't like to share a vanity (even with double sinks) or closets. He bought this house before he met me and, frankly, it's a terrible house - poorly designed throughout, very little storage and poor lighting. It has a slab foundation and I would really rather not starting tearing that up. Yes, I will be putting in a jacuzzi bathtub."

    That means pouring money into the bathroom is not going to make a huge difference at resale time. Much else would need to be done. People who don't want to share vanities or closets are not going to change their minds. You can improve lighting, change countertops, put in new flooring, install a new jacuzzi tub, and paint it. Add good lighting, nonslip fuzzy hangers and wood hangers to your own closet.

    Do you have photos?
    Antoinette de Janasz Baxter thanked apple_pie_order
  • PRO
    12 years ago
    I agree with some of the comments here. A walk in shower will show much better. I would suggest putting the walk in shower in the corner next to the vanity and against the tub. The new closet on the far end is plenty big on its own.This will allow you to turn the toilet sideways and out a door here to seperate it. This is one of the features buyers appreciate. Not many people are a fan of having the toilet out in the open.
    Antoinette de Janasz Baxter thanked Creative Innovations & Designs Inc
  • PRO
    12 years ago
    Good golly, a Jacuzzi tub in a house you're going to sell! I'd look online for someone, and there are a lot of someones, who is getting rid of their Jacuzzi tub.
    Antoinette de Janasz Baxter thanked Carolyn Albert-Kincl, ASID
  • 12 years ago
    Ohh, just noticed that Tommasini (a pro) moved the toilet and called it "an easy fix". Is it easy and make sense for these folks or not?
  • 12 years ago
    I would reduce the depth of the smaller closet and make it a walk in shower, Enlarge the WC but not by the full width of the old shower area. That will provide more room for the door. Move wall at foot of tub as shown in reno diagram. Replace the vanity with a double.
    Antoinette de Janasz Baxter thanked ruthie21
  • PRO
    12 years ago
    I had another thought about your bathroom. What is on the other side of the wall the tub and closets are on. I did a remodel with this same layout several years ago. We closed off one of the two doors into the bathroom. Made one closet a large shower. Gave them a smaller closet for out of season items
    Antoinette de Janasz Baxter thanked Interiors by Design, Terri Marcus, ASID, RID
  • 12 years ago
    All those doors are taking up a lot of your square footage. Take one away. Take one closet away (whichever one has the plumbing close). Turn that closet into the wet room for the tub/shower.
    Antoinette de Janasz Baxter thanked pcmom1
  • PRO
    12 years ago
    last modified: 12 years ago
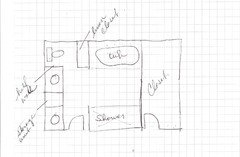
    The new plan looks like it only benefits one in this design challenge. Is this a bath renovation or a closet renovation? The real change in the proposed plan is a larger closet and a consolidated vanity.
    Antoinette de Janasz Baxter thanked Pataya Flooring & Stone Supply, LLC
  • 12 years ago
    @Terri Marcus the wall that the tub and closets are on is an outside wall with a window, the only window in the room. It would be great to move that wall which would give us more square footage, the costs involved are prohibitive. They put so many walls and doors in this house (there were 3 doors going into 1 bathroom!) and all the walls that we wanted to remove are load-bearing. It would cost a small fortune to update this house for a modern family and the neighborhood real estate market doesn't support those kind of renovations.

    @Pataya Flooring it is my understanding that women have the larger say in buying a house. A large and small closet would hold more appeal than 2 small ones. Right now we both have our closets filled to the brim and I am also using the closet in the 3rd bedroom. My husband also has a pants rack hanging on the back of the bedroom door. I am trying to create a layout that would serve us better for the time we remain here and appeal to a future buyer. Being a family oriented neighborhood, storage is an issue for buyers and homes with better storage sell faster.

    With another 5-7 years in this house, any changes/updates would make it a more pleasant and functional place to live. I am going to insist on closing off that second door. With the layout of the master bedroom, currently there's only one wall on which to place the bed - right under the heat/air vent which makes him miserable in summer and me miserable in winter. I don't mind the extra few steps I would have to take if we only 'freshen' things up. Anything would be an improvement!
  • 12 years ago
    Sounds like you need a ceiling air deflector on your vent in the bedroom.
    Antoinette de Janasz Baxter thanked ruthie21
  • 12 years ago
    @ruthie21 tried that and it didn't help at all. Thanks for the suggestion!
  • 12 years ago
    last modified: 12 years ago

    Poster, do you have another bathtub in your home? For resale, most folks would opt for a high end shower in the master. Eliminating the tub would save money and space. Take that tub space for a great shower (rain head, bench)
    https://www.houzz.com/photos/19th-st-contemporary-bathroom-dc-metro-phvw-vp~4853773

    The trouble I see with your plan is that the two sinks are very cramped. I like the one trough sink posted by Deco is a great idea.

    I would do as others have suggested and use the current toilet/shower space to totally enclose the toilet (turn it of course!) You won't need the entire space for the toilet, take 12 inches or so that face the vanity for shelving for storage.

    If the room lacks enough light look into Solatubes. I have five in my home!


    Take the right hand side of room for your closet. That is a great idea.
  • PRO
    12 years ago
    I'm not sure what you have on the other side of the doors. I'm guessing it is a bedroom? I think sliding barn doors on the bedroom side of the doors is a great option if you are looking to save space in the bathroom. We have a variety of options and can help you if you have any questions! http://www.basincustom.com or email us at info@basincustom.com
  • 12 years ago
    last modified: 12 years ago
    If you do away with one of the doors into the bathroom, and you have a couple of spare feet on that side of the bedroom, you could add a wall of closet.
    Greenlake Custom Home · More Info
  • 12 years ago
    Hi. I basically just went through this same thing. We have a 70s house too and the master bathroom has an awful floor plan. Since money was a major factor in what we could do to, we decided not to change the floor plan and just get new finishes. You'd be amazed at the transformation. I now love that formerly ugly bathroom. I say, keep the old floor plan. But close the one door if you can afford it. I was going for a vintage look so we re-tiled the vanity tops with 8"x 12" marble tiles, got new sinks and faucets. New toilet. Re-tiled the separate bath and shower with white subway tiles and, believe it or not, got a wood-look vinyl floor that looks great. We added bead board to the bottom half of the walls and painted it white and the walls a cottage white. Kept the same mirrors above the sinks too. We hung the bead board and painted ourselves and still ended up spending close to $7,000. I would have loved to put in a solar tube, but that wasn't in our budget. I shopped to find the best prices on faucets etc. because all of the little things add up. Since the rest of the house needs updating too, we couldn't make the bathroom a showplace that would outshine the rest of the house. Keep that in mind. We figure whoever buys this house down the line will re-do everything anyway. But for now, we're enjoying a new-ish clean vintage style bathroom. But I am so done with DIY projects. Good luck.
  • 12 years ago
    Just thought of something. You might want to put a little extra money into changing the placement of that annoying bedroom vent. Maybe it can easily be rerouted to a location farther from the bed.
  • 12 years ago
    last modified: 12 years ago

    You said your closet storage is an issue. Another option to help you would be to add closet storage elsewhere, even in the garage. Get pre-made or custom units to hold those extra coats or out of season clothes.

    Cramped closets don't show well. And those units you can take with you.
Sponsored
AIS Renovations
Average rating: 4.5 out of 5 stars15 Reviews
Custom Craftsmanship & Construction Solutions in Franklin County, Ohio