

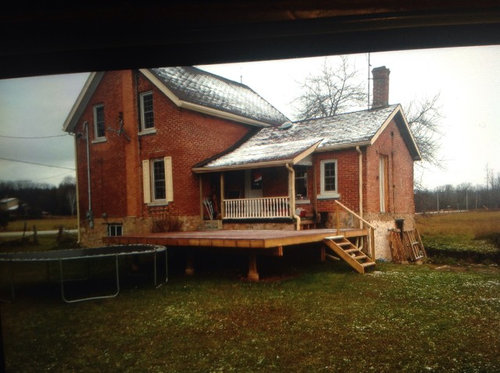
Need help with ideas for an addition.
13 years ago
Featured Answer
Sort by:Oldest
Comments (8)
Related Professionals
Alexandria Interior Designers & Decorators · Waterbury Interior Designers & Decorators · Lawrence Interior Designers & Decorators · Grand Forks Interior Designers & Decorators · Elkton Architects & Building Designers · Natchez Architects & Building Designers · Laredo Architects & Building Designers · Albany Architects & Building Designers · Montrose Architects & Building Designers · Kalispell Architects & Building Designers · Daytona Beach Kitchen & Bathroom Designers · Ardmore Kitchen & Bathroom Designers · San Antonio Kitchen & Bathroom Designers · Flint Kitchen & Bathroom Designers · Hobbs Kitchen & Bathroom Designers 13 years ago
- 13 years ago


Related Stories

REMODELING GUIDES8 Tips to Help You Live in Harmony With Your Neighbors
Privacy and space can be hard to find in urban areas, but these ideas can make a difference
Full Story
LIFEYou Said It: ‘Put It Back’ If It Won’t Help Your House, and More Wisdom
Highlights from the week include stopping clutter from getting past the door, fall planting ideas and a grandfather’s gift of love
Full Story

EARTH DAYHow to Help Your Town’s Beneficial Birds and Bugs
Make a habitat using local materials to provide a home to the creatures that help our gardens
Full Story
BATHROOM DESIGNKey Measurements to Help You Design a Powder Room
Clearances, codes and coordination are critical in small spaces such as a powder room. Here’s what you should know
Full Story
KIDS’ SPACESCould Your Home Help Your Kid Be an Olympian?
Looking to nurture a future sports star or just get your kid up and moving? Take some coaching from these homes
Full Story
GREEN BUILDING4 Ways Green Roofs Help Manage Stormwater
See how a living roof of any size can have a big impact
Full Story
DISASTER PREP & RECOVERY7 Ways to Help Someone Hit by a Hurricane
The best things you can do in the wake of devastation are sometimes the most surprising
Full Story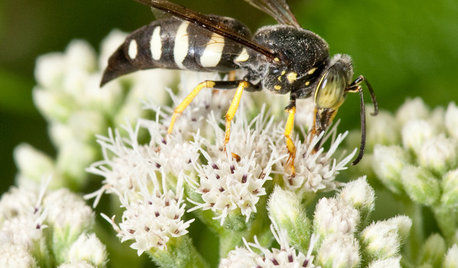
GARDENING GUIDESSand Wasps Keep True Bugs in Check and Help Pollinate Summer Flowers
Look for these solitary wasps nesting in sandy sites and foraging on flowers in July and August
Full Story
COLORPaint-Picking Help and Secrets From a Color Expert
Advice for wall and trim colors, what to always do before committing and the one paint feature you should completely ignore
Full Story
Sponsored





fredm51