Software
Houzz Logo Print
kris_miller6899

Need help selecting coffee table

13 years ago
last modified: 13 years ago
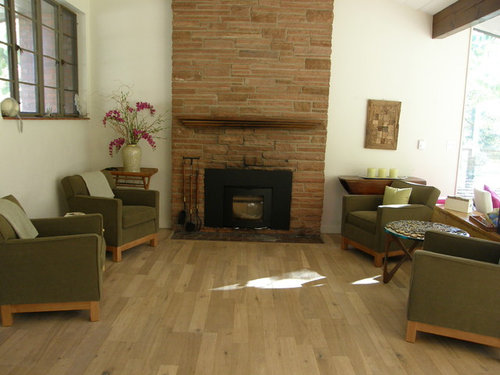
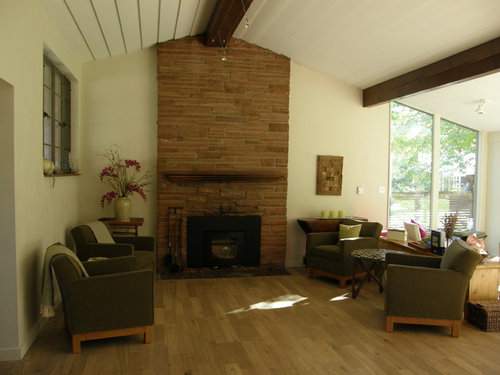
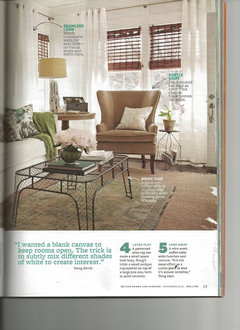
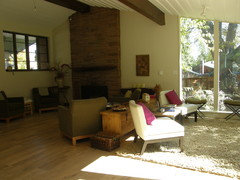
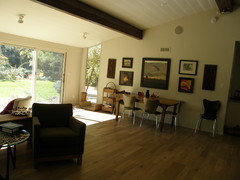
I need your help selecting a coffee table for my living room (space is 13 feet wide by 10 feet deep) in front of a strangely asymmetrically-shaped fireplace (6 feet wide stone hearth with a 46* inch fireplace surround) in between 4 green chairs that are approx. 80 inches apart. Pictures attached. Thanks so very much for your ideas. (Note: I like the one on p.53 of BHG, November 2013--cannot figure out how to attach here. Do you think it would work? Other ideas?)
*please note the fireplace surround in the pictures is 42 inches but we are going to replace with a 46 inch surround; also we are planning to remove the fireplace tools and perhaps the mantel but not sure whether to replace mantel or not; also stone in front of the fireplace needs to be replaced and extended an additional 6 inches to meet code. Odd fireplace, I know.

Comments (47)

  • 13 years ago
    Where's the coffee table you like from? Maybe you can find it online at the manufacturer's site or at the seller's site and post the link at least?
    I'm curious to see which one you like.
    You could also take a pic of the page in question and attach the image to a comment under here.
    Kris Miller thanked Carolina
  • 13 years ago
    Either a rectangular or oval shaped, glass insert top, table with wooden legs similar to other wooden leg tables would look great to me. The glass keeps the visibility open and consistent with the adjoining room and windows.
    Kris Miller thanked Suzanne
  • 13 years ago
    Agreed, glass with wooden legs would look great. It should be rather large and I would pull the chairs in closer together to create a warm and inviting conversations area around the cozy fire. Soft music, warm fire and a glass of cab....sounds perfect!
    Kris Miller thanked Amy Cali
  • 13 years ago
    Opps don't forget to anchor it with a plush area rug.
  • 13 years ago
    Here is a picture of the coffee table I like.
  • 13 years ago
    Hmmm. Let me try to attach it again. I like the idea of glass with wooden legs too.
  • 13 years ago
    Kris, make sure it is a jpeg for some reason gifs wont attach :)
    Kris Miller thanked Amy Cali
  • 13 years ago
    Thanks. I'm going to try one more time here......
  • 13 years ago
    What a beautiful space! Love your color choices as well as the givens (stone and floor). If you're an eclectic type, you could consider several smaller tables of different kinds, say a Moroccan style metal toped table with a tile-topped table, etc.
    Kris Miller thanked joots07
  • PRO
    13 years ago
    may i suggest a square tufted ottoman
    Kris Miller thanked B. Thrower, Interior Redesign and Home Staging
  • 13 years ago
    Kris, the metal would work for me as well. I think I might get a piece of glass cut to fit the top if the legs will support the weight. This would help prevent stains to that plush rug you may aquire.
    Kris Miller thanked Suzanne
  • 13 years ago
    thanks; you are awesome
  • 13 years ago
    one more :)
    Kris Miller thanked Amy Cali
  • 13 years ago
    What a great space! Love the windows. Move all the chairs in so that the coffeee table becomes reachable. Adding a rug would be a nice touch and would warm up the room.

    Here are some thoughts
    Kris Miller thanked leelee
  • 13 years ago
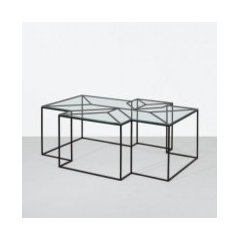
    Hmm... I think the wire table doesn't go with your chairs. I'd try to find a rectangular coffee table that reflects the squareness of the chairs. If you pull the chairs towards each other and put them straight, in stead of at an angle.... and have you considered getting a rug?
    Maybe something like this?
    Kris Miller thanked Carolina
  • 13 years ago
    Love this look, too.
    Kris Miller thanked leelee
  • 13 years ago
    I like the idea of the 4 chairs around a round glass table like the ones posted by Amy Cali. Also if you wanted more seating you could do a couch on the long wall and have 2 chairs facing the fireplace ( spaced so you can walk either between or around both of them) and 2 chairs across from the couch. that would be a great intimate setting.
    Kris Miller thanked sunnydrew
  • 13 years ago
    I like a square tufted ottoman too-esp. since I have kids. My only concern is I have so much furniture in the room I am worried the space is going to start feeling like a hotel lobby or a lodge. Here are other pictures of the approx. 23 by 23 room, which also includes my dining room and a sun room.
  • 13 years ago
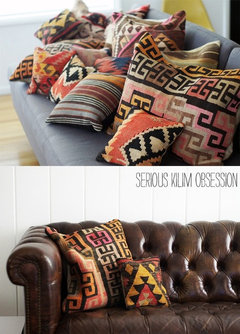
    I like all four from Amy. I also would like to sugest getting some large cushions for armchairs and also large on or two for the flour, like sitting cushions. etno designed one would be great.
    Kris Miller thanked Lejla Vasic
  • 13 years ago
    The zigzag rug is from Overstock
    http://www.overstock.com/Home-Garden/Nourison-Vogue-Blue-Geometric-Rug-79-x-99/6510797/product.html

    The other one is from Westelm and so are both tables:
    Kris Miller thanked Carolina
  • 13 years ago
    ohhh I love Amy Cali's ideas. I love the Noguchi but I think it is too similar to the Design Within Reach sidetable I have btwn two of the green chairs. I like the first coffee table Amy suggested. Where is that from?
  • 13 years ago
    i like something like this
    Kris Miller thanked Lejla Vasic
  • 13 years ago
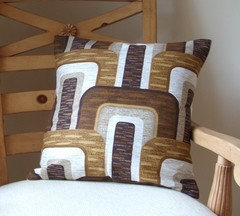
    Thank you. Where are those pillows from?
  • 13 years ago
    I like the round tables. And don't forget, pull those chairs in away from the wall to create a roughly 8x8 seating group. The rug will pull it together and the fireplace will make sense.
    Kris Miller thanked ang07
  • 13 years ago
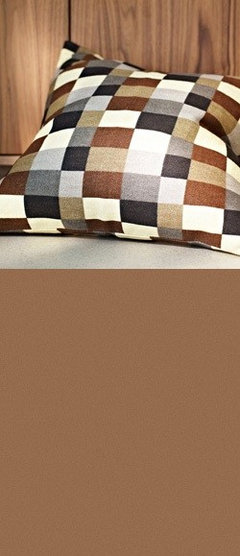
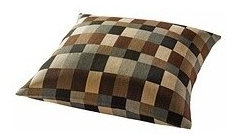
    i found it on this site http://www.happyinteriorblog.com/2012/03/ideas-for-happy-weekend_31.html. But i use to see them on websales lake www.gilt.com or www.achica.com. i also like ikea choice of cushions and the colours from new stockholm collection is just for this room :-). swnding pictures in next post
    Kris Miller thanked Lejla Vasic
  • 13 years ago
    leelee-I like the rug
  • 13 years ago
    ikea cushions
  • 13 years ago
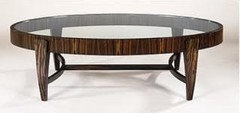
    Kris, the 1st table is an original 1950's spider leg table that can be found on online antique sites like 1st dibs. Interestingly enough, I did just stumble upon a base up for auction on ebay. (no its not my listing LOL)

    http://www.ebay.com/itm/Vintage-MID-CENTURY-MODERN-DANISH-Style-30-Spider-Leg-Coffee-Table-Base-Cool-/171151600618
  • 13 years ago
    I agree with all the suggestions about moving the chairs in closer to create an intimate conversation area. The "weight" of the chairs in the fireplace area seem heavier than the two armless chairs backing up to the bench or trunk between them and the fireplace area chairs. I would be tempted to move that farm table from the back wall to create sort of a half-wall effect between the two areas, placing it just behind the two chairs with arms, and straighten up the chairs around the fireplace area so they would be at right angles to the table instead of offset angles (but I am a right angle type girl, ha ha). If you draped some sort of cloth over the table it would give it more of a dividing half-wall effect by blocking off the line of sight below the table top. You could still draw up extra chairs to it (I assume you are using it as a dining table as I see the four chairs near it). The two armless white chairs could be set at an angle with a round table in-between where the farm table was, so it would have less of the hotel lobby feeling you were concerned about with too many chairs in the same area. They would serve as another seating area, but still with a view toward the fireplace area. Just some thoughts. I really push furniture all around in a room to see the possibilities. At least you only have chairs to move and not sofas... Sometimes I am surprised how different arrangements can give a room a new perspective and be more pleasing to the eye. Get some of those furniture moving disks so you don't mar up the floors and have at it.
    I also think an area rug is a great idea so the chairs aren't floating out into space. Have fun!
  • 13 years ago
    Looking at the pictures again, I see I was confused about the layout. My impression is that you have a lot of space in the middle, with furniture hugging the edges. I say celebrate the space by living large in the middle of the rooms, and put furniture toward the middles of the areas instead of lining it up around the walls. On the walls, if budget is a consideration, install a simple shelf on angle brackets to take the place of a sideboard or hutch and display some things on it - art, lamps, plants, etc. to "furnish" the wall areas and complement the dining table moved to the middle. Again, just some ideas for you to consider.
    Kris Miller thanked Janet
  • 13 years ago
    Hey Kris I was just looking at your photos in more depth. What a great room you are building! The ivory shag by the windows may work over by the fireplace seating. It may be too big but the color and texture is spot on. Then you could add a more colorful, patterned counterpart to the area by your windows. This will help add weight to that side of the room and better balance the overall design. Not to mention help your slipper chairs pop. I'd search for something with greens and rust colors.
  • 13 years ago
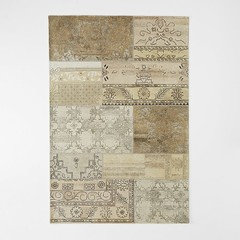
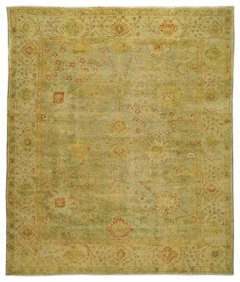
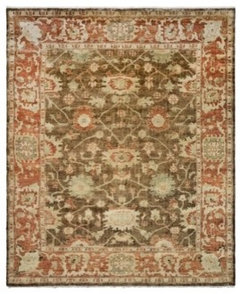
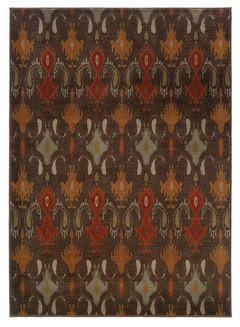
    I started searching around for a couple of rugs to illustrate my suggestion above. I kept finding myself gravitating towards Ikat and Oushak rugs. I'll post the Oushak style first and Ikats after. Homegoods would be a good source for rugs that resemble these at great prices.
  • 13 years ago
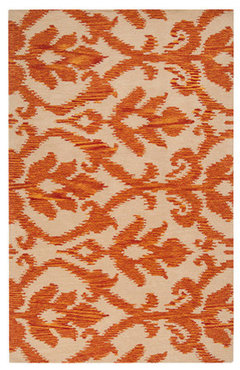
    Ikat (although not so sure I'd call the last one Ikat but I do like it :)
  • 13 years ago
    sorry about the tiny pics lets see if I can get those last two better for you...
    Kris Miller thanked Amy Cali
  • 13 years ago
    I get the points about the weight of the room. I've had the farm table by the windows before and it looks great over there but it is far from the kitchen and then I don't know what to do with the space by the kitchen. Where the table is now is right off the kitchen. So I like ideas for adding weight by the windows without having to move my farm table.

    This is a lot for me to mull over and pull together. All the suggestions are super helpful. Thanks so much.
  • 13 years ago
    Ahhh. I just went to buy the spider base and it already sold. Shoot.
  • 13 years ago
    Fun! First of all, bring the chairs in closer to the middle of the room, put that sideboard behind two of them, and open up that window seat. Get a nice round rug and use an ottoman to soften everything up. JMHO ... Good luck,!
    Kris Miller thanked pelli78500
  • PRO
    13 years ago
    A large area rug and a 42' diameter leather ottoman instead of a coffee table would make for an enviting seating area. Pull the chairs away from the wall and angle them all about 12-15" away from the ottoman. Add a large round tray and voila you have a coffee table. Be sure the ottoman has a tight top. If there is room behind the chairs I recommend a console or long book case under the tall window to the left of the fireplace.
    Kris Miller thanked Tres McKinney Design
  • 13 years ago
    Love carolins ideas!
    Kris Miller thanked Sam Dewick
  • PRO
    13 years ago
    Some of the other tables were quite nice also... ? Why would you have to re-do the stone because of code? would it not be "grandfathered" in?? Just clean it, and put a decent looking surround and mantle on it.
    Kris Miller thanked Sustainable Dwellings
  • 13 years ago
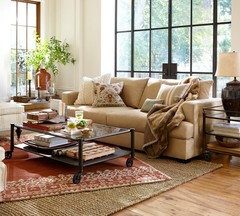
    Hi, a floor rug with a rectangular coffee table might help. this is what mine looks like, ill upload a pic....
  • 13 years ago
    Its not the best looking room but i love it :)
  • 13 years ago
    Kris, keep an eye on ebay and etsy the spider legs do pop up fairly often. Sometimes with a brass top but you can easily swap it out for glass. Take some time and ponder over all these wonderful suggestions you have received. You def have a good eye so trust your instincts and please don't forget to share your progress with us :)
    Kris Miller thanked Amy Cali
  • 13 years ago
    Its also great to hideaway all your stuff... lol. This one cost me $300 but it was worth every cent :)
    Kris Miller thanked Cristy Clarke
  • PRO
    13 years ago
    I would recommend rectangular and move the chairs in toward the table.
    Kris Miller thanked Julia & Elizabeth
  • 13 years ago
    Thanks so much everyone. To clarify for Sustainable Dwellings, I don't have to redo the stone that is on the wall, just the stone on the floor, because for fire safety it is suppose to come out 24 inches instead of the 18 inches that it juts out into the room now.