Software
Houzz Logo Print
alfgrove

Help with Kitchen and Den Straight out of 70's

12 years ago
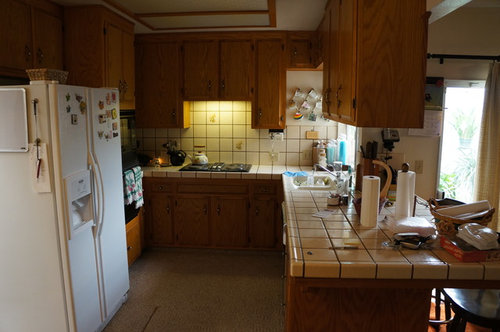
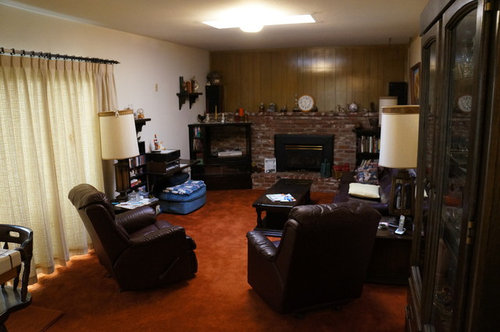
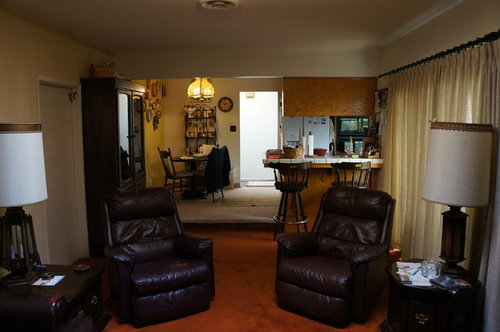
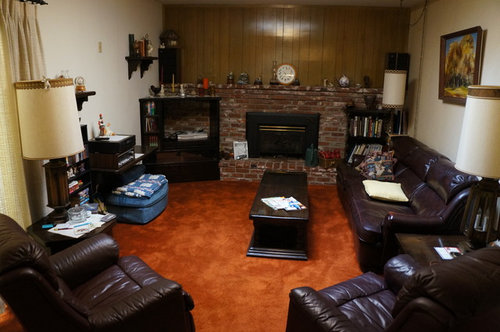
Our new house has been nearly untouched for 30+ years, so we're looking to bring it into the modern age! Walls and floors are a priority for us (yes, that's carpet in the kitchen). Any color/material ideas? We're thinking of an engineered wood in the den and kitchen (the den is on a concrete slab, kitchen is on the foundation, so it's a step up). It's feels fairly dark so we're hoping to lighten it up in there as well. Countertops and cabinets are likely further down the line because of our budget. (The items are not ours... they'll be sold in an estate sale, in a week... we close in 2). Have at it!

Comments (24)

  • 12 years ago
    last modified: 12 years ago
    Wowza! Carpet in the kitchen, that I have never seen before :-) As soon as I saw your kitchen/ den I thought of this remodel: http://theinspiredroom.net/2013/04/02/kitchen-remodel/
    The layout would work wonderfully with your rooms and I think you would gain loads of light and functionality by changing your current footprint. Although I know you need to do your reno in stages to help with budgeting, it is always good to have a final image to work towards (tweaking as you need to).

    So in the meantime to bring more light into the space I would go with a lighter engineered floor (similar to those seen in the link...... buying extra incase you want to remove the peninsula in the future and open up the layout, again refer back to the link). Splash some white paint on those cabinets (dark on the lower cabinets if that's your style ) and if you don't need the storage you ,may want to take the upper cabinets off of the peninsula to open up the site lines and bring in some light. Find some fabric that you LOVE and use that as a jumping off point for the wall colour. Good luck!
    alfgrove thanked User
  • 12 years ago
    If you could give up the cabinets over the peninsular in favor of open shelving suspended from the ceiling, that would open up the kitchen to more natural light. New track lighting will help bring things up to date a bit.
    I'd re-grout the countertop in white and lay painted back painted glass over the wall tiles. If the carpeting is in decent shape, I'd leave the en alone and commit the resources to the kitchen. Engineered flooring looks good, but it isn't long lasting.
    Do you have color preferences?
    alfgrove thanked brickln
  • 12 years ago
    Iamjudy:: Carpet in the bathroom I have seen, GROSS ;-) But thankfully in my childhood home it never got into the kitchen..........thank you mom and dad :-)
  • 12 years ago
    Thanks Beau. Those floors look great, and definitely along the lines of what we're thinking. We are definitely thinking of removing those cabinets, as that may help open up the space. Any idea on cabinet colors that work well with a light wood floor? White always seems like it would work.

    iamjudy - thanks. The rest of the house has sort of a mishmash. Old 70's carpets in the bedrooms, dining, and living room. The hallway has what seems to be a floating wood laminate floor that looks like it was fairly recently added. Because the kitchen is so small, we were thinking of just using the same material we use elsewhere (so whatever we put in would extend to the hallway and dining room adjacent to the kitchen... we're going to simply update the carpet in the bedrooms). I'll look into cork, that's not something we had thought about before.
  • 12 years ago
    Thanks, Brickln - I hadn't thought about regrouting the tile in white, but that seems like it makes sense (especially from an economic sense). I'll have to look into open shelving ideas for above the peninsula.
  • 12 years ago
    Hi! Your solid wood cupboards look to be in great condition, maybe just paint them white to lighten up the room, and add some cool new handles? If possible, could you have them removed, professionally spray-painted and rehung in the same place? They should not go to the landfill. While they were down, you could take out the old wall tile and carpet, lay your engineered hardwood floor and get the walls ready with some fresh paint, maybe a pale sage or blue? Something that looks really cool to replace all that wall tile is aluminium panels, they add great sparkle and go up easy with construction glue. A light copper would add warmth without darkness. If you don't want to redo your entire ceiling just to remove your light, paint it and the ceiling the same white as the cupboards. Finally if you love stone countertops and just inherited a bucket of money, splurge on those. If not, there are a million great-looking laminates out there, not expensive and your local hardware store has good counter guys who could use the work since it seems these days if we all don't have granite, we should promptly throw ourselves off the nearest bridge, but don't get me started on that LOL!
    alfgrove thanked earthwavegirl
  • 12 years ago
    Sorry one other thing - if you don't need them, you might want to remove the hanging uppers that separate the kitchen and dining area so you get more light from the window.
  • 12 years ago
    Once the heavy, dark furniture is gone from the living room you my automatically have a lighter space. If you don't want to paint the brick around the fireplace, at least consider painting the wood panelling.
    I agree that open shelving over the peninsula is a great idea. White cabinets are always a good choice. Think about painting the ones you already have and living with that for awhile until you get a feel for the kitchen.
    alfgrove thanked Ginny Fisher
  • 12 years ago
    last modified: 12 years ago
    You mentioned budget, so I tried to keep the advice as cost effective as possible. I guess I'm of the "buy once, buy right" philosophy. I'd hate to spend money on backsplashes and floors only to rip them out in a couple of years or have them dictate choices down the road when I'm ready for a full remodel.
    As for painting the cabinets, due to it's grain oak can be tricky. Best left to professionals, but again, money! I'd work on getting the right color for your walls, and maybe swap out the hardware if you have a clearly vision and could reuse the new hardware. Luckily, the doors are a nice flat panel- very transitional.
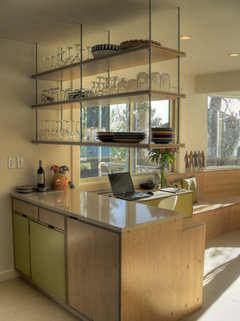
    Here's a ceiling hung shelf system that would go great with your groovy kitchen!

    Knollwood renovation · More Info


    And some colors to coordinate with the wood and your super carpeting:

    http://www.benjaminmoore.com/en-us/paint-color/seaglass
    alfgrove thanked brickln
  • 12 years ago
    Remove cabinets over bar. Easy fix. You could paint cabinets a white. Make sure you use paint for cabinets. Change hardware to brush nickel long pulls. Granite, stainless steel appl . Granite should be light color with some gray. Walls. Grays. Backslashes gray subway. All the way to cabinets. Nothing improve value of house than remodel kitchens. Of course remove carpet. Wood would be my first choice, works in kitchen. Not to dark.
    alfgrove thanked Nancy Travisinteriors
  • 12 years ago
    Also add above the cook top micro wave.
  • 12 years ago
    Put recessed lights in. No oak anything. Dated.
  • 12 years ago
    A simple brush nickel light over table. Hang 36" from top. Paint all rooms same color. Remove paneling over fireplace. White wash firepl. To up date. Wood floors.
  • 12 years ago
    Putting glass in a couple of doors will open it more.
  • 12 years ago
    No dark or matching furn. Not good.
    alfgrove thanked Nancy Travisinteriors
  • 12 years ago
    I am in the process of having porcelain tiles installed in my kitchen that are a weathered grey faux wood grain like the ones shown by Iamjudy. My kitchen is from the '70's as well and I painted the ugly brown oak cabinets white and installed modern brushed nickle handles and new hinges and the whole affect totally transformed the kitchen. Total cost about $5000. I purchased the tile at Lowes for $2.49 sf. and I have a huge kitchen.
    alfgrove thanked kosterbelle
  • 12 years ago
    Thanks everyone. A lot of great suggestions!
  • 12 years ago
    Check out this $800 makeover for some inexpensive solutions: http://danielleoakeyinteriors.blogspot.ca/2013/10/80000-diy-kitchen-renovation.html
  • 12 years ago
    You can remove the frame and lens, finish the box above and have an electrician change out the old fluorescents for more modern surface mount lights in the recess for a lot less than putting in cans now. Look at ikea for some of their surface mount multi-fixture options and consider using one that allows you to angle the lights to aim at things - then you can also place one centered over the fireplace wall to aim at the art you will put there and tie the rooms together. Here are some other ideas that won't cost a ton to pull off now and will make you think you walked into your dreamhouse.

    The step is going to limit where you can push kitchen cabinets so before you do floors, I would look at the breakfast space again - with the garage door and slider and traffic patterns I think I would want to move &/or widen the entry into the kitchen from the hallway to the left away from the fridge, so that it left only about 30" to that back wall so you can incorporate that space into your future kitchen. That would allow you to eventually go to a larger refrigerator and enclose it in a cabinet / maybe add a side facing mail sort area there at the entry and use the breakfast space area for kitchen storage. It will also not feel like people are walking through your kitchen as much if you shift the traffic path over . . . .

    I can see full height deep pantry cabinets all along that back wall - you can purchase those in a big box store for not too much now with doors that will look nearly like what you have and get them painted and put them in before you floor. Then, you can pull down all the uppers on peninsula and sidewall now / paint now / floor then move / you can come back to hang open shelving on the side wall. You can tear out upper cabinets all the way to the range that way or if that is a downdraft rangetop, all the way along the wall. Open shelves take on the character of their supports - so consider how contemporary or traditional you want the final product to be when you select them. You will want new hardware and pick it out before you paint so you can fill the old holes before they paint.

    They have white grout stain pens you can order at the big box stores that will take care of the grout - tile counters work great. If you are going to keep your brick around the fireplace instead of paint it, that means you will have a warm color palette, and in that case, might I suggest you paint a soft tan color instead of white for your cabinets (unless you want to use yellow in your decor). A neutral will work better with the black oven stack and provide you with contrast to the white tile tops. Something like http://www.benjaminmoore.com/en-us/paint-color/makebelieve

    You might use a paler shade like bm manchester tan on all your walls, AND the new "entry" wall of cabinets also so they feel more like builtins - definitely consider the full height Pax options with the pull out drawers / don't hinge purchase on matching cabinet doors you don't want to keep long term / measure the wall and see what will fill most of it so you can trim out the face as if they were built in no matter what you buy. It will make your kitchen feel 100 x bigger and that table space is better on the lower level where it will break up the long and narrow anyway.
    (these two colors sit next to each other in the color gallery) http://www.benjaminmoore.com/en-us/paint-color/manchestertan

    You might enjoy the archives and to follow YoungHouseLove.com - go look at their first house where they had a room a lot like this for ideas . . . congratulations and good luck!
    alfgrove thanked libradesigneye
  • 12 years ago
    Here's one more thing - you can "face" the drywall beam that drops behind your upper cabinets / across the separation / peninsula in reclaimed wood or 1 x 14 / 1 x 12 that you sandblast to look weathered reclaimed - take it to an auto paint shop and pay them $15 to blast your wood pieces the next time they are prepping a car for paint = it will take it down to the grain. If you face both sides and the bottom, it will look like a rustic beam / give the whole space more character. If you like this concept, you might take some 2x there as well, and use them for your open shelving - stain them all together in a caramel tone before you hang them / put them up. Again, time more than $ . . . for a high end look.
    alfgrove thanked libradesigneye
  • 12 years ago
    So 1970's familiar, right down to the scrolled brass light switch and mirrored entry wall in the ideabook. Easy to undo the later "fancifications". Looks like the house has skylights, too. The tilework could have been done in the 1980's. Treat with a good tile sealer if you don't regrout. Brown grout has one huge advantage: it does not show stains readily. Small tile chips can be filled with an oil-based paint tinted to match the tile or a tinted porcelain repair paint ($6 at hardware store). I had a house with very similar tile.

    You've gotten excellent advice already. A couple comments: medium tones to the new engineered floor will be versatile and hide crumbs and drips, changing the lighting will make a huge difference. Your cabinets look quite sturdy. There are a number of websites showing how to tune up drawers so they slide better. Swapping parts or whole drawers is just fine. New door pulls will change the feel of the cabinets as you use them.

    If money gets tight due to unexpected repairs (HVAC, plumbing, electrical), consider keeping some of old curtains and rods and just running the plain washable curtains through the washer. They'll still provide privacy. If they are hopeless, throw them out. Dry cleaning is too expensive for things you dislike, but it may be worthwhile if you can re-use neutral classics for a year or two. There is nothing so freeing to a house as removing old lighting, droopy old curtains, and worn carpet and then painting from top to bottom.
    alfgrove thanked apple_pie_order
  • 12 years ago
    I love the $800. Do over above. The small tiles on counters is dating yr look. You can do granite tiles 14" and use a light one. Not expensive, a great look. Keep cabinets all one color.
    alfgrove thanked Nancy Travisinteriors
  • PRO
    12 years ago
    I think that making the kitchen brighter with lighter shades of cabinets, walls, and countertops will make the space look larger, more open, and even give it a younger lively feeling. Take a look at some of these great looking kitchens www.otm1designs.com
    alfgrove thanked OTM Designs & Remodeling Inc.