

Wainscoting...Vertical or Horizontal install?
12 years ago
Featured Answer
Sort by:Oldest
Comments (31)
Related Professionals
Jonesboro Interior Designers & Decorators · Panama City Interior Designers & Decorators · Clarksdale Interior Designers & Decorators · Toms River Interior Designers & Decorators · Williamsport Interior Designers & Decorators · Cookeville Architects & Building Designers · Willmar Architects & Building Designers · Pittsburgh Architects & Building Designers · Hobbs Architects & Building Designers · Paducah Kitchen & Bathroom Designers · Huntsville Kitchen & Bathroom Designers · Fort Myers Kitchen & Bathroom Designers · Quincy Kitchen & Bathroom Designers · Gary Kitchen & Bathroom Designers · Eugene Kitchen & Bathroom Designers 12 years ago
 12 years ago
 12 years ago
- 12 years ago
- PRO12 years ago
 PRO12 years ago
 12 years ago
 12 years ago
- PRO12 years ago
 PRO12 years agolast modified: 12 years agoUser thanked Carolyn Albert-Kincl, ASID
- PRO12 years ago
- PRO12 years ago
 12 years ago
- PRO12 years ago




Related Stories

KITCHEN BACKSPLASHESHow to Install a Tile Backsplash
If you've got a steady hand, a few easy-to-find supplies and patience, you can install a tile backsplash in a kitchen or bathroom
Full Story
REMODELING GUIDESContractor Tips: How to Install Tile
Before you pick up a single tile, pull from these tips for expert results
Full Story
FENCES AND GATESHow to Install a Wood Fence
Gain privacy and separate areas with one of the most economical fencing choices: stained, painted or untreated wood
Full Story
DOORS5 Questions to Ask Before Installing a Barn Door
Find out whether that barn door you love is the right solution for your space
Full Story
BATHROOM DESIGNHow to Match Tile Heights for a Perfect Installation
Irregular tile heights can mar the look of your bathroom. Here's how to counter the differences
Full Story
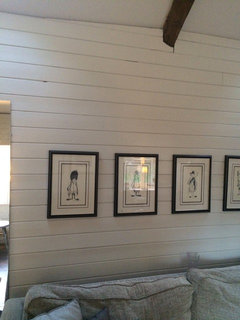
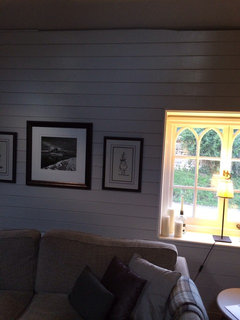
WALL TREATMENTSHorizontal Wainscoting Widens Wall Appeal
Turn beadboard or paneling 90 degrees and watch it wake up your walls in a whole new way
Full Story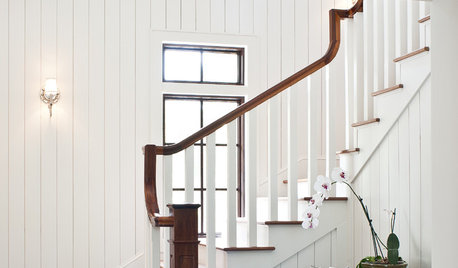
REMODELING GUIDESHeighten a Room With Vertical Tongue and Groove Wall Paneling
Visually increase space while upping architectural interest by giving your walls this texturally rich treatment
Full Story
KITCHEN DESIGNHow to Add a Kitchen Backsplash
Great project: Install glass, tile or another decorative material for a gorgeous and protective backsplash
Full Story
DECORATING GUIDESLine Up for Intriguing Horizontal Elements in Design
Underscore your design savvy with inventive expressions of this time-honored motif around the home
Full Story
REMODELING GUIDESRenovation Detail: Beadboard Wainscoting
Tastefully protecting your walls from knocks and splashes, beadboard wainscoting is an eye-pleasing design element as well
Full Story



STUDIO GRANIA MURRAY