Software
Houzz Logo Print
printyourheartout

Weird wall cut outs

12 years ago
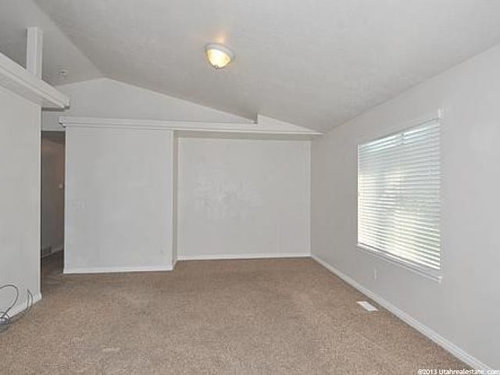
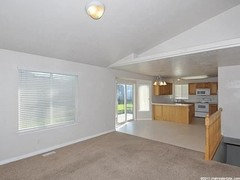
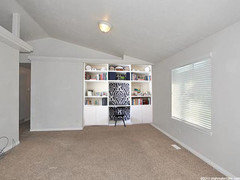
We just bought this house and it has a weird, off-center wall cut out in our family room. Do I just shove my tv and credenza in that spot or should we fill it in?

I hate how it's off-center. Also, the weird triangle piece at the top right--could we just cut that out?

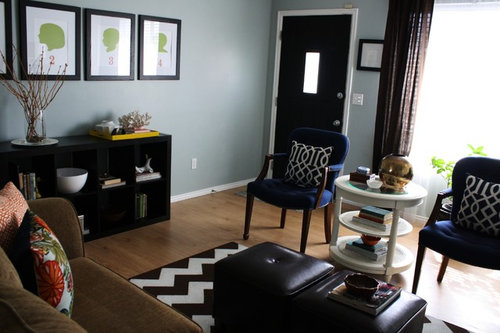
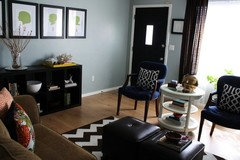
I also attached a pic of our old living room which will be the furniture in this room of that helps for a point of reference. Thanks for your help, y'all!

Comments (21)

  • 12 years ago
    That's great advice m3459! That bump-in might also be a place for some fabulous wallpaper - I wonder if you could make it disappear by papering the adjacent wall too? Maybe some design pro will weigh in on that!
    printyourheartout thanked anniebird
  • 12 years ago
    Can wall where wire is come down. Just leave beam? What's on other side.
    printyourheartout thanked Nancy Travisinteriors
  • 12 years ago
    Are you painting? Exciting things can happen with paint and wallpaper.
    printyourheartout thanked Nancy Travisinteriors
  • 12 years ago
    travisinteriors, the paint won't change much. i'm loving light gray/white walls right now (as evidenced by my pinterest board http://www.pinterest.com/lshildebrand/design-inspiration/ ) but i DO want it to have some visual interest. i have attached another pic of the other side of the room (sorry, we are not in the home yet so i have to pull from MLS pics). lots of work, obviously. i will be putting down a medium/dark laminate flooring down throughout whole top floor BTW
  • PRO
    12 years ago
    last modified: 12 years ago
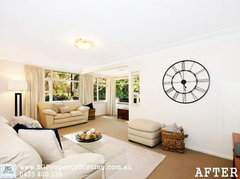
    I like your colors. And, actually, I like the fact the t v will be off center…different than the typical t v over the fireplace. How about on that remaining wall you hang one of those great huge clocks?

    I think it would look great with your style and then there is the bed time reminder right there.

    Tranquil Family Home (3-BR) · More Info
    Bayshore Estates Custom Home · More Info
  • 12 years ago
    I think this off-centered nook will work out great for you. If you put the TV there, then it is just right because you do need to have the seating towards the right of the room so that there is enough walking space on the left ( I see you have an entry point on the left). This way, the room won't seem unbalanced at all.
    printyourheartout thanked printesa
  • 12 years ago
    I'd just fill it in. Then you'll forget it was ever there. The triangle at the top, just leave as is.
    printyourheartout thanked User
  • 12 years ago
    Another idea, it appears to be deep enough to turn into a closet, just add the doors and shelves.
    printyourheartout thanked User
  • 12 years ago
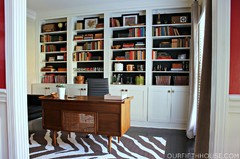
    smileface2013 i was thinking of doing built in shelving. something along these lines, but on a smaller scale, obvs. does that lesson my options?
  • 12 years ago
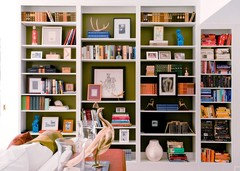
    or maybe like this with an accent color behind it??
  • PRO
    12 years ago
    My guess is that the recessed area was probably a closet at one time and the doors were removed at some point. Once you have your furniture in place and the TV in the recess, you may come to appreciate the off centeredness of the recess as you will want to leave an isle for walking down the left side of the photo that features the niche in the top right of the photo.
    As for the odd triangular piece of sheet rock near the ceiling, I would leave it in place because removing it will extend the dust collection zone than you already have up there.
    printyourheartout thanked McCabe By Design LLC
  • 12 years ago
    If you put shelves or a closet on that wall, then it will affect how you arrange the furniture in the rest of the room.

    If the rest of the walls are taken up with other closets, windows, doorways, and you don't have much wall space, or if you don't have much floor space, then you might want to reconsider the shelves.

    I like your idea of shelves and base cabinets, and I like the accent color behind it too!
    printyourheartout thanked User
  • 12 years ago
    I think it's a perfect spot to recess the tv unit. You won't have to see it when you walk in the space. I'm loving that you have an overhead electrical so you can get a fabulous chandelier. :)
    printyourheartout thanked Darzy
  • PRO
    12 years ago
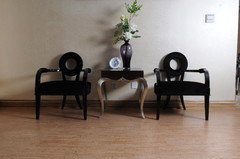
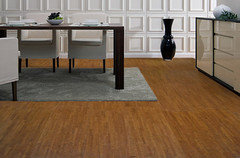
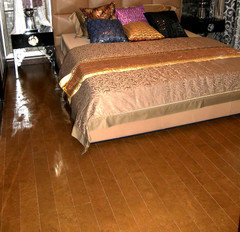
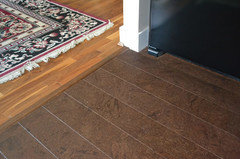
    Built in shelving is going to be the way to go here - unless you want to have the TV in this area. I'm going to stray off topic for a second here and encourage you to work with a MEDIUM coloured floor and not a dark floor. You have wonderful, dramatic furnishings - the like many of us would love to have - that are dark/extremely dark. The flooring in the photo with your furnishings is about as dark as I would like to see you go.

    If you have a high energy house (noisy) you may want to have a gander at cork flooring. It is the same price as a high-end laminate with the added benefit that it can be made water/spill resistant. And it keeps the noise down. Here are some floors - from light to dark - that could work with your furnishings...depending on your taste.
  • PRO
    12 years ago
    What do you think about putting a desk in the space. You could have a cork board or chalk board above it. Great for kids to do homework or paying bills etc.
    printyourheartout thanked The Well Dressed House
  • 12 years ago
    The space could be used various ways, a home office, computer central, reading nock, family corner, for games or puzzles. Depends on who lives in the house, kids, age of kids, etc. as others have said, live in the space before making a decision.
    printyourheartout thanked Bridget
  • 12 years ago
    I think the best thing would be to first move it, bring your furniture and see how it fits. Based on what you need, you can decide how you want to use that space. If you have an office, then you won't need a desk there. If you want to read, there are many really beautiful ideas for a reading nook. If you have books and need storage, then a mini-library would work..many possibilities:)
    printyourheartout thanked printesa
  • PRO
    12 years ago

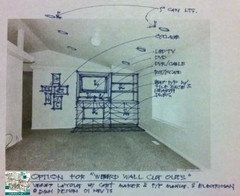
    I believe your furnishings will look nice in this space. Likely, as mentioned earlier, this area was an adjustment from the original plan. Probably a closet, but not necessarily for the living (family) area. Closet area could have been claimed for this area from bedroom beyond, and the closet for the bedroom was likely moved over. In any case, I believe it can make a nice TV/Entertainment center recess. In fact, it would offer a nice area for a fireplace with built ins too. The accent wall idea mentioned was a nice thought, as well. I will attach an idea for your consideration. Happy Houzzing!
    printyourheartout thanked DMH DESIGN
  • 12 years ago
    I would put the TV on the wall opposite the window and use this spot for a built in.
    printyourheartout thanked groveraxle
  • PRO
    12 years ago
    Here is my sketch idea using f/p, drawers and shelves. Enjoy. Happy Houzzing.
    printyourheartout thanked DMH DESIGN