Software
Houzz Logo Print
jennifermiller05

14 years ago
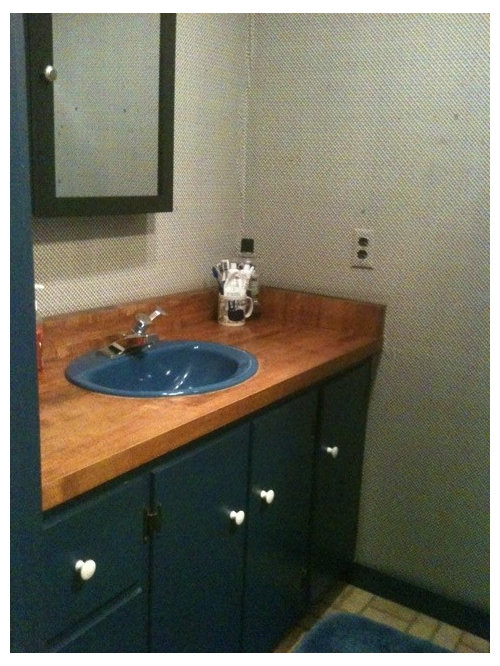
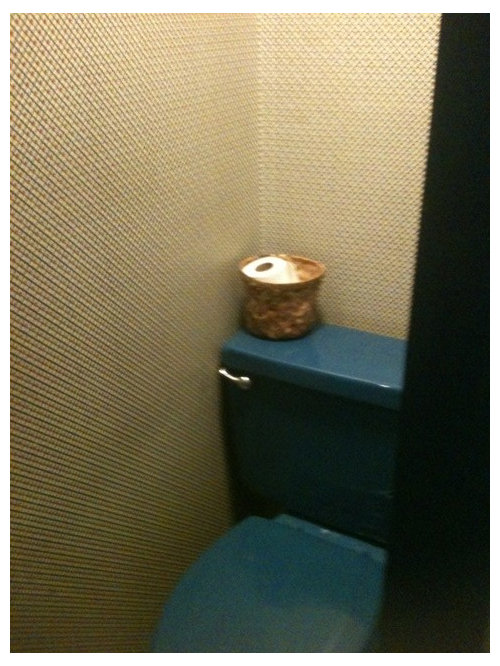
Hello, We are remodeling a 3/4 downstairs bath in our 1860's farmhouse. The room is roughly 5 x 8, 7' ceiling, no window, door is in middle of longer wall, toilet and shower on wall opposite sink (in cabinet). We can relocate fixtures within existing space. The room was remodeled years ago with royal blue sink and toilet! New ones will be white. Ideas for shower enclosure, finishes, fixtures, arrangement, etc would be most welcome.

Comments (15)

  • PRO
    14 years ago
    Ouch... that toilet looks very tight! Do you need the shower in the space? Most codes require a minimum of 30" for a toilet. Since its a farm house.. you might want to put some beadboard paneling on the walls to add to the rustic charm.
  • 14 years ago
    Hi Keith....yes, it is indeed very tight! We can rearrange and are planning on pedestal to gain some space that way. I like the idea of beadboard. Hadn't thought of that. We definitely want to keep in character with the age of home.
  • 14 years ago
    And, yes, i think the shower is necessary, unfortunately. Upstairs bath has sloped ceiling, and no room to stand up in the tub.
  • PRO
    14 years ago
    anyway to expand the space? usually 3' x 3' is minimum for a shower
    any extra closet that could become part of the bath? I dont know that putting a pedestal is going to gain you much in space for the shower/toilet side.
  • 14 years ago
    Hi - First of all I can see you don't have the proper code space for the toilet so if you can reduce the shower size and make the walls of the shower- glass then that might give you more visual space and the toilel is too close to the wall so that would need to move over. Depending on the way the floor beams go that might be costly.Then maybe a smaller toilet will help. You need 36 inch wide space for a toilet. Consider insalling in a window if you have the outside wall for it -- the vanity is fine where it is and with updating the cabinet and a new white sink - it will look great. A nice undermount sink and a marble type top - some new lighting and a larger mirror - move the med cabinet to the side with a door you can paint it the same color as the walls.You could also just paint the vanity white and get some nice silver handles( it looks like good quality) And I hope you are going to remove that wall paper! Get good looking taps etc. they make the room. Hope that helps. I use to design kitchens and bathrooms - I didn't comment on changing the floor plan because the pictures didn't give me enough info.
  • 14 years ago
    Putting in a pedestal sink is not a good idea - no storage and that isn't the problem wall and don't put in beadboard panels - they cut the room in half and the room is too small BUT you can put it on the ceiling with a nice big crown molding and paint it a nice high gloss white ( oil ) then add the character with pictues etc. Maybe some old photos in sepia tones or black and whites. If you are going to tile the floor use the old hex style tiles and they can go in the bottom of the shower also.An other good thing for the ceiling are the pressed tin tiles and crown- that would be awsome !
  • 14 years ago
    I reno'd a bathroom the exact same size and layout a few years back. We did a built in shower to the left of the door, 5'l x 32"w with a glass door opening into the shower in the middle of the 5' wall. The vanity ran the length of the room with the sink shimmied to the right, a storage tower on the far right and a shallower 12" deep cabinet on the left. The toilet sat facing the shower in the corner opposite the storage tower. We used a pocket door to save space. For a small bath it feels pretty roomy... I don't have pics but I'll see if I can figure out how to import a floor plan. Still haven't mastered the iPad...
  • 14 years ago
    Thanks everyone, you've given me some great ideas. Lefty, I couldn't get a very good pic of the shower area, but will get the measurements for you, and oh yes the dizzying wallpaper will be gone (it is even brighter than the photos indicate).
    The room is in the middle of the house surrounded by long entry hall, kitchen, dining room, living room - no window, no closet to expand into. We have toyed with the idea of stealing space from the kitchen, but that's a major redo.
  • 14 years ago
    Lefty47- toilet space is 21" side to side and shower is 29"! yikes. But, project is on hold for the time being.....we realized the upstairs bath has to come first. Larger, and it has a window. We are thinking of adding dormers to gain overhead space above tub/shower area. May post some pics when we get to that point.
    And, if we can get upstairs to suit, perhaps we can eliminate downstairs shower, but would like to keep it if there is room. Or may be some space to grab from FP area in living room. BTW -- love your tin ceiling idea for little bath. Thanks!
  • 14 years ago
    i am in the middle of exact dilemma in our new place, we have opted to lose the downstairs shower and make good sized powder room and add dormer to upstairs bathroom to allow for extra headroom, hope you post pics when you are done
  • 14 years ago
    Hi becksters - i'd love to see your finished photos, you have a lovely big porch! I was a little ahead of myself with original posting - need to start upstairs in order to keep a working shower during the process. And your solution is exactly what we've been considering - but concerned about only have half bath on lower floor so only one tub/shower in house. It would work for us, but resale? So far we have put bath (oh, and kitchen, and exterior, and....) projects on hold and started with windows throughout. Good luck with your projects!
  • 13 years ago
    last modified: 13 years ago
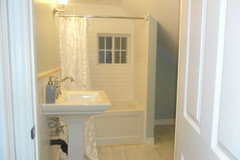
    for jennifermiller05, well we didn't end up doing dormer upstairs, we moved tub to other wall and did a little bump out into bedroom, downstairs is just powder room, we still have some finishing touches to do, but these pictures should give you an idea of what we came up with
  • 13 years ago
    oops, lets try again
  • 13 years ago
    Thanks for the update becksters, i love both your rooms. We are still in holding pattern with our remodeling, have to address some floor/foundation issues first. We will most likely end up with powder room only downstairs - your sink and vanity combo would work well in our little room. (love the open feeling of upstairs bath)