Software
Houzz Logo Print
joncox

Help on walk in closet design

12 years ago
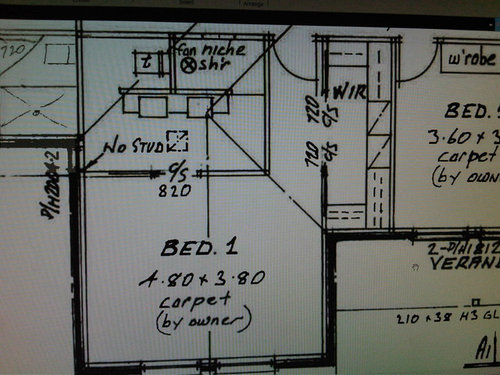
I am building a house at present, but as the wall frames went up, i am rather unsure on the passage to my master bedroom. The main passage is 1.4mt wide and the passage to the bedroom is less than 1 mt and feels very long and skinny.
i have had a suggestion to not put the sliding doors to the closet on, just leave it open, perhaps with doors inside the room directly over my clothes.
i have to decide this urgently, and i am very undecided how the above would work and would it limit my storage space. i just dont want the passage to feel too dark and narrow and a bit imposing when the rest of the house is quite spacious and airy.
thanks in advance

Comments (27)

  • 12 years ago
    One other thought... If you keep the original layout, you can place beautiful mirrors on the opposite wall.

    That will do double duty by bouncing light around the hallway AND giving you a dressing room mirror! (I might even suggest a small Chrystal chandelier in addition to spots for the hallway.)

    Again, it's all good, you just have to figure out which set up you'll enjoy more.
  • 12 years ago
    thanks reggiesmall, for your advice. I have always envisaged having a huge ornate type mirror on that wall, but my husband is very keen to remove the doors and do your 2nd suggestion!! I'm not sure that i dont loose some storage space!! he likes the idea of the built in furniture look, with a mirror in the centre of the long wall and a type of small dressing table.
    Great to hear someone had the long passage if we do keep it that way!
  • 12 years ago
    Thanks again! we're thinking on the same lines!
  • PRO
    12 years ago
    Another option might be to move the entry to the bathroom around to the hallway. With another door opening along the narrow hall, the space will not feel as tight. Also this frees up a wall in the bedroom for furniture.

    I also think the mirrow suggestion is very good. You could place tall mirrors on the wall across from the closet (and if you open up the bathroom door on that wall also, the space will feel larger then it is........
    Cheri thanked Lampert Dias Architects, Inc.
  • 12 years ago
    Looking at the tight corners in that closet, I wonder how practical it would actually be if all covered with doors... It's a lovely look if done right but I don't think you have the space for it. At least the floor plan shows a pair of pocket doors that don't use up space - depending in overall style of the rest of the house using pocket doors with glass (frosted) panels could make it look a bit less congested. And as someone else posted, with proper lighting you can make that long hallway a feature, sort of a mini-gallery with photos/artwork. Because of its location far away from natural light make sure you have good lighting in that closet area (so you can tell the difference between dark blue and black outfits, for example).
    Cheri thanked countbla
  • 12 years ago
    I'd leave it the way it is. It is not a main passage way and it wont bother you at all. I have much the same situation and i would prefer the wir if i had to chose. I would move bathroom entrance into hallway also
    Cheri thanked heather_11
  • 12 years ago
    thanks for your suggestions, its appreciated... will let you know the outcome later!
  • PRO
    12 years ago
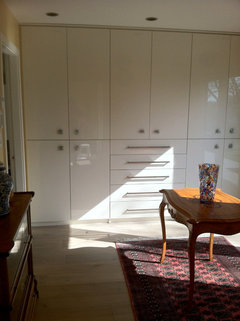
    You can make either approach work and play with translucent panels to keep to a light, airy feel. That said, I would opt to open the space so that your sense on coming into the master suite is that it is expansive. The attached image isn't quite the same situation, but the space acts as a dressing room and is a similar kind of transition space (in this case between bedroom and bath).

    I'm not a fan of the door as shown directly between the two sinks because of ease of access. If you were to realign your bathroom entrance to the closet side, you would gain more flexibility in the bedroom and could enlarge your shower moved to the left (placing the toilet plumbing back-to-back with the adjacent washroom). This would place your sinks in an out-of-traffic area about where the current shower is and effectively create a feeling of bath off the dressing room.
    Cheri thanked John James O'Brien | Inspired Living, by design
  • 12 years ago
    Joncox, :) so happy to help in any way.

    Whichever route you go, don't forget to plan the layout of your large closet well. It'll make all the difference! I know from my own experience ( it took me several months to get the layout right until it finally clicked and even though I made my cabinet maker crazy insisting on everything being adjustable, I've never adjusted a single shelf or moved one item to a different location. That's how great it is having a proper set-up!)

    Really take the time to analyze what clothing and accessories you have (after you've purged the unwanted items), how you like to access everything (what goes into drawers, on shelves hanging, hooks...), measure the clothing - height including the hanger and the clearance you need to pull the hanger on and off the rod, the amount of inches you need to store all like items (I.e. your husband requires, for example, 44" width for all his suits and 55" width for all his hanging shirts. You'll need 23" of long hanging at 65", 57" for short hanging of which 30" is at 30" and 27" is at a height of 44"...) I know it sounds drastic but i there is a tremendous sense of calmness when everything fits really well into its designated space.

    The biggest benefit is that with so much pre-planning you get the most out of your space because you can play around with the set-up on paper until you've got every inch utilized.

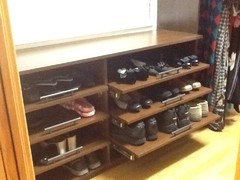
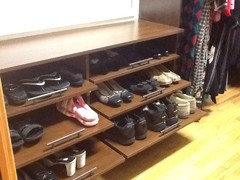
    Don't be afraid to think out of the box for the practical aspects of the setup. Because I'm not overly fond of bending (painful knees) and I'm not interested in having my shoes at an angle, I designed a simple shoe storage for my compact walk-in. I have slide out flat shelves, with a handle on top. My cabinet maker was quite impressed with the simple solution.

    Good luck with the entire house!
    Cheri thanked reggiesmall
  • 12 years ago
    I forgot; I measured the width of the shoes and the breathing space needed in between, as well as the heights of the shoes, several times!

    The shoes don't knock into each other, overlap, get scuffed and there isn't any wasted space.

    Well worth the time!
    Cheri thanked reggiesmall
  • 12 years ago
    Have you any pics of your closet? it sounds great, i'll send some pics of mine stuff if you would design it for me!! at the moment you can see where hanging rails are and they have a shelf above, and the square boxes with the line through are 4 drawers with shelving above. No, we haven't put any thought into this! it seemed like there was enough to decide and think of in the rest of the house, but as you say it is important to make the most of the space. i don't know if doors will work on the robes in the smallish space? the measurements are 1.3m x 3.9m (sorry don't know what that is in feet, we use meters in Oz!) the depth of the cabinetry is 0.5m, so the hanging rails at each end are 0.75m long. Are doors going to be a bit clunky? i think at each corner it would have to be a hinged corner door
    And, i dont like my clothing etc to be on view, so i do want doors somewhere
  • 12 years ago
    Sure, I'll be happy to send you pics of my closet. I'm flattered that you're interested. I'm sorry but it'll have to wait for tomorrow as my husband is asleep and I don't want to disturb him.

    I remember when we redid our home, how overwhelming it was! And to actually calm you down a bit, I'll send you 2 batches of pics; one of the first closet we made and the second batch of the redone closet.

    When we did the house the first time, it was a complete gut job and we built an extension... I bore you with this detail so you should know that I couldn't analyze the closet too much. I had no strength for it. I did the best that I could (figuring it out while most of my clothing was in storage! ) It was only after we lived with it for several years did we finally redo it properly.

    Perhaps you might want to consider that option; I kid you not! Maybe it would be easier for you and more practical if right now, when you have really important decisions to make (structural, plumbing, electrical... things that are very costly to change if you don't get them right the first time) you put in an inexpensive wire rack system, organized as best as you can. Get yourself in the house, your clothing set up and live in it for a while. In a couple of years, when things are settled down and you can THINK again, you redo the closet then.

    Prep work will be nothing more than a quick patch of the small holes from the wire hanging system and a few coats of paint.

    You can leave it all open for now, without doors and see how you like to live that way. If , when you're ready to change the closet to your dream closet, you can always add the doors if you don't like the open feeling or if you got used to the openness, you go with the plan of a furniture like closet with doors on the cabinetry itself.

    Yes, I can redesign your closet; it's what I do :)
    Cheri thanked reggiesmall
  • 12 years ago
    I'm embarrassed that I have something more to add ( I just love this kind of work)...

    I agree with the others who mentioned that you might want to switch the door to the washroom to be in the hallway (opposite your closet).

    NOT that you should do it, but rather that you might want to go over your bathroom plan again AND your furniture layout for the bedroom and make sure that it's the most practical setup.

    You can actually also move the door to the bath to the very far right of the same wall and not into the hall. Then you gain almost the full wall, you still leave the hallway wall for a mirror and perhaps the setup is perfect that way in the bathroom.

    Oh my goodness. I just thought of something else. When the door to the washroom is in the bedroom, there is definitely more disturbance for the person who's still sleeping or trying to sleep. When the entrance to the bath is the small hallway, the noise is absolutely cut down.

    I'm afraid that I have lived and live now with this very situation. In my previous home, with the bathroom in the long hallway, I was rarely disturbed when my husband washed up and vice versa. Now in this home, the door to the bath is in the bedroom (no hallway) and it's much, much more cumbersome. We both have to be very quiet so as not to disturb each other. My husband often showers in another bathroom if I'm still sleeping and I often can't do my normal personal care routine if he's already sleeping. Maybe you should look at putting the door of the washroom in your little hallway.

    Don't forget to put very good insulation in the walls between the bathroom and bedroom.
    Cheri thanked reggiesmall
  • 12 years ago
    Thanks for the suggestions, it has grown on us the idea of shifting the door of the bathroom, only trouble it it was all gyprocked, (or do you call it drywalled?) yesturday! so nothing can happen on that score.
    i think we may just leave the doors on the WIR, and try and change them for translucent glass panelled doors as Garden Oaks and Countbla suggested, and put a big mirror on the opposite wall and a chandelier as per Reggiesmall's suggestion.
    Thankfully neither of us wake up too easily with shower noise etc, we are renting a place at present that has very little wall insulation and 2 noisy sliding doors to get to the ensuite, so we are used to it
    Appreciate you all taking the time to help me!
  • 12 years ago
    I am also thinking a dramatic piece in the bedroom on the wall by the window, so as you walk in it will be straight ahead in the corner, maybe a nice wing back chair, would draw your eye to the bedroom rather than the hallway
  • 12 years ago
    All sounds good, especially the idea of the translucent doors.

    FYI, if there's something in your house that you really don't like the way it came out and think you can't live with, you should reconsider and take it out or change it.

    The reasons is (I speak from experience, unfortunately) is that you'll never remember or notice the money gone from your pocket for paying for the change whereas you'll always have to look at and be bothered by an error that is very irksome and upsetting.

    I'm not advising you to change the door to the washroom (even though the wall was gyprocked already) just reminding you that sometimes we make mistakes and sometimes it's better to pay for the mistake up front then be upset by it for a very long time.

    :)
    Cheri thanked reggiesmall
  • 12 years ago
    thanks reggiesmall... you didnt get a chance to post your closet photos? i am meeting the cabinet maker on site today and am searching Houzz for more ideas!
    there is no way we can shift the door as we have installed hot water fed wall radiators and both radiators are situated where the suggested place to put the door. There is pipework already in the walls, and would be too difficult to shift. I'm sure it will be fine, i dont think it will bother us too much. A few more steps to the closet will be good exercise!
  • 12 years ago
    I'm sorry joncox I didn't have a chance to as I had to go out of town unexpectedly and was busy with tons of prep.

    I don't have a large closet or an ornate one, just a lovely dark wood finish that's very organized. But it's organized for OUR needs.

    I only get back on Friday. Pls let me know if you still want me to post pics.

    Searching 'closets' in Houzz is perfect! Just keep your mind fluid and flexible for the possibilities to incorporate different ideas from different closets. Don't get bogged down on the finishing without planning the space really well.

    Holler if I can help in any way. (Really sorry about pics....)
  • 12 years ago
    Your bath WILL be fine. It was always fine. Playing the devil's advocate is a good way to make absolutely sure that you're really happy with what's planned and that it all turns out the way you want it, to the best of your abilities.
    Cheri thanked reggiesmall
  • 12 years ago
    http://houzz.com/photos/2641634

    A lovely closet, to be sure, very tasteful! But joncox, see the folded clothing and the purses......measurements were miscalculated somehow. Watch out for booboos like that.
  • 12 years ago
    Or maybe the homeowner has trouble folding the clothing to fit into the space. No fault of the designer and no fault of the homeowner, just something to watch out for, if you know what I mean.

    Really didn't t mean to insult anyone! Honest.
  • 12 years ago
    Sorry joncox, very busy few days.

    I tried taking good shots of my closet; it didn't work. I've just enclosed the shoe bench I designed. Good luck!
    Cheri thanked reggiesmall
  • 12 years ago
    thanks for all your trouble!! i think i am driving the cabinet maker mad with all my new and improved ideas!
  • 12 years ago
    No trouble really. I didn't realize how difficult it would be to photograph my small (but efficient :) ) closet. It really looks so much better in reality.

    Regarding driving your cabinet maker mad, my policy is so long as you do it politely, nicely and respectfully, it's your prerogative! You're the client and you have to live with the end product.
  • 12 years ago
    Just a quick note: we have many more pairs of shoes but I only let certain shoes remain in the bedroom closets (clean, dress shoes and slippers of course.)

    All the everyday shoes along with the boots of course, have their homes in other designated zones. We're a family of six, averaging 12-15 pairs of footwear each at least (4-5 pairs of boots per person for various weather conditions, 2 pairs of running shoes, 3-5 school shoes for alternating and a few stress shoes, makes for lots of pairs that need to be organized.

    Remember, form first then fashion. :)
  • 12 years ago
    Hi reggiesmall
    just wanted to let you know it all worked out good!! we are about 2 weeks away from moving in, but we are happy with how it turned out and it certainly doesnt seem dark at all!
    thanks for your help
    i did re-shuffle the WIR too, which is heaps better!!
    joncox