

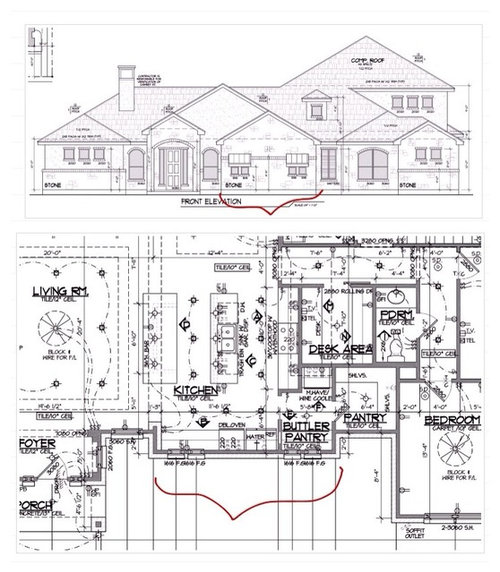
What do you think of these windows?
12 years ago
Featured Answer
Sort by:Oldest
Comments (13)
 12 years ago
Related Professionals
Worthington Interior Designers & Decorators · Utica Interior Designers & Decorators · Bakersfield Interior Designers & Decorators · Honolulu Interior Designers & Decorators · Enid Architects & Building Designers · McAlester Architects & Building Designers · Muncie Architects & Building Designers · Youngstown Architects & Building Designers · Liberal Architects & Building Designers · Southaven Kitchen & Bathroom Designers · Texarkana Kitchen & Bathroom Designers · Gloucester Kitchen & Bathroom Designers · New Bedford Kitchen & Bathroom Designers · Brattleboro Kitchen & Bathroom Designers · Milwaukee Kitchen & Bathroom Designers PRO12 years agolast modified: 12 years ago
 PRO12 years ago
- 12 years ago
 PRO12 years ago
 PRO12 years ago
 PRO12 years agolast modified: 12 years ago
 12 years ago
 PRO12 years ago
- 12 years ago
- PRO12 years ago
 PRO12 years ago

Related Stories

SMALL KITCHENS10 Things You Didn't Think Would Fit in a Small Kitchen
Don't assume you have to do without those windows, that island, a home office space, your prized collections or an eat-in nook
Full Story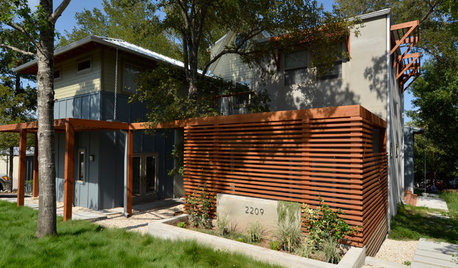
HOUZZ TOURSHouzz Tour: Visit a Forward Thinking Family Complex
Four planned structures on a double lot smartly make room for the whole family or future renters
Full Story
BATHROOM WORKBOOKStandard Dimensions and Measurements for a Primary Bath
Create a luxe bathroom that functions well with these key fixture dimensions and layout tips
Full Story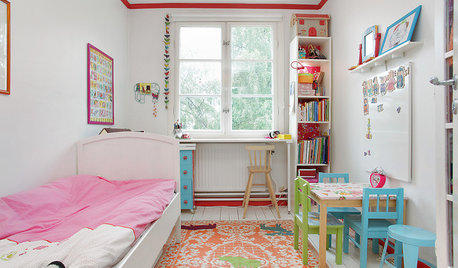
LIFEStop the Toy Takeover by Changing the Way You Think
Make over your approach and get gift givers onboard with your decluttering efforts by providing meaningful toy alternatives
Full Story
MODERN ARCHITECTUREHouzz Tour: Creative Thinking Yields a Lakefront 'Living Room'
Careful planning leads to a new structure and location for a stellar view
Full Story
ARCHITECTUREThink Like an Architect: How to Pass a Design Review
Up the chances a review board will approve your design with these time-tested strategies from an architect
Full Story
ARCHITECTUREDesign Workshop: Thinking Differently About Doors
Go beyond utilitarian openings to use doors as art, space definers and experience enhancers
Full Story
BEDROOMS11 Things You Didn’t Think You Could Fit Into a Small Bedroom
Clever designers have found ways to fit storage, murals and even chandeliers into these tight sleeping spaces
Full Story
GARDENING GUIDESNew Ways to Think About All That Mulch in the Garden
Before you go making a mountain out of a mulch hill, learn the facts about what your plants and soil really want
Full Story
COTTAGE STYLEDecorating a Cottage? Think Flea Market Style
Hit up swap meets and junk shops for furniture that’s comfortable, beautiful and full of stories
Full Story



Lampert Dias Architects, Inc.