Software
Houzz Logo Print
maggie2916

Need help with bathroom layout

12 years ago
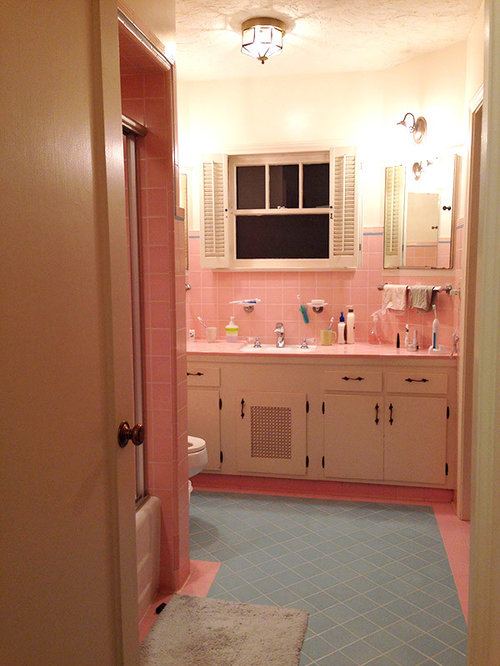
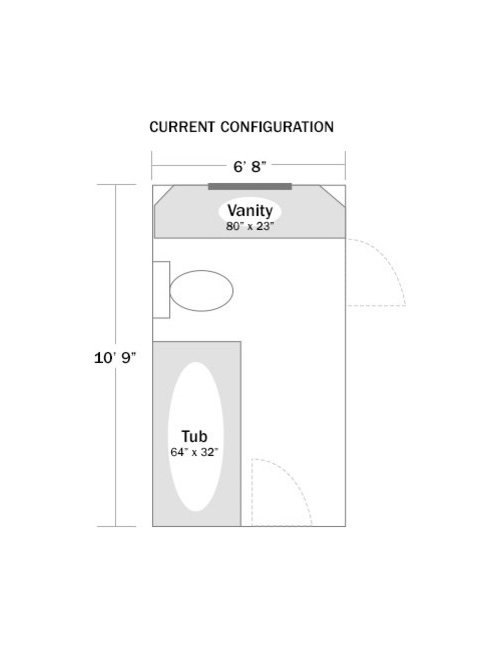
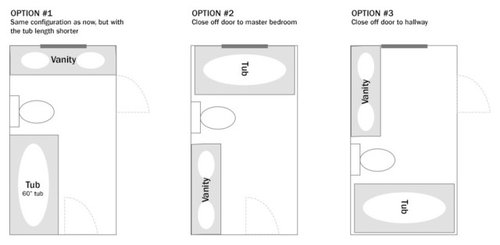
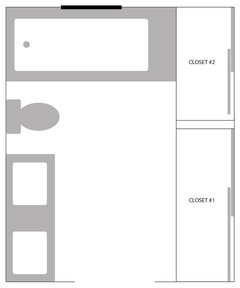
How would you lay out this outdated bathroom within this space? We want a double sink added to this bathroom. The first floorplan shows the current configuration, the 2nd floorplan includes the 3 options we are thinking of.

Option #1
Leave the configuration as-is, just demo and update the bathroom and add double sinks to the vanity. Purchase a tub that is shorter so it allows more space for the toilet to move over towards the tub, thus, allowing more space for us to squeeze into the other side of the sink. Still a tight fit for the person to access the sink next to the toilet.

Option #2
Close off the door to the master bedroom (losing the master suite) and place the tub flush against the wall of the window. That way we can extend the closet to make one single larger closet space and also gain more wall space to reconfigure the bathroom.

Option #3
Close off the door from the hallway and place the tub against that wall. The cons I can think of is the other bedroom cannot access the bathroom unless they go in from the master. The other bathroom is all the way across the other side of the house.

What would be your choice and why?

Comments (77)

  • 12 years ago
    Does the same goes for the tub drain, or does this only pertain to the toilet drain? Good to know, thanks!
  • PRO
    12 years ago
    You can come to an understanding with a contractor who is good, reputable and qualified to explore a couple of layout strategies BEFORE working drawings are created. Many qualified contractors will provide a preliminary budget based on a concept drawing. The main challenge is retaining the right construction professional interested in investing their time in you and your neighborhood. If you can secure and have a relationship with this kind of professional construction source then you will have the design flexibility to explore more than one layout option. Were you here in my city I would do this for you as part of my service. So, sorry that for now I can only advise on a strategy to secure costs and not the specific costs at this time.
  • PRO
    12 years ago
    can your realtor say what kind of improvements, budgets and changes are going on in your neighborhood? If he or she cannot say then be on the lookout for construction dumpsters and homes where some work may be going on. You won't be nosy if you knock on door to chat. It happens and sometimes neighbors have some good information about costs and sometimes not. But, it is a way to potentially gather current information related to your home. I've had clients with really nosy neighbors and really well mannered neighbors.....there are all kinds everywhere! But, ultimately it is good for neighbors to share knowledge as you are all invested similarly where you live.
  • 12 years ago
    what I know: toilet drain is biggest concern biggest it has the largest diameter, so if you are moving it and you go through your floor joists, you might compromise joists' strength/ability in holding up your floor! Not usually a good idea to mess with!

    tub drain is smaller but still same concern for joist strength has to be taken into consideration. There are ways to reinforce joists, but how/where I have no clue.
  • PRO
    12 years ago
    There are some excellent ideas here. My only input is to be cautious about fixture sizes, in other words, don't settle on a plan without being sure you can get fixtures you like in those sizes. I think you already understand this. For example, I do not know of a tub that is 70X31. Maybe there is one but such sizing will limit you choice.

    I have found that an 18" deep vanity is actually fine for most people, especially if you have 80" length. Just be careful about sink and faucet specification and be sure your countertop fabricator locates the hole drilling properly (so there is room to install the faucets). Finally you might consider an in-wall tank toilet, which will give back more space. If you decide to eliminate the tub you might look at the wet room system by ARC http://www.arcfirst.net/products/wet-room-shower.html . A lot of what they provide is accessible product but can also make beautiful, curbless shower room.

    I agree that No. 3 is the best ergonomically but a bit of a problem for the second bedroom.
    Margaret Mak thanked General Plumbing Supply
  • PRO
    12 years ago
    Okay now if we want to really get into SCARY plumbing stories let me give you what I think might need to be considered and in the budget and maybe General Plumbing Supply can concur or edit my information further.. What has come up several times for me is CASTE IRON PIPES and I mean like really OLD caste iron pipes. If your neighborhood is really old then you may need to know the condition of the plumbing lines all the way back to the sewer main! So, forget how challenging relocating plumbing is at the existing bathroom and focus on whether your home's pipes are even in good condition and meet current code! Also, in my practice I retain structural engineer input for homeowner before any walls or structure work is planned or done. I recommend this as a step for everyone to put on their checklist as well if contracting for work yourself.
  • PRO
    12 years ago
    I do concur. Nothing can blow a project faster than opening things up and finding an unexpected issue like that. I believe you said there was a crawl space so the contractor can probably get a pretty god idea of the situation in advance.
  • PRO
    12 years ago
    So, that's why I like the order of; concept sketch, preliminary budget, construction detective work, (find out bad stuff....:or good stuff ...) tweek layouts and sketches based on finding, , nail down all product specifications and design details, provide working drawings and engineering as necessary for mech, plumb, elect, structural then secure "hard" quote from trusted contractor. If no trusted contractor then put job out to bid and hire construction source.. Now most "unknowns" can be foreseen and its time for the construction to proceed.

    All I do now as a designer is "project manage" and provide purchasing support or other as job requires, answer any un-going homeowner questions and make sure contractor is following the design intent. Unfortunately small projects have almost as many steps and phases as large projects and the details are just as tricky and sometimes trickier. I have to say it takes more skill, talent and ability to complete small projects successfully than it does large projects. It just does because, the small projects are not popular with service providers in the construction industry overall. However, if you can line up good, small sources in your community you have a better chance of success because, the small service provider like myself depends on referrals and word of mouth and REPEAT clients! They know a happy client is the best advertising!
  • PRO
    12 years ago
    It is so true that good planning, as you have described, makes all the difference. So often we have clients who come in wanting something special or specific and then tell us "oh, and we just torn out the bathroom so we need it this week" or " yes we special ordered that non-returnable item but now that the work is started we find we cannot use it". For small projects I think if you can be flexible in when you do it sometimes a good contractor will do your project between biggerjobs.
  • 12 years ago
    A house only needs one bathroom. Double basins are an aberration. Wet rooms and squat toilets are the best.
  • 12 years ago
    I would lose the door to the master so it is more like two bedrooms with a bath between as is typically seen. It's not like there's far to go to get to the bath using the hall way. Moving drains is a huge deal unless you are on a conventional foundation. Just saying. We've added a half bath in a walk in closet in the past but the old tub had to be removed first and the concrete was broken in the slab to allow insertion of a drain pipe pipe to the closet area which shared a wall with the existing bath. It was a big deal. Since my husband is a plumber it wasn't too expensive for us but hiring someone could make it pricey on a slab.
  • 12 years ago
    last modified: 12 years ago
    Looking at your drawing I'm drawn to the idea you might take a portion of the closet space in the other bedroom to push the toilet back into a little alcove. You'd still have both doors and the room would still have two closets just not ones as large as before. You'd be close to the existing drain which might make it easier to move the toilet and you'd free of space to the existing vanity and bathtub. That might be a winner. Looking at the size of the rooms shown in your sketch you could even go on one end of the extra bedroom and frame in another closet against one back wall if you wanted more closet space.
  • 12 years ago
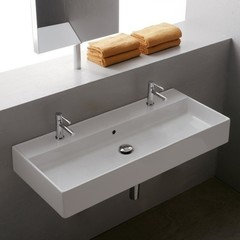
    It's not exactly two sinks, but would something like this possibly suit your needs without squeezing the second person too much? Otherwise I would go with option 3 since you have another bath on that floor anyway.
  • 12 years ago
    I like option 3....but leave the vanity on the window wall. You have more space and natural light at the sinks.
  • 12 years ago
    I want to weight in cause we have a similar situation. What you have is a shared bath (we have a Jack-n-Jill) and access to the bathroom is top priority. However, leaving both doors is a total pain for the users since a) you get walked-in on A LOT or b) someone is always getting locked out. You definitely don't want to eliminate the door to 2nd bedroom cause that leaves users no choice but to barge in through your master BR. Trust me, folks (esp kids) will use the closest bathroom when nature calls. I know you said the 2nd BR is now an office but on resale, 1 BR homes are not very desirable. You want to keep that 2nd BR available as a BR - with access to the bathroom. Who wants their house guest (think mother-in-law) trudging through the living room late at night or worse, in the middle of the night to find the other bathroom? Best practical option (if you're staying within budget) is to put a single door to the hallway. Close access. Privacy restored. Done.
    Good luck!
  • 12 years ago
    I like #2. It gives you a more open feel. The MBR needs access to the bath. You could consider making the tub into a shower to open up the space. Many people believe that if you have another tub in a second BA that you can get away with none in the Master Suite.
  • 12 years ago
    I still like option 2 better for all the reasons indymomma gave. But I would swing the door to the other direction. It is nicer to face the vanity instead of a wall.
  • 12 years ago
    Definitely option 2 and as someone else said, reverse the door swing to the right against wall.
  • 12 years ago
    There is a lot to consider here! There are some things I hate to see in a bathroom. The worst is a tub/shower at a window, they always get dingy with water spots and mold. if this was my bathroom I would not want a shorter tub, nor would I want to lose either door. Sorry but I also really dislike walls around the tub, this is what makes the room feel small.
    I had a similar bathroom at my last house. I took the 'wall' between the tub and the toilet out. This may involve moving the plumbing. A ceiling curtain 'rod' I got from ikea in a L shape allowed for the curtains to be pulled to one side to keep the open look. Now you have gained 6" beside the toilet, if you want to move it over.
    Also where the sink is close to the toilet consider vessel sinks, when the sink is higher you don't have to bend down as much and may not notice how close you are to the toilet. Hope this helped
  • 12 years ago
    last modified: 12 years ago
    I don't know if I should be butting in here but I see an obvious solution: with either option 1 or two you could move the master door to what is the right down corner in the drawings and make it a sliding door. That way you get to keep both doors, but requires reworking the master bedroom closet as well.

    Also, who made the plans? The various door openings seem to be placed incorrectly.
  • PRO
    12 years ago
    I think you are probably at the point you need to consider the structural and drain issues. If money wasn't an issue, you could do anything you want. But, for most of us, practicalities intrude on our dreams as some options turn out to be extremely expensive.

    You need to consider where the main vent stack is located. Moving a toilet isn't nearly as easy as moving sink or tub drains. If you are lucky, you may be able to move the toilet a few inches either way with only minor issues. But, if you need to cut through the floor joists and then add additional framing to handle the changes, that gets expensive in a hurry. Moving a doorway a few feet is probably much more practical.

    If you don't have good enough access to see where the pipes are and the framing layout, you may need to cut holes and insert a camera
  • 12 years ago
    Option #1. KISS. How much time do you spend at the vanity with two people? I'm thinking, not much.
  • 12 years ago
    last modified: 12 years ago
    To me, a master bedroom suite doesn't have a shared bath. If the bath must be shared, I'd go with option 2. It allows the entrance to be re-established on the MBR side with minimal disruption when the office space is no longer needed as a bedroom.

    If you're willing to give up closet space, you could set the MBR entrance flush with the closets, remove the smaller one and slide the vanity toward the door for more standing room. The tub then could be set as it is in option 3. A small 1/2 or 3/4 bath could be added from the hallway using closet space from the second bedroom.

    Perhaps there are options to relocate the MBR on the other side of the house?
    Margaret Mak thanked brickln
  • 12 years ago
    3 if it will be the master bath. re: 1 or 2: what do you want to see from the doorway? bath or vanity? and i would have the door open the other way i.e. hinges on the other side.
    Margaret Mak thanked Shannon Olden
  • 12 years ago
    Think shower stall with glass door.
    Margaret Mak thanked marbleman2013
  • PRO
    12 years ago
    If you are concerned about losing a door from either the Master Bedroom or the hallway, consider knocking through to the smaller closet and the linen closet from the bathroom and installing a corner bath. This would enable you to move the toilet further away from the vanity, providing you have enough fall for the soil pipe and provide plenty of floor space in front of the left hand sink. Separate the sinks with counter space under the window and provide a mirror over each sink. In other words, the sinks would be mirror images of each other.

    What you don't say is if you intend to have a shower over the bath. If you do, look for a glass enclosure that can fold back, so the bath doesn't feel claustrophobic.
    Margaret Mak thanked Pat Oliver Interior Design
  • 12 years ago
    What is striking to me is that you have a pink bathroom! No matter what you decide for a floor plan, try to preserve some of that pink charm. At the very least, demo to preserve that pink tile and any pink fixtures. They are desirable for those of us into mid-century design. You'll find a market for them. Pam at RetroRenovation.com has a whole section on pink bathrooms.
  • 12 years ago
    last modified: 12 years ago
    The door to the bedroom and the small corner closet in the bedroom could be removed, and use the space for a corner counter with a sink. Continue the front of the larger bedroom closet as a wall. That little closet wasn't worth the space it and the doorway took up. The new corner counter and sink will be in the space that is now a doorway and small closet.
  • 12 years ago
    last modified: 12 years ago
    I see that no one has brought up the fact that if you move the tub to the outside wall you will need to use custom tile or close up the window.

    This is an important consideration. From a building contractors point of view, a window in a tub/shower or shower only, is pretty much always a bad idea, because sooner or later that window will rot and/or leak down into the wall.

    FYI, even if it is well insulated a tub positioned against one or more outside walls will be colder underfoot than a tub that is positioned against all inside walls. That is something to consider.

    A second bathroom door is often considered to be more of a nuisance than a benefit. At sale time it is unlikely to bring you more money. If you go with option 3 people WILL notice that bedroom 2 has to go down the steps and across the livingroom to use the facilities and that may be an issue at sale time.

    I too like option 2. If you change the swing of the door on option 2 it will open up your room nicely.

    I agree that 60-66" is marginal for a double bowl vanity. As a plumbing designer I find that double vanities seldom have both bowls used at the same time. Often having a single offset bowl will accomplish the thing by creating an additional "work" area.

    On the 18" vanity ideas. 18" vanities can be great in space challenged bathrooms, but I don't think yours is that tiny. (FYI, standard width vanities are 22" not 24" as stated elsewhere.) With an 18", vanity your bowls will be very small especially if the vanity is 60-66" as mentioned. In addition you will be giving up a large portion of your useable storage and countertop space.

    Is that loss of storage worth the additional floor space? And we are back at whether or not two people will be using that bathroom at the same time on a regular basis.

    I also agree with several other posts. Be sure to check availability of standard sizes for all products before finalizing anything. Never assume that because "someone" put it on a blue print that the product exists.
  • PRO
    12 years ago
    Option 2 - Reasons 1) widens the area where you walk in 2) makes vanity a focal point looking in from hall way 3) gives you more closet space 4) keeps toilet stack close to its original location for lesser plumbing costs. The only drawback is the window in a shower unless you plan to replace your current one with something vinyl that won't rot with glass block or new glass with a texture for privacy. I don't know the length of the current sink wall, but it looks wider than 5', so you make be able to utilize some vertical storage up one side of the tub. Also, your new vanity might not be able to be 5' long with two sink bowls, as once you move the tub ( which is deeper than your existing vanity ) it will require that the toilet mover over. If the existing tub is only 5' + the wall thickness, then you may have to opt for a 48" vanity in this scenario. Don't even think about using option 3 or closing off your access from the hall!
  • 12 years ago
    outdated? dont touch it!!
  • 12 years ago

    Sorry if you made a comment about not being able to move the toilet, but have you considered a configuration like this? Obviously, you would have to play with the tub/sink sizes.
    Margaret Mak thanked jpats5
  • 12 years ago
    Thanks so much for everyone's input, I couldn't have imagined there'd be so much advice and insight shared, you guys are awesome! It was a ton of help to hear from everyone and their ideas.

    We've met with a couple contractors so far and we have narrowed it down to...option #2.

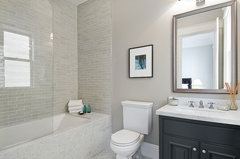
    The tub will be against the window wall, there's going to be 20" of extra space at one end of the tub, so it will be tiled for placing shampoo or use as a seating area. Like this photo:
    guest bathroom · More Info


    The window will be retrofitted with a vinyl window and waterproofed and 1/2 as tall so the water will not directly hit the window.

    The master bedroom doorway and the small closet will be combined into 1 closet. The existing closet will be as-is, except for changing out the set of doors to match the new set. That way, there's s his and her closet space.

    The vanity will be a 23" x 60" with plenty of cabinet space we will need.

    My husband and I feel like this is the best option for us and we love to take showers, so the larger shower area would be valuable to us!

    I will update you guys what happens!
  • 12 years ago
    I agree, don't move the tub under the window. Have you considered moving the hallway door to the left and putting the tub on the right? It might give you more options for fitting in the vanity and toilet. But if it was me I would probably close off the door to the master and just have one entry in the hall.
  • 12 years ago
    Not to be negative here, but just so you are aware. The window area will eventually leak no matter what is done and you most likely won't be able to tell until it is too late and the wall has rotted.

    The things your contractor is proposing will help but there is no way to eliminate this problem with a window in the shower. It WILL leak eventually, sooner or later. There is no way to know when and usually no way to tell it has started. Windows simply are not designed to withstand water on the inside.
    Margaret Mak thanked jdemaster
  • PRO
    12 years ago
    Just thinking out of the box. Give the space from the small bedroom closet to the bathroom. Look at jpats5 diagram, put the toilet into the closet space from the bedroom, if it can be spared. We put the butt end of our toilet into a little closet space, lowered the ceiling to 7'3" above it and it's great. It has a little "room of its own", its own door framing, and more privacy. Or, this same borrowed area could become bathroom storage, possibly at the end of the vanity. The space above the toilet could be a high storage cabinet in the bedroom.
    Margaret Mak thanked Juboka Ltd
  • 12 years ago
    Juboka & jpats5, thank you so much!

    The width of that small closet is 28" so if the toilet is placed in that area, it's a bit too tight to sit comfortably. Our existing closet is somewhat small already so by losing another small closet just doesn't make sense to us. We want to create a bathroom that is spacious and clean/simplistic/streamlined. Great ideas though! Here is the bathroom we are envisioning (I illustrated).
  • 12 years ago
    With both rooms being used as bedrooms, I think it's the best choice. Can't wait to see the finished product, and don't forget to recycle the pink!
    Margaret Mak thanked brickln
  • 12 years ago
    1) close off hallway door to bath
    2) move toilet in front of closed-off door
    3) leave tub & vanity in same location
    4) alter closet from 2nd bedroom to create a new entry into bathroom (jack and Jill)
    5) close off the new shower/toilet area with a wall and door to give privacy against others "barging in"
    6) have lock only on the toilet/tub door to eliminate the frustration of being locked out of the jack & Jill arrangement
    7) install sola tube or skylight in tub area (sola tube has a very natural looking light)
    --Advantages:
    A) Moving tub is expensive plus the older 1950 tile jobs were often done much better than nowadays)
    B) having a master bath is a huge plus for most people
    C) having to leave master bedroom to enter bath from a hallway that is open to a living area is a major negative
    4) with hall door gone, guests now will be inclined to use other bath; no more sharing master bath with company
    5) economical remodel
  • 12 years ago
    Another benefit to the Jack and Jill arrangement I described above: The second bedroom could become a flex space. If there are no children, movable, 6' tall office furniture could divide the room into both an office and a walk-in closet. The walk-in closet would be accessed from the new Jack and Jill doorway going into the second bedroom. The office entry is from the hall.
  • PRO
    12 years ago
    WOW over 60 comments on this little bathroom! This project must hit a nerve for all of us. We all must have grown up using or been around a little bathroom we wanted to make better at some point in our lives. I stand by my original concept for now until further information on budget and plumbing conditions are known. If existing plumbing in good condition and the neighborhood warrants I would in general go for an "update" in alignment with current day buyer preferences + owners goals for living there for next decade... :?
  • 12 years ago
    I like sbateman's idea. It addresses all issues and will be the least costly renovation.
  • 12 years ago
    Couple of misconceptions.. I work in the USA as a cabinet designer with custom cabinetry.. Vanity depth is 21" with a typical 1 1/12" overhang for granite that can be reduced.. I'm not sure where else it's different I just now USA..

    #2.. I've remodeled a 1970's home where the main bathroom has a window in the shower.. No damage.. Proper materials need to be used.. IE green board caulk etc.. Opaque window will give the neighbors less of a show. The water hardly splashes the window anyway.
    #3 I don't know what custom tile is.. unless you get it hand made by someone you have asked to design it.. There are tiles specifically rated for floor and for shower.. but any tile store can show you. there are tiles that are bullnosed.. to help the water run of without hitting the grout Typically used to wrap showers.. and tiled windows.

    another thought.. there is a crucial measurement missing..
    From the entrance.. What is the measurement from the back wall of the shower to the door casing.
    Standard tub is 30"

    Some of these pictures are showing what looks like enough room for a vanity and 4" =26"?

    If I get a second at work I'll cad you up something.. I've got another plan that might work.
    Margaret Mak thanked Adrianne
  • 12 years ago
    Hi Adrianne,

    The measurement from the back wall of the shower to the door casing is 32". Adding a wider tub (which is our criteria) would require to move the door a couple inches over.

    I am not looking into knocking down any walls into the either bedrooms or eliminating any closets, just configuring in the space we already have. We can close off the master bedroom doorway. We know there's tons of options if we start utilizing the closet spaces but that's not what we are looking to do...due to budget constraints and our lifestyle.

    As someone mentioned above, a master bathroom would not have 2 doors in it. We don't want to close off the hallway door because if we have a child, he/she will live in that bedroom. I don't want that kid to go through our bedroom to get to the bathroom, that's just not ideal for us. My husband wakes up and takes a shower in the mornings so it wakes me up by hearing all the rustling in the bathroom...it'll actually be much quieter for me if that door is closed off! And we look right at the toilet while we are in bed, who wants that?

    I'm not overly concerned about the window in the shower, I've lived in several places and never had a problem. You are correct, it needs to be properly installed with the right materials and I also think adequate ventilation is also needed. There is no vent in our existing bathroom.

    Thanks!
  • 12 years ago
    Has anyone suggested moving the door to the hallway over to the left and putting the tub on the master bedroom wall?
  • PRO
    12 years ago
    Have you considered turning this bathroom into a Jack and Jill Bathroom? Especially if this bathroom is not intended for visiting guests....I assume they would use the bathroom nearest the living room.
  • 10 years ago

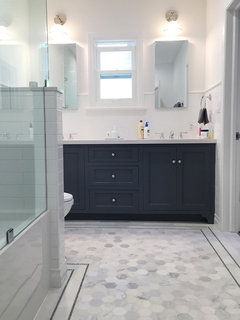
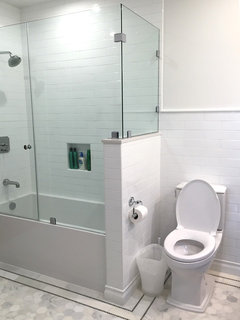
    It's been a couple years and finally we are happy to report that our bathroom has been newly renovated! We had kept the original layout and all the doorways but moved the toilet as far from the vanity as we could to make room for the extra sink. Here are some photos.

  • 10 years ago

    This is absolutely beautiful! I love your floor!

  • 9 years ago

    Mak - your floor is fantastic! Do you know what tile is used on it (the octagons)? We are remodeling the bathroom and I had something like that in mind.

  • PRO
    9 years ago

    Looks pretty darn great! Congrats on a good job. But, I assume the original layout sketch drawing was off since the toilet looks farther away in this photo then it seems in the "as built" sketch. You've got to count the inches to make a layout work and it looks like you have. I assume there is at least 27" to 30" of standing room between the toilet and the vanity sink. If so then not only does it look great but, space use wise you have a bathroom ready for another decade or two! Thanks for follow up sharing!