

Small bathroom Reno
12 years ago
Hi, we are remodeling a bathroom that is 5x8-pretty small. We live in Miami/Ft. Lauderdale area, if the deco pink tile didn't give that away. Anyway, we are planning to put in new everything and have come to about 2,500 on materials. What do you think and average demo of this bathroom might cost and overall labor?
We are thinking about tiling all the walls, moving the shower head up about a foot to accommodate my tall brother and add a ventilator. Other expenses would be knee wall to separate shower area with glass partition above kneewall about 2.5 feet and a new ceiling light, because we currently don't have one. All other fixtures like, vanity, mirror, toilet, vanity light, and towel bar, come to about $1,000 dollars. The other $1,500 is tile for the whole room. So anyway, just curious how much labor would be for all this? Thanks in advance.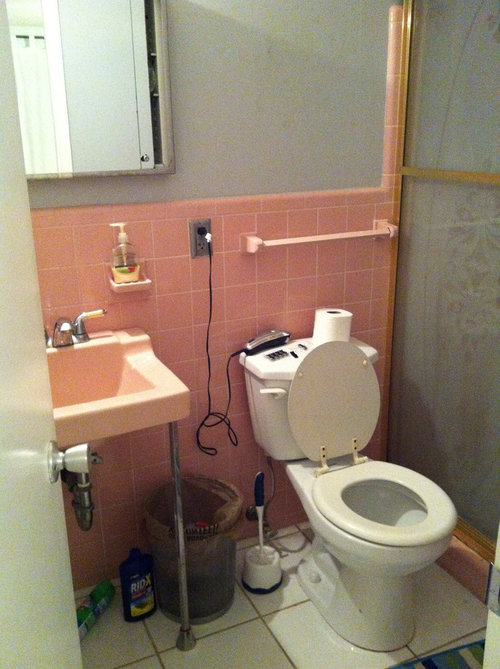
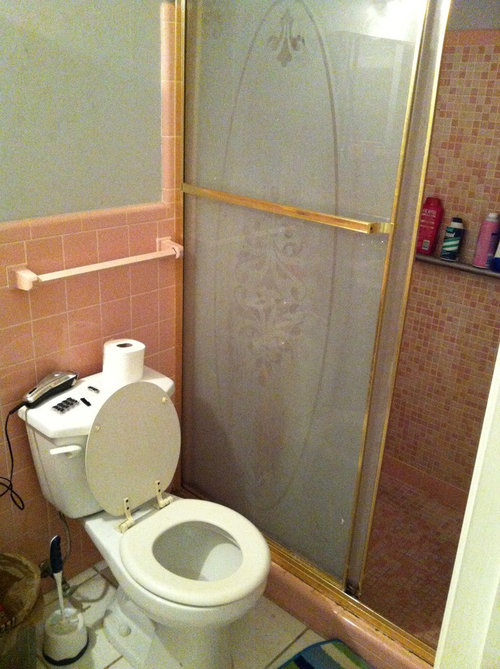
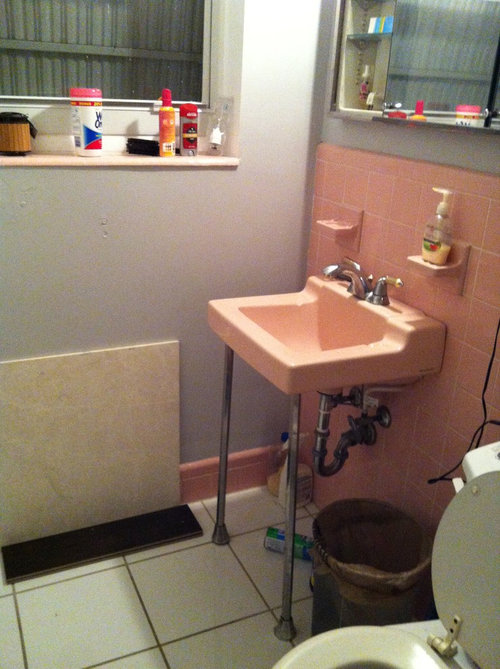
We are thinking about tiling all the walls, moving the shower head up about a foot to accommodate my tall brother and add a ventilator. Other expenses would be knee wall to separate shower area with glass partition above kneewall about 2.5 feet and a new ceiling light, because we currently don't have one. All other fixtures like, vanity, mirror, toilet, vanity light, and towel bar, come to about $1,000 dollars. The other $1,500 is tile for the whole room. So anyway, just curious how much labor would be for all this? Thanks in advance.
Featured Answer
Sort by:Oldest
Comments (81)
 12 years agoI live in a 1950's Cape.Had to replace the wall around the tub/ shower due to visible mold- When the wall was removed- Full of mold behind.I also have some tiles that are "lifting" by the toilet.When my Handyman lifted up a tile, the wood below was rotting and wet- Floor to be replaced too.So, when remodeling an older home, one always finds surprises!
- 12 years agolast modified: 12 years agoHello fellow South Floridians!
Good to see that you're shopping at Floor & Decor, a great place for bargains. You might look into the 6 X 3 white tiles. Very inexpensive, I used these for a backsplash in one of my kitchens and it came out fantastic. I recently remodeled my small bath, and used the smallest pedestal sink that I could find at Home Depot. Really opened up the space, works just fine. If you're stripping the walls down to the studs, you might think about a custom oversize medicine cabinet built into the wall. Easy to make, room for all of the things that accumulate in a bathroom!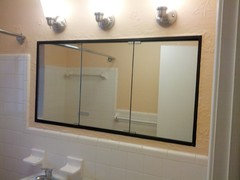
Related Professionals
Ocala Interior Designers & Decorators · Pensacola Interior Designers & Decorators · Manhattan Interior Designers & Decorators · Aberdeen Interior Designers & Decorators · Saint George Interior Designers & Decorators · North Platte Interior Designers & Decorators · Chatham Interior Designers & Decorators · Dalton Architects & Building Designers · Hopkinsville Architects & Building Designers · Rolla Architects & Building Designers · Wichita Falls Architects & Building Designers · Auburn Architects & Building Designers · West Plains Kitchen & Bathroom Designers · Hartford Kitchen & Bathroom Designers · Albany Kitchen & Bathroom Designers 12 years agoGreat plan! Seeing the various products in the original photos and the draw up has me thinking about storage/clutter. Consider putting a niche in the shower wall to hold shampoo/soap, maybe on the inside of the pony wall so you don't see it. Maybe a niche or two w/ closures beneath the window, between studs for products used after shower. Cost should not be much since you are opening the walls up anyway. Train shelf above commode is a good idea for stacking and drying bath towels, but you may need a hand towel hanger for the sink, maybe hang it on the right of the vanity?
- 12 years agoMe too. I found it right away and nobody liked it so I spent weeks looking for something more practical. Everything is so boring these days. It's a beach house. It needs color and fish to remind people to have fun there!
- 12 years agoI redid a bathroom just like yours 5 years ago. It cost me $15,000 for labor and materials, but I added a few changes that you didn't mention:
- demo to the studs (we did this ourselves to save on $$)
- expanded the bathroom by 10" by stealing it from a larger closet.
- pocket door to eliminate the loss of space from the door swing.
- adding a window from the bathroom to the bedroom to bring in light (textured glass)
- recessed cubby holes for storage between the studs. Our contractor forgot to do this in the shower stall so we added shelves made from tile instead to hold shampoo bottles, etc.
(Our tile was stone, so significantly more expensive.)
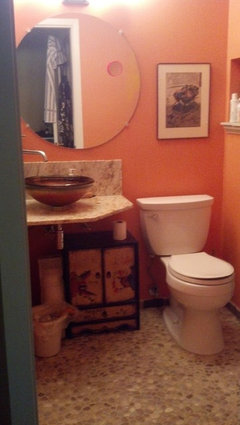
- recessed medicine chest. Your space is small so you want as few things projecting into your small space as possible.
Good luck! I've attached some poor-quality shots from my phone to give you an idea of what I'm talking about.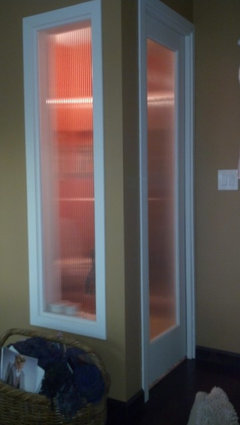
 Lindsey Jordan thanked janwg
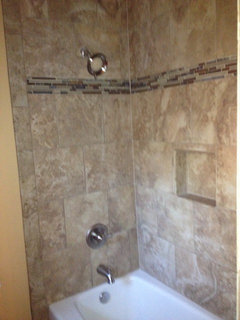
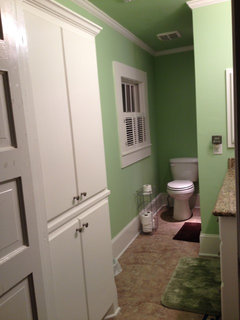
 - 12 years agoWe just completed a complete floor to ceiling renovation of our small bathroom. This included dry wall, tile for the tub surround, vinyl tile flooring, all new fixtures, plumbing, a custom cabinet and custom vanity with granite top, new lighting and electrical, mirror, and painting. The total cost was near $8000 which included all labor and materials. This is in East Texas. One thing we did to create more space in our small bathroom was to have the door open out into the hallway rather into the bathroom. I was uncertain about that at first, but now that the project is completed I am so glad that we did. It's amazing how much more usable space it added to the room.
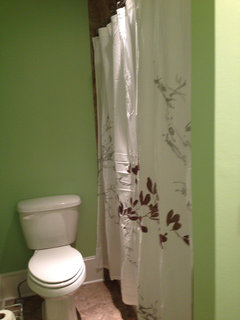
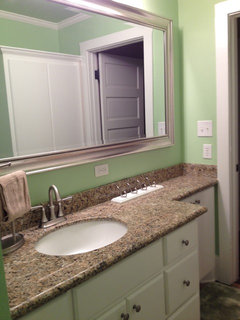
 12 years agoA friend had those 1950s tiles professionally refinished in her bathroom. They look great! It cost less than retiling. Also, the coating covers the grout which makes for easy cleaning.
- 12 years agolast modified: 12 years agoJust wanted to clarify...your contractor friend was giving a quote for labor and hidden building materials (such as pipes, wires, nails, mortar, backer board etc.) only; on top of his $6500 quote, you additionally have to buy fixtures, tiles, faucets, windows, lights, handles, switches etc.
BTW, pink tile done up in the 50s revival style of today could be fabulous as long as you do the necessary modernizing. It may not be your style, or mine either, but as someone else mentioned, many people love these original and characteristic features. - 12 years agoMy remodel rule is: I don't pay for something i can do myself, and I can certainly do remolition. THAT can be very...uh...satisfying! you have to be a bit handy though, because you have water features to unhook/remove.
 12 years agoRe: Lindsay In your pic, electrical device above toilet (water) is a reminder that GFI outlets are needed everywhere where there is water; bathroom, kitchen, laundry. They prevent people from being electrocuted.
Lindsey Jordan
Original Author12 years agoHi All,
The Responses you all have provided are fantastic! I love this site! We are planning to put a niche on the inside of the shower to store shampoo and things, so no one see those things upon entering the bathroom.
I thought about a floating vanity, but the prices were >$400 and I found one vanity I liked a Home depot for 260. I think it will be ok. I don't know how long I plan to live at this house, but if I stay longer in the future, I might update that later.
The quote of 6500 does include all the fixtures. He gave me an itemized list and we had already picked all the fixtures to include in the final estimate he gave us. The most expensive thing was the demo at $900, but it includes the addition of waterproofing our new shower wall (I hope the old wall was waterproof too!! but idk)! The knee wall and glass partition were $750. Plumbing & Electrical at $1225, Tile Labor $1220.
Town and Country -- I love your bathroom and the paint color!! Beautiful!!! I love the other ones too, but I am a big fan of orange and peachy tones. I prob won't be adding those in this bathroom, but I do like them though.
On Demo- I could prob take up the floor tile and thats prob where my skills end. I don't touch that shower stall with a 10 foot stick, its nasty inside. But I like the idea of salvaging the sink. I don't know if there was a pink toilet. We have another bathroom similiar and it is yellow and does have a yellow toilet. So maybe I could get some money out of those!!! Great, helping my budget!
Thanks Everyone!!!!- 12 years agoI designed, demoed and built most of the very small baths in my inn. (I've also remodeled for friends in my off season.) Opt for a compact oblong toilet. It affords the comfort of an oblong (especially for larger guests) but takes up the space of a regular round toilet. Pedestal sinks can open up the room but you have to have shelves or other surfaces for stuff. I have used new and vintage wall hung sinks but they have the same issue with lack of surface space. Ikea has decent and reasonably priced wall hung sinks and narrow items that are worth checking out. Remember, you can always add that backsplash tile later. Ventilation and lighting are critical to prevent the smaller space from feeling cramped. If you are reasonably fit try to do some of the demo yourself. Buy a good HEPA dust mask and gloves. It can be fun.
 PRO12 years agoWe did a small bathroom reno in 2007, we had pink tile too, and we reused an almost brand new toilet, had the tub reglazed, new furniture style vanity & mirror, new drywall, new floor tile, tile around the tub, shower door, new trim, paint, light fixtures, faucets and with I and two friends doing the drywall and tile, we still came in at around $3000. Six years later your number of around $5000 doesn't sound too bad.
One hint. Use a clear glass door on the shower, it will make the room seem larger.- 12 years agoYou may want to have some extra funds on hand for hidden problems ..... beware of rotten wood ; sub floors, floor joists and studs in the walls , plumbing leaks etc, electrical that needs updating... it can really add up.Lindsey Jordan thanked bygeorgi
- 12 years agoWow, I recognized this look right away without reading one word of your description. Classic Florida! I own a house built in 1964 on the Gulf Coast with a similar issue. Small and in need of work.
It looks like you have the standard louvered windows. Yes? This style of window is leaky, but, can be easily updated with new hardware so it can be effectively closed. Being warm and humid all year in Florida, the movement of air through the louvered windows might be a good thing to help prevent mold from trapped stagnant air in the bath.
Hopefully, you have 2 bath rooms so that you can tear out the one that is pictured and use the other for the short time this bath is being renovated.
Being typical Florida, the place is probably on a concrete slab. So, making major changes in drain locations will be a major issue. The suggestion that wood rot may have occurred is real. Check this out by pushing a sharp awl or something similar into the wall at the base plate. If the wood in the base plate is hard, you can remove this detail from the "to do list."
Consider doing the demo work yourself to save cash. It is a way of earning sweat equity. Use good dust / lead removing filter masks to keep from breathing the demo dust. The process of doing the demolition by the owner does a couple of things. As mentioned, the sweat equity, but, it also gives the "doer" time to look things over, think about possible surprises found behind the walls, light placement, needed venting, and possibly make changes to the original plans.
I considered using the textured tiles in the shower area, but, think the upkeep of heavily textured wall finishes would become a cleaning (lime) issue. I may use it away from the area which gets wet. On a slightly negative side, it may date the bath, similar to using the flamingo pink tile and such.
In my bath, there is a tub, which does not get used. The idea of installing a curbless shower with a partial glass wall is delightful - no "white" tub to clean and fall over. I have run the idea by a number of people and the general consensus is "it is my place and I should follow my needs." Tubs are not a requirement, so, at the time when I do the major bath remodel, the tub will go away.
A hint regarding the "pink" stuff. I work for HD and a guy came in the other day looking for pink paint or porcelain refinishing material. He was told that it doesn't exist and to check on line at eBay or other sites. His reply was that the pink toilet floor mounting bolt cover caps go for around $25-$40 a set. So, maybe there is some money to be recovered.
Good luck and have fun doing it.Lindsey Jordan thanked warrens50 - 12 years agolast modified: 12 years agoWe also had a 5x8 hall bathroom. We wanted it to fit the rest of the house which was pale sage outlined with dark baseboards. Rather than enclose the whole room in tile, only one wall and the tub enclosure were tiled. The ceiling and remaining wall were painted a light shade of the tile. A glass shield extending to the ceiling was chosen to keep the room open.
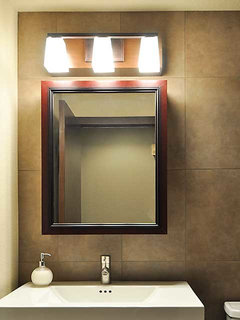
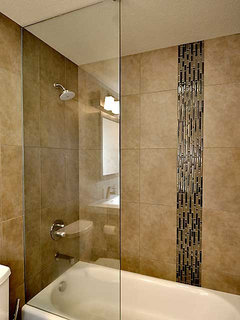
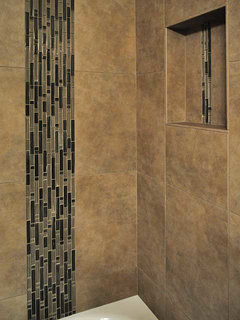
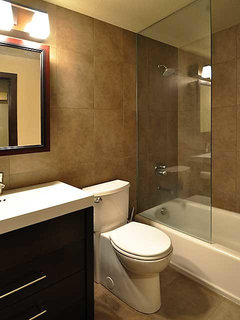
- 12 years agoWe remodeled a 5x8 similar bathroom in 2012. Erie PA. Did some of the work ourselves. Total cost $4K. We gutted to the studs. Bought all fixtures online from faucetdirect.com , including toilet, shelving, sink, hardware. Installed a Toto Promenade sink, Toto high toilet and tiled the floor, grading it to a 3x4 roll-in shower, with Grecian Marble White small hex tiles. Same line tile on shower walls but 6x6. Added a border (listello) about 43" up from the floor of Aqua Glass 1x3s. Same glass tiles in the niche. Beadboard wainscoting (Beach House - teal toned paint) topped with same color molding, and one run of the Aqua glass 1x3s along the top of the molding. Installed a backsplash of the Aqua Glass 1x3s above the sink. Found a hex shaped mirror at a thrift shop, and lightly sponged a silver tinted paint over the raised design. All Moen brushed nickel hardware. Added a Moen glass shelf above the sink. Shower is a handheld spray on adjustable height rod to accommodate our very tall as well as our very short users. A train rack above the toilet for towels. A 12" Moen grab bar for towels or to assist in getting up on the wall facing the toilet. Hooks on back of the door. To maximize space, we put up a tension shower rod with curtain that lies flat against the wall when dry. Turned out very pretty and user-friendly.

 12 years agoI also remodeled a 5x8 foot bathroom in January of 2012 demo'd and disposed of closet doors, vanity, wall to wall mirror, vanity, wall cabinet tile floors and carpet in closet; replaced the vanity and toilet/added tiled backsplash over vanity/towel shelf/removed medicine cabinet and converted inset to tiled shelf area/painted/added lighting and mirror/installed wood flooring/removed mirrored closet doors and extended the flooring into the walk-in closet. The labor for that was $1968.75. The shower was done separately at a cost of $3200 labor and materials. Opening up the closet made the room seem so much bigger and I'm a neat freak so it always looks nice and I did install drapes over the closet so I could conceal it if necessary.
 PRO12 years agoThe price seems really low to me. Especially for the waterproofing. You don't want to skimp on that. I like poured fiberglass. and make sure the plumber tests the worthiness of the installation before the tiling starts.
 12 years agoWe built our bathroom with tiled shower floor ourselves. First took out the wooden floor and poored a fortified cement slab with radiant heating in it. Water resistant cement board walls, primer, a can of pink goo (sealer, no more than €50) and a fabric to inbed in the goo, applied two layers on the floor and one on the walls, then a full layer of tile adhesive on the floors and a few inches up onto the walls. And tiled in the normal way once that was all dry. There still is no ceiling in the kitchen below, so last year we could perfectly see if it was leaking or not (which was a bit scary, because we never did a bathroom before, not because we thought we did a bad job).
- 12 years agoTry to sell your sink on Craigslist or EBay. People are looking for retro stuff all the time.
Nancy - 12 years agoI have a bath even smaller than yours! Just downsized and this bath was already finished when I moved in. A small sink with a narrow vanity was all that could fit in the space; the sink overhangs the vanity at the widest point. Personally, I find the sink hard to use and unsatisfactory in almost every way. The space underneath is not functional and cleaning supplies still lurk by the toilet. The surprisingly positive thing for me is the bath tub and shower. While not trendy it is very comfortable and I can bathe or shower at will. The tile surrounding the tub blends with it beautifully so it looks all of a piece and seems to widen the space. I use an untrendy clear plastic shower curtain because anything else makes me feel claustrophobic! To small for even a frameless glass door!
I really like to have room around a sink to store things I use all the time, but the sink is so small I can keep only soap and a toothbrush around it.
Good Luck!  12 years agoHi Scott36, Congrats on your bathroom remodel ! Very nice. May I ask which camera and lens did you use to take those photos of your bathroom ? Was there any additional auxiliary lighting other than the existing bathroom lighting ? Also, was your bathroom (or whole house) remodel on budget, under budget, or over budget -- could you share your experience here in this poll ? --
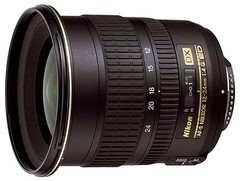
https://www.houzz.com/discussions/over-or-under-budget-dsvw-vd~730577- 12 years agoThank you for the nice comments. The camera is a Nikon D5000 with a Nikor 12-24mm wide angle lens. There was no additional light except from the light from the lighting fixture. The whole house was remodeled and the little hall bathroom was a part of the remodel, utilizing several contractors in the process. Two bathrooms were done at simultaneously so I just divided the total which made $5400. This included Hansgrohe nickel fixtures, glass doors and bath shields, custom built cabinets with sinks, Robern mirror, tub, plumbing and tile. The total project came in or under budget and is a part of an ongoing remodeling process as my studio is also being redone.
 12 years agolast modified: 12 years agoI have a bathroom that is almost like this, including the pink tile. The only thing different is I have a tub, directly in front of the toilet, so close that if sitting, you could actually put your knees up against the edge of the tub. In 2010, I found a wonderful contractor and he redid the total space for $2,000.00. This included total gutting, except for the tub . He put white subway tile around the tub, tore our the pink tile half walls and put beaded board (white) in it's place. I painted the top a sea blue and decorated in a beach theme. I got a pedestal sink and porcelain beige tiles. He also knocked out a wall space (other side is a hall closet) and made me three shelves for towels, toiletries, etc. I think I got a deal.
 12 years agoWe also have a tiny bathroom (small mid 60s home). I've enjoyed this discussion - reno'ing the bathroom is next on our list. Often you see discussions on reno'ing a bathroom about the size of my living room so nice to see something that is more in line with my house.
- 12 years agoI didn't read all of the posts, so maybe it was suggested, but a good way to bring down the budget would be to bead board right over the pink walls outside of the shower behind the sink and toilet up to the top of the tile and to a chair rail around the room, this would save a lot of cost on tile, but it may not be your style or fit the tropical look around there in Fort Lauderdale...
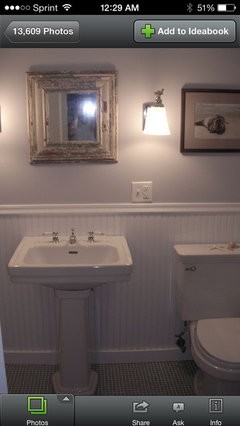
 12 years agoAfter reading these quotes, I'm feeling pretty good about my recent bathroom remodel. The bathroom I had done is roughly 4x8. The floor joist had to be repaired due to water damage from the old bathtub. I had a full tile shower and floor put in. This included a new sink and vanity as well as a new toilet. The walls were painted. Total cost $3700.
 PRO12 years agoAll the profit is in the demo - $750 would be a fair price including hauling it away. You could do it yourself for just the cost of a construction dumpster about 125 to deliver and pickup plus tonnage.
- 12 years agoHi Scott36, Thanks for the info on your Nikon D5000 and Nikkor 12-24 mm wide angle lens. Very nice equipment. I find it very interesting and impressive that even with a wide angle lens like that, all the straight lines still appear quite straight in the photos ( with only very slight curvature ).
Before you decided on the Hansgrohe trims, did you also research on similar Grohe products ? ( The two companies came from the same origin, but later became two separate companies and competitors to each other. )
 12 years agoIf this has been answerd earlier, sorry...will you or can you do some of the demo yourself? We found the more demo we did the more more it saved...for our main bath we saved almost 2k! Hard work, yep but fun never the less..good luck
- 12 years agoImages were processed in post production before posting. I have been shooting residences for a real estate company, which governed the selection of equipment. No, I was unaware that Grohe was a competing fixture company. That certainly clears up a lot of my online confusion. I purchased my line of fixtures directly from a local distributor.
- 12 years agolast modified: 12 years agoHi Scott36, I assume it's standard practice for all commercial photography to go through post production such as Photoshop, etc. ? But even in post production, you did not "straighten" the curvatures due to the wide angle lens, right ?
For Grohe and Hansgrohe, I forget which is the father company and which is the son's company, but I seem to remember there was a son involved, and a new company was formed, and now the two compete against each other.
I prefer Grohe's designs to Hansgrohe's. :) Hansgrohe's designs are a little too sharp for me, literally too sharp, like the sharp edges of the Macbook Air, Macbook Pros, iPhone 5s, and the tub spout in your photo. :) Grohe's designs have softer, rounder edges. The last thing I want when I wake up or walk into the bathroom in the middle of the night is to feel as though knives are cutting my fingers, like in the case of Hansgrohe's sharp-edged designs. :)
Side by side: Grohe (Left), Hansgrohe (Right), similar designs, Hansgrohe (generally) has more and sharper edges :)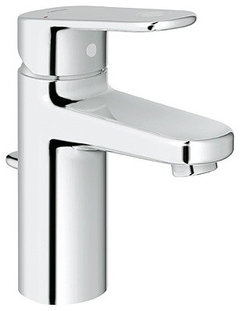 Europlus Single Hole Bathroom Sink Faucet · More Info
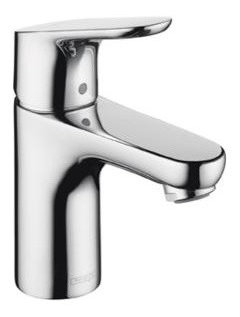 Hansgrohe Bathroom Faucet Collection · More Info
 Grohe Arden 20121 · More Info
 Hansgrohe 6117000 Swing Faucet, Lever Handle · More Info
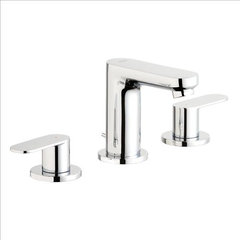 Grohe Euro smart Cosmo BathroomFaucet · More Info
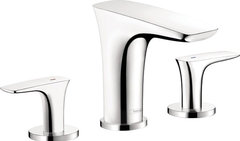 Hansgrohe-15073001 PuraVida Widespread Faucet in Chrome · More Info
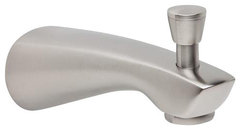 Grohe Arden Wall Mount Tub Spout · More Info
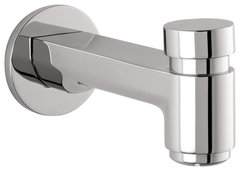 Hansgrohe-14414001 Metris S Tub Spout with Diverter in Chrome · More Info
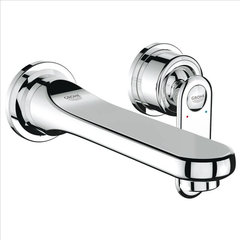 Grohe Veris Wall Mount Vessel Trim · More Info
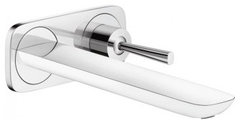 Hansgrohe PuraVida Wall-Mounted Single-Handle Faucet Trim 15085001 · More Info
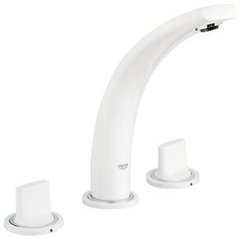 Grohe 31073LS0 GROHE Ondus Ondus Lavatory Wideset, Moon White · More Info
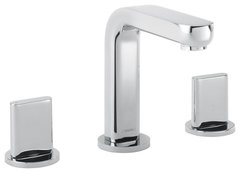 Hansgrohe-31063821 Metris S 4-Inch to 8-Inch Adjustable Center Widespread Faucet · More Info
 Grohe Veris 2-handle Wall Mount Trim · More Info
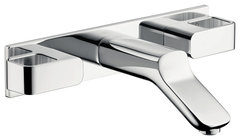 Axor Urquiola · More Info
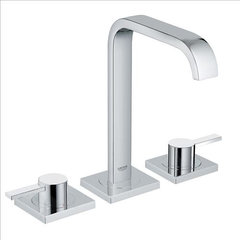 Grohe Allure Bathroom Faucet · More Info
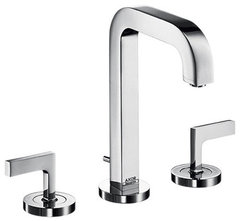 Hansgrohe-39135001 Axor Citterio Widespread Faucet Set with Lever Handles in Chr · More Info
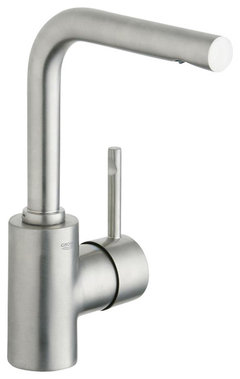 Grohe Essence Bathroom Faucet · More Info
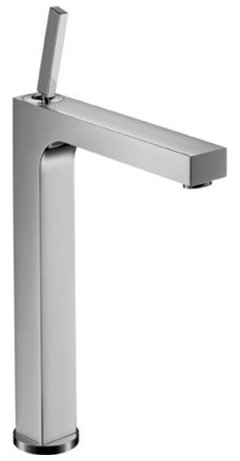 Hansgrohe-39020001 Axor Citterio Tall Single-Hole Lavatory Faucet in Chrome · More Info
 - 12 years agoI also have the 5x8 bathroom and am beginning a remodel. I want a curbless shower. My contractor wants to put in a Tuff-Form Shower System. He says this will eliminate cutting into floor joists so will therefore save $$ on labor. This system will cost around $1000. It's for a 32x60 shower stall and I think that is only for the shower base. Any opinions on this?
Thanks! Cathy  12 years agoI can't wait to see the updates on this bathroom.
Cgibbs116- you should start a thread on your bathroom as well.Lindsey Jordan
Original Author12 years agoAgain, thank you for all the comments. I still haven't started the remodel. I'm getting home depot to give me an estimate, really just for comparison's sake. I will prob still go with my neighbor on doing the work. I think I will buy the fixtures and tile myself, though. Thank you again for all the comments! PRO12 years agocgibbs, when you're constructing a wet-room style shower on a timber sub floor, you need to achieve a slope down to a drain somehow, which is the main challenge. This is easier with concrete floors. You could raise the rest of the floor with plywood, creating a shallow 'tray', but then you will have a small step at the door to the bathroom which obviously isn't desirable. This is the purpose of trays like the tuff-form, which basically sit directly onto the joists, and are rebated slightly lower than the plywood subfloor, forming a shallow tray. Battons go onto the side of the joists, set down by 18mm, with 18mm ply forming a subfloor between each joist. You should 'tank' plywood walls with a rubberised system (as you would basement walls), then tile directly onto this, unless you are using a 'wallsafe' type membrane which laps over the floor tuff-form system. Never tile directly onto drywall in this application, hardi-cement board is best for walls, but plywood can be used as long as it is waterproofed before tiling. You can't rely on grout between tiles to waterproof the wall, small cracks with allow leaks and cause the substructure to rot out. This is from a UK manufacturer, but I'm sure there are US equivalents http://www.showerright.co.uk/Designing_a_wet_room_shower.htm#Timber_floor
- PRO12 years agoMove your electrical to a shelf on the left of the basin...and then a colour overhaul is necessary
- PRO12 years ago...think safety...an electrical disaster looming.....razor or hair dryer falling into the toilet !%#&^#$ FAIL.....fit a cabinet for storage below the basin and have it mounted on feet for the 'in case of a water overflow disaster'....cabinets are expensive so why take the risk? ...and if you're in need of more storage space...have a beautiful corner unit fitted under the basin stretching around to the left wall...?
- 10 years ago
We have the pink cast iron tub to match your sink. We have already taken the pink toilet and sink out. We are about to start a complete gut and remodel on a 5 x 6 bathroom. Got 3 estimates. $12,000 to 3500 with us purchasing most pieces and tile. Do your homework as I hope I have done.
 10 years agoScott36... Where did you purchase the glass shield and for how much? Does it bolt to your tub and what is the size? Ty
 PRO10 years agoYes check prices from local handymen they will be much more reasonable. 50%-30%-20% payment is how you usually pay for labor. Most contractors & handymen work this way. Get as many estimates as you can but don't think that the cheapest is the best. "You get what you pay for" applies towards the labor as well.
- 10 years ago
I just completed a construction project...be prepared for the unknown....my advice....HAVE FUN and just think about the finished product!
 10 years agoIf you have already chosen the materials you want, your next step is to find some well regarded local contractors to give you a price. Just keep in mind that quality work will not be cheap.


Related Stories

BATHROOM DESIGN12 Designer Tips to Make a Small Bathroom Better
Ensure your small bathroom is comfortable, not cramped, by using every inch wisely
Full Story
BATHROOM DESIGNHouzz Call: Have a Beautiful Small Bathroom? We Want to See It!
Corner sinks, floating vanities and tiny shelves — show us how you’ve made the most of a compact bathroom
Full Story
ROOM OF THE DAYRoom of the Day: Small Master Bath Makes an Elegant First Impression
By Becky Harris
Marble surfaces, a chandelier and a window seat give the conspicuous spot the air of a dressing room
Full Story
BATHROOM COLOR8 Ways to Spruce Up an Older Bathroom (Without Remodeling)
Mint tiles got you feeling blue? Don’t demolish — distract the eye by updating small details
Full Story
SMALL SPACES10 Tips for Chic Little Bathrooms
By Lara Sargent
Get more visual appeal and storage in less space, following the lead of these stylish compact bathrooms
Full Story
BEFORE AND AFTERSA Boston Kitchen and Bath Go From Dreary to Darling
See how a $25,000 renovation budget gave 2 outdated spaces in a small Massachusetts apartment a brand-new look
Full Story
BATHROOM DESIGNSee the Clever Tricks That Opened Up This Master Bathroom
A recessed toilet paper holder and cabinets, diagonal large-format tiles, frameless glass and more helped maximize every inch of the space
Full Story
BATHROOM DESIGNConvert Your Tub Space to a Shower — the Planning Phase
Step 1 in swapping your tub for a sleek new shower: Get all the remodel details down on paper
Full Story
BATHROOM DESIGNLight-Happy Changes Upgrade a Small Bathroom
By Becky Harris
Glass block windows, Starphire glass shower panes and bright white and blue tile make for a bright new bathroom design
Full Story
BATHROOM DESIGNGet More From Your Small Bathroom
Tired of banging your elbows and knocking over toiletries? Here's how to coax out space in a smaller bathroom
Full StorySponsored

Custom Home Works
Average rating: 4.6 out of 5 stars10 Reviews
Franklin County's Award-Winning Design, Build and Remodeling Expert




meresyg