Software
Houzz Logo Print
jdemkowski

Tiny living room- where to put my TV and couch

12 years ago
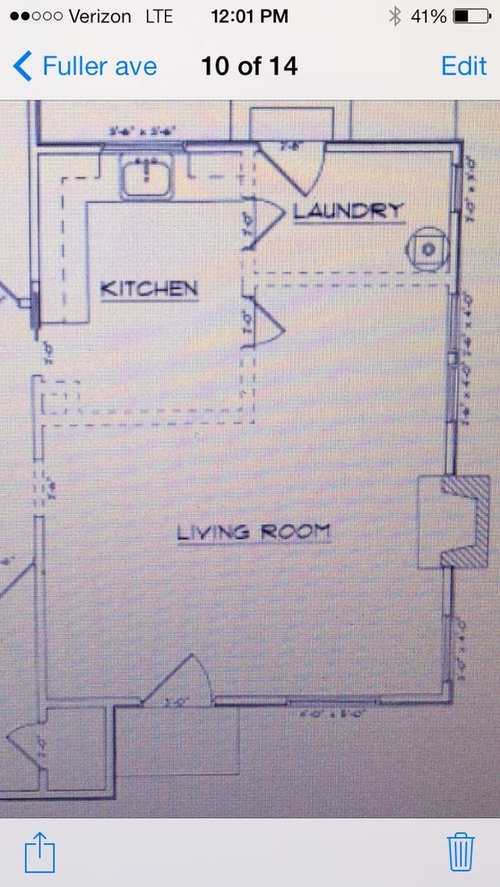
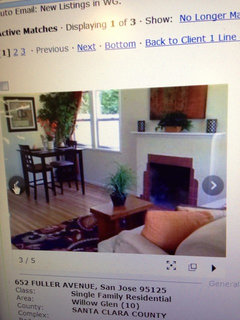
I just bought a teeny tiny house (just over 900sq ft) and the layout of the living room/dinning combo is throwing me off. I don't want the TV to be the focal point of my room- so over the fireplace is out. I also want to sit on the couch and be able to watch a movie without getting a kink in my neck. As you can see from the picture- there really isn't a place. Thoughts? Also- I haven't purchased a couch or a new TV until I figure out where it goes- so I'm not stuck with any specific measurements.

Comments (16)

  • 12 years ago
    Would you consider an oversize wood "easel" for the flat screen? Restoration Hardware and a few others carry them......can place where you like, is free-standing and makes a design statement!
    Good Luck! ~aj from "pure and simple HOME"
  • PRO
    12 years ago
    I'm sorry, but considering the space, you don't have room for 2 focal points...they should be consolidated into ONE focal point with the TV over the FP. It's really no big deal to do this at ALL. Putting the TV over the FP will save a lot of valuable real estate in the room. No matter what you do, with a TV you will have another focal point & I think it's ridiculous to try to avoid it. If you want, you can always construct a shutter system to conceal the TV when not in use, but my experience is that no one ever actually uses them.
  • 12 years ago
    The dotted line is actually a wall separating the laundry room and the dinning room. I did think about putting the TV (flat screen) on that wall- but it is REALLY far away.

    I haven't thought about easel ideas. I will look it up. My first choice would definitely be to put the couch on the wall to the right when you walk in. It allows me the most room to have a larger couch.

    Thanks for your suggestions!
  • 12 years ago
    @oasisdesignandremodel- I might end up caving- as you are right. However- I was really hoping there would be some other options. I also have light fixtures above the fireplace and was concerned about being able to conceal the wires (it's brick behind the Sheet rock).
  • 12 years ago
    No doubt, Tv over fire place, maybe create false stud wall so tv appears flush / recessed.
  • 12 years ago
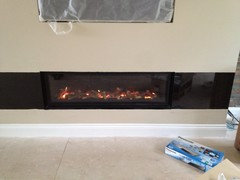
    Create a false chimney breast, create a recess at a suitable depth for tv located above fire, the fire could then also be recessed. Creating the false 'chimney breast' would I assume hide the cables for the lighting mentioned and also give the opportunity to add more lighting in or around the chimney breast. The covered item in image is the tv.
  • 12 years ago
    Have you considered another room for the tv watching room? A spare bedroom?

    Or is there a dining room we aren't seeing? Could the dining table be put in front of the fireplace and the "dining room" hold your sofa and tv?
  • PRO
    12 years ago
    last modified: 12 years ago
    If you have the TV professionally installed, there's no worry about cables/wires etc. They know what they're doing & do these installations all the time. I highly recommend a professional's advice...if you have a Best Buy around, they are GREAT.

    I'm not sure what type of light fixtures you have, but they can always be converted to recessed lights.

    You COULD always use THIS remedy, but I think it may be too overwhelming for the space...please see our houzz page..."Built In Bookcase"

    Is the dotted line that separates the kitchen from the living room also actually a solid wall, or a half wall???
  • 12 years ago
    This was during the sale- I need to take some more pics (but everything's a mess with paint). The furniture was staged. This angle is from the door. Yes the laundry room wall is solid and a normal wall. I think the dinning area is too small for a couch and TV.
  • 12 years ago
    Thanks for all the suggestions- above the fire place might just have to be where it goes- and have to angle out for viewing
  • PRO
    12 years ago
    What if you were to install "barn door" hardware above the screen and hang two "doors" in front of the screen that are decorative and slide to the sides to expose the screen when you do want to watch?
  • 12 years ago
    I think I am going to have to do the cover. I REALLY didn't want it over my mantle, but I also don't want to have to watch TV from across the house, or it be on the wall when you open the door. I guess I'm giving in :) thanks again for all the suggestions!!
  • 12 years ago
    You could mount the TV on the wall to the left of the entry door on a swivel mount. They make hardware that attaches to the frame of the door that functions as a door stop...you know, so your door doesn't whack the TV. It looks like there's room for a narrow console for components underneath. Rather than a couch, for flexibility I'd get 3 smallish scale but matching comfy chairs, one on each side of the fireplace, one floating near the kitchen wall (or two chairs on the front window side with a table in between, and the third on the other side of the fireplace.) You could get an ottoman (on some wheels) to scoot to your viewing chair (was thinking the one on the dining room side of the FP). Center, put a tray on the top and use as a coffee table for entertaining. I'd get a really narrow rectangular dining room table that is regular table height, with two patterned upholstered chairs. When you have company, you could push the table tight against the laundry room wall and use it as a buffet/bar, then move your dining chairs into a grouping with the 3 main chairs.
  • PRO
    12 years ago
    Congrats on your adorable new house...hope I helped.
  • 10 years ago

    Could you possibly put the dining furniture along the wall that is directly below the word "kitchen" on the floor plan? This would mean the table would be directly across from the front entrance, unless you would want to move the entry door a bit to the right. You could have a pass-through from the kitchen through this wall and storage for table dishes and knick-knacks on the wall to the left and to the right of the pass-through window. Once the dining furniture would be placed this way, the alcove with the door to the kitchen (and adjacent to the laundry room) could become the TV room with the TV on a stand against a wall and the sofa under the window. This would free up the rest of the living room to be more formal -- with a sofa in front of the right, front window and perpendicular to the fireplace wall. You could have a chair and small end table on the other side of the fireplace, but facing the sofa.